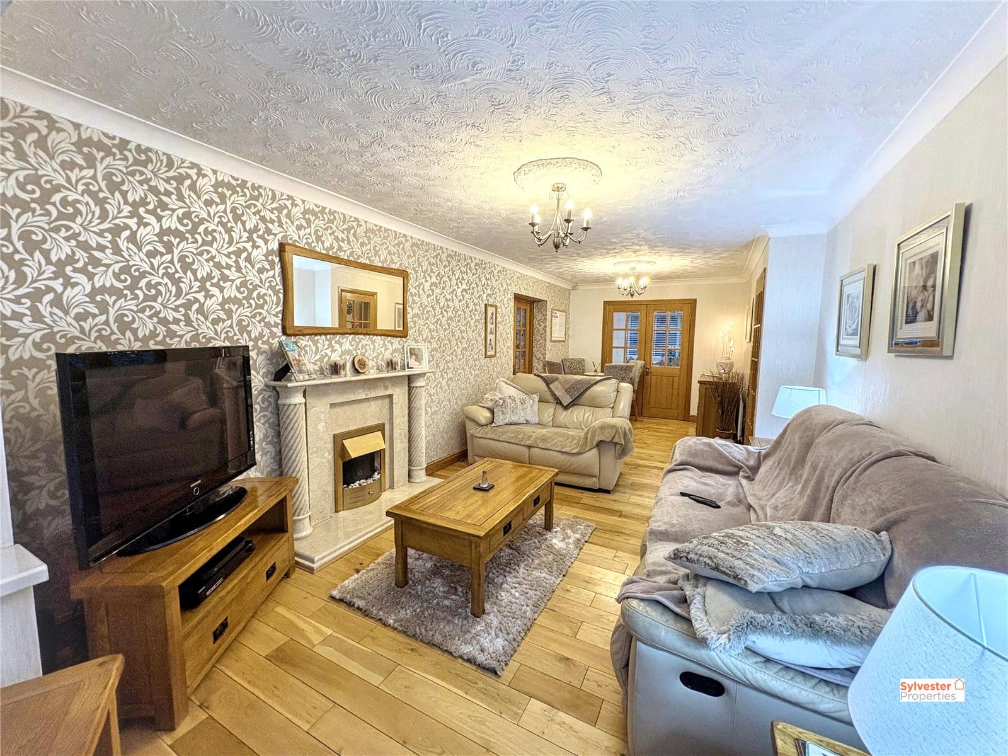
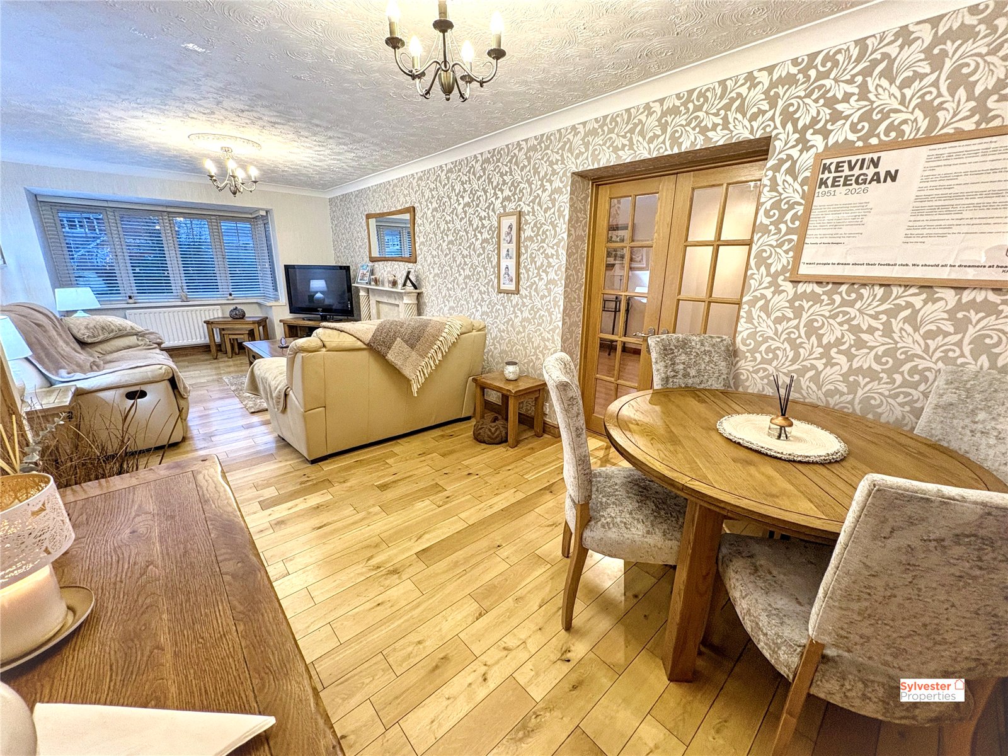
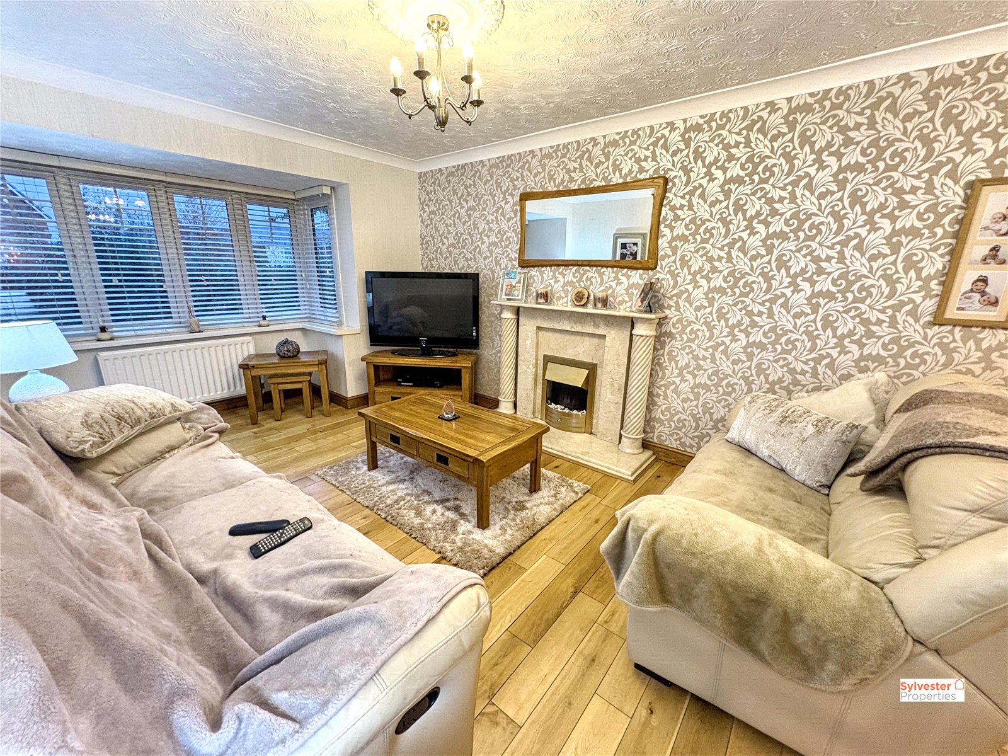
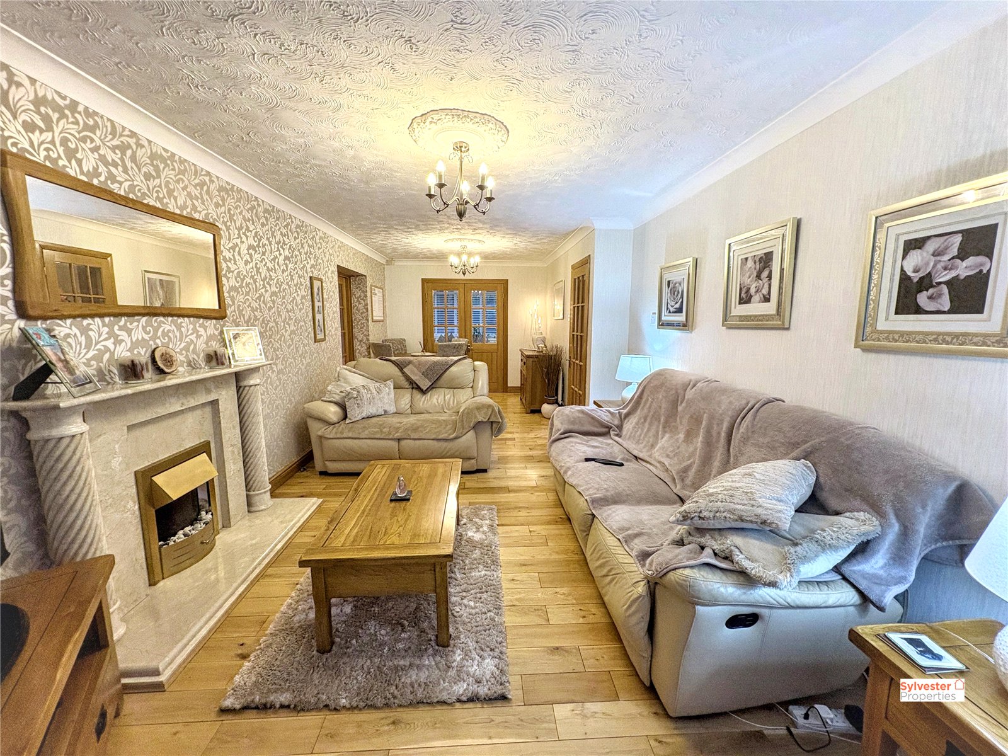
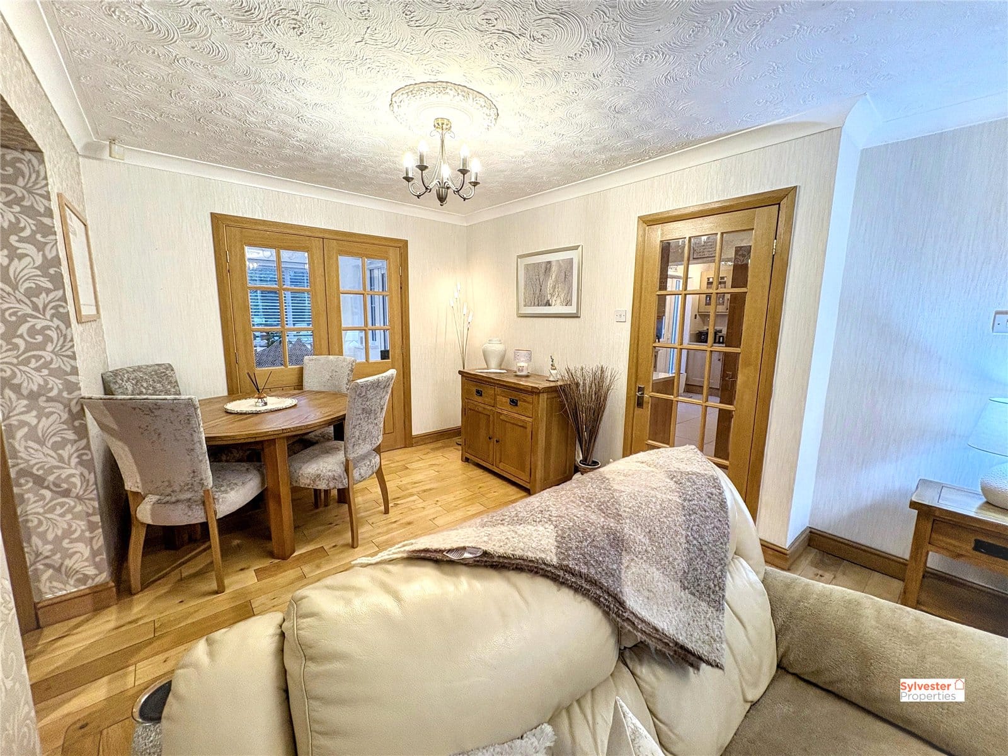
Lounge
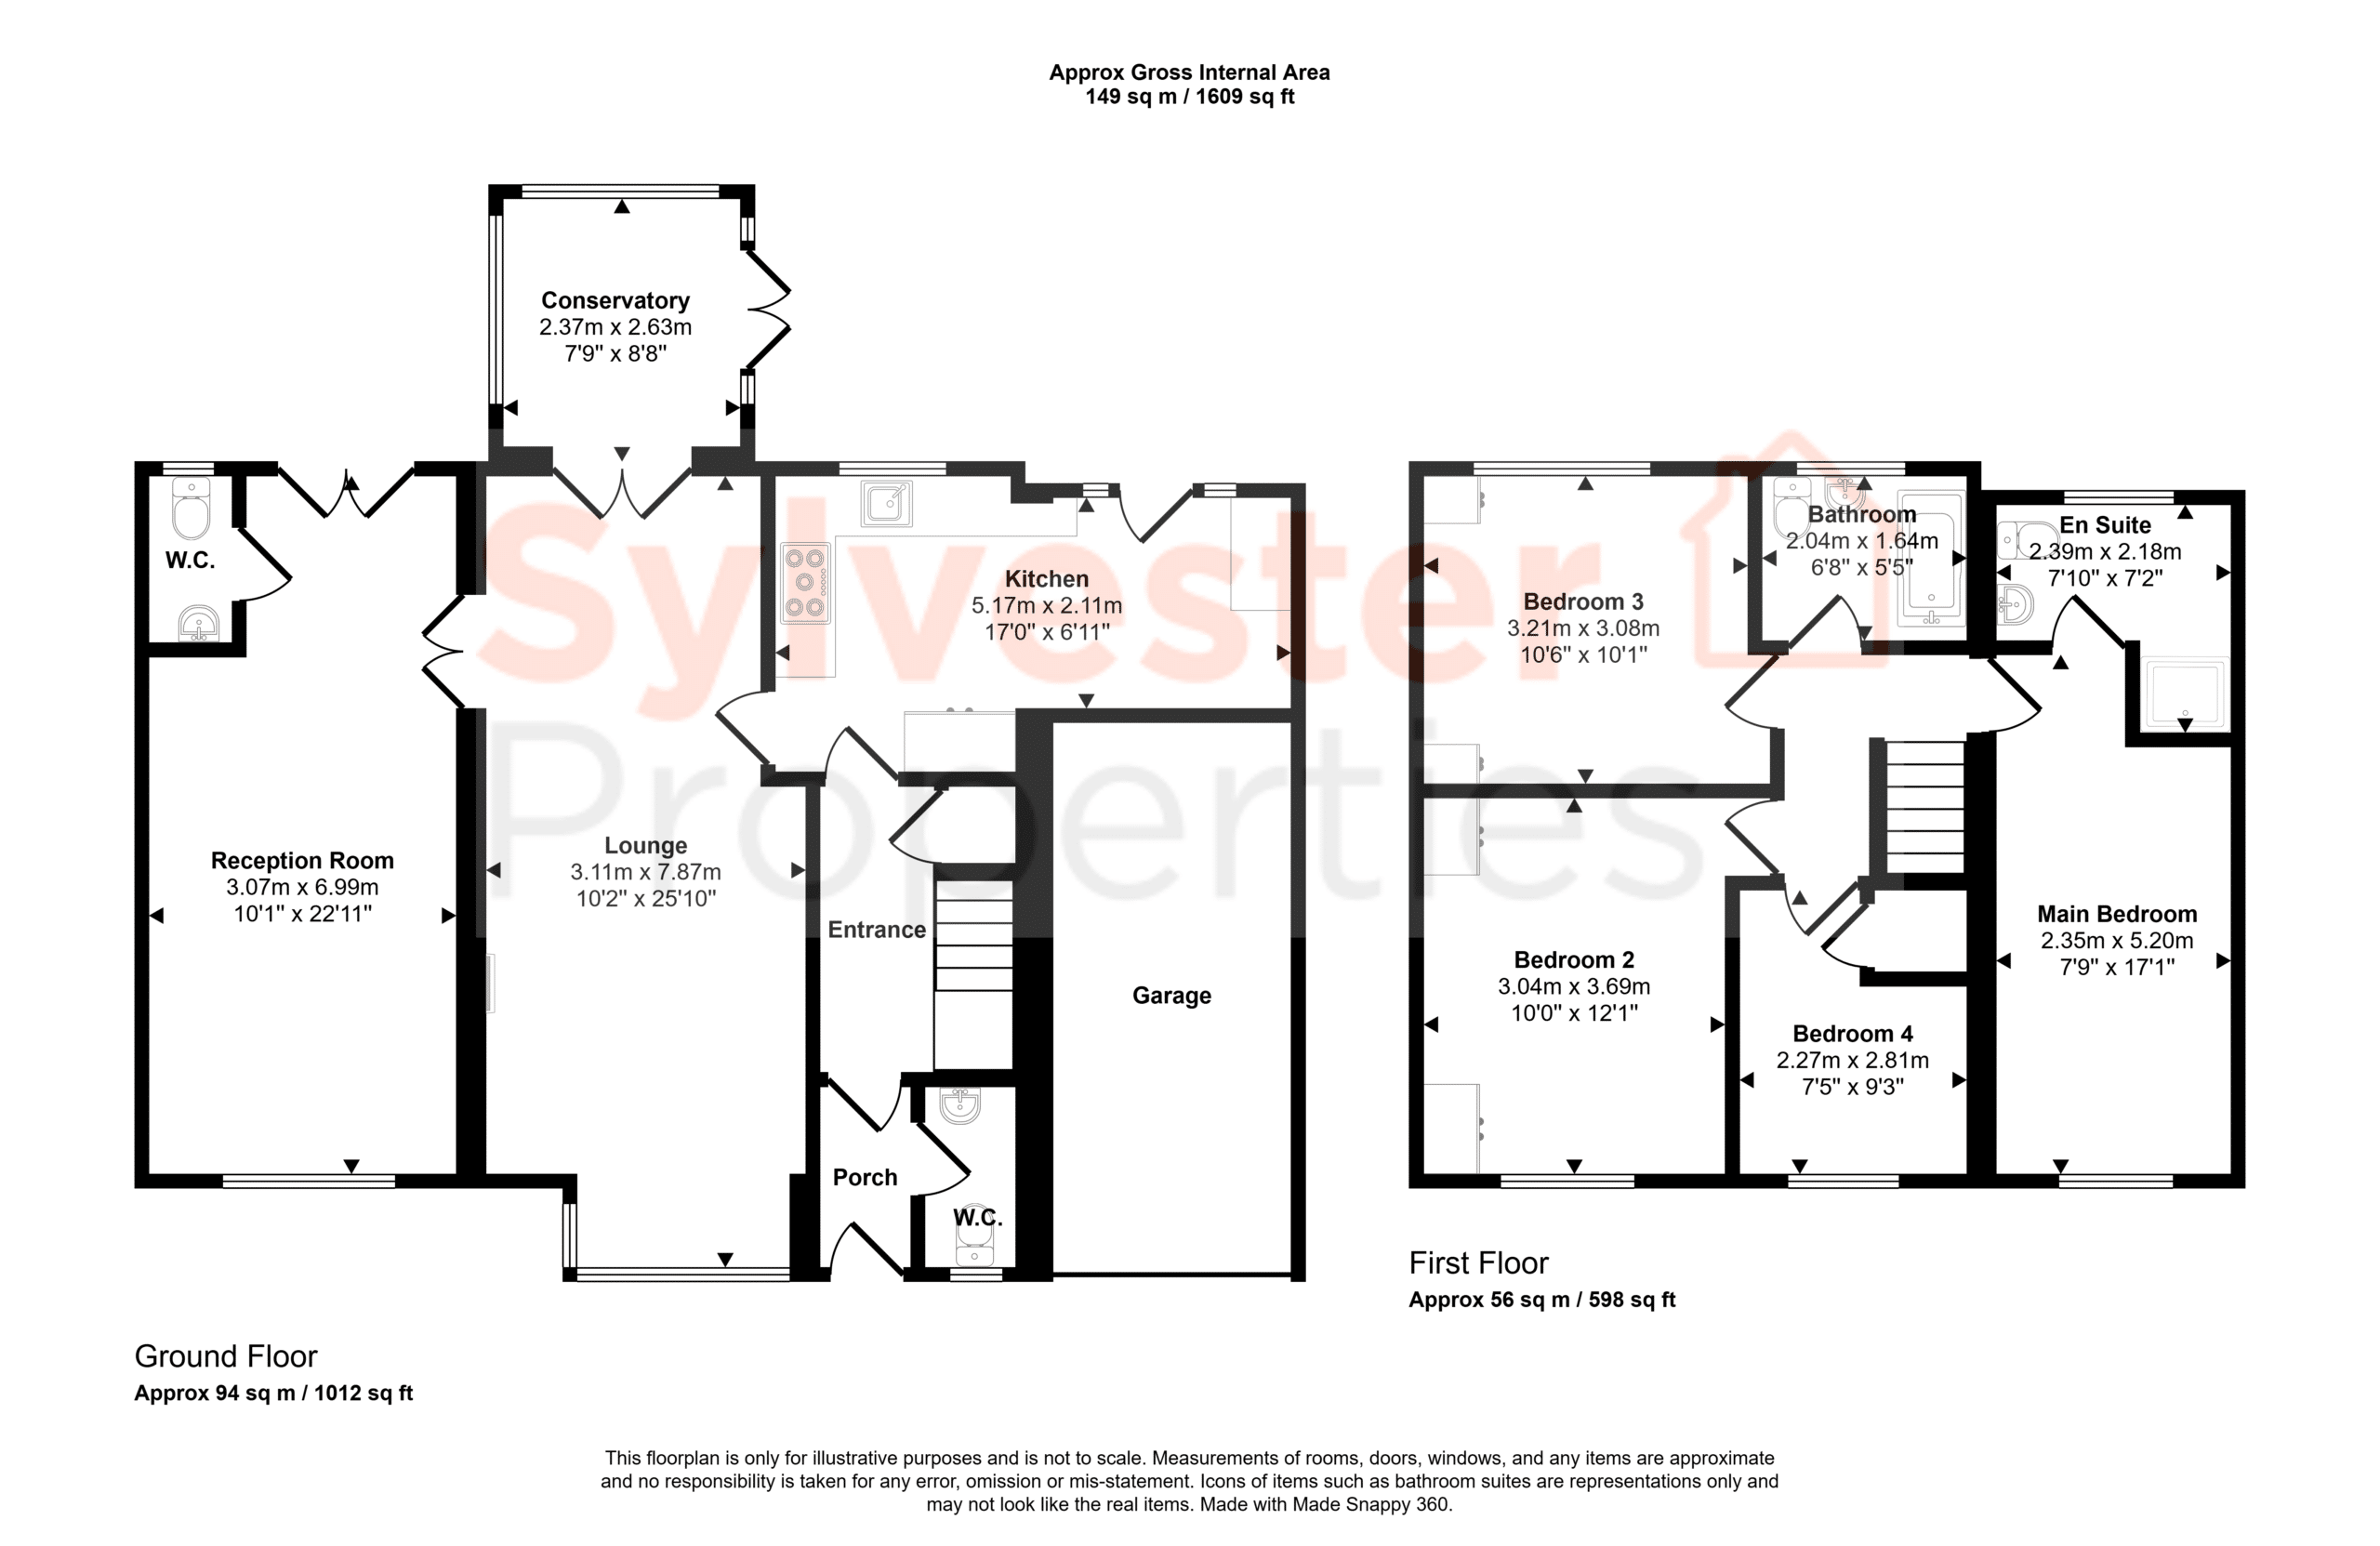
The lounge is a comfortable reception room, providing an ideal space for relaxing and unwinding. With good natural light and space for a range of living room furniture, it offers a cosy yet practical setting for everyday family life.
Reception Room Two
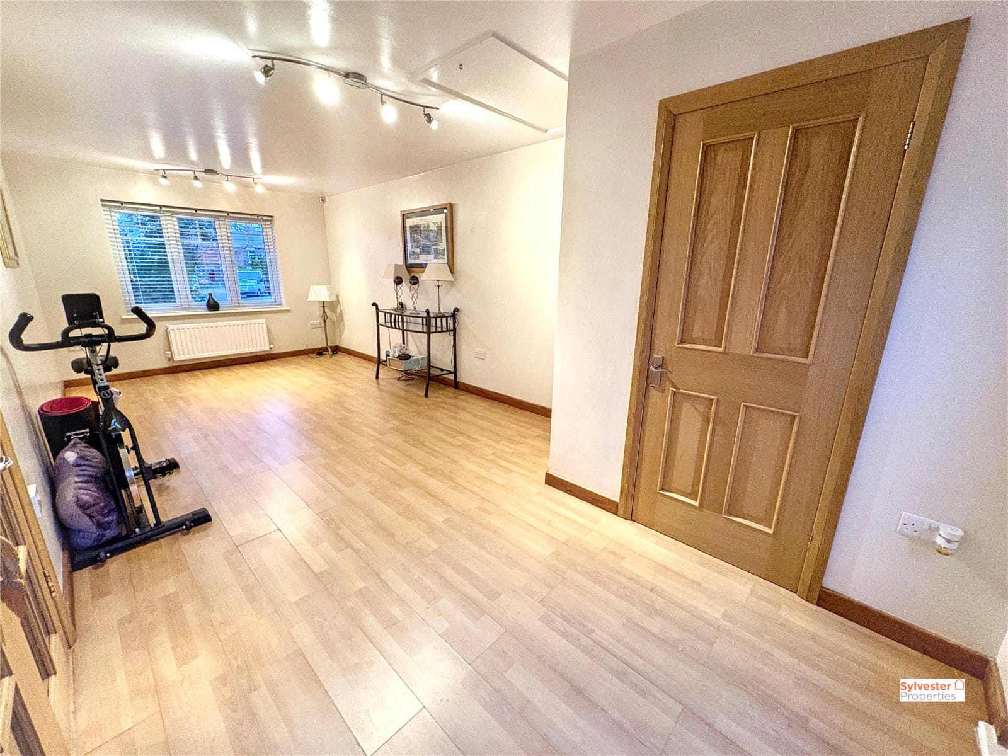
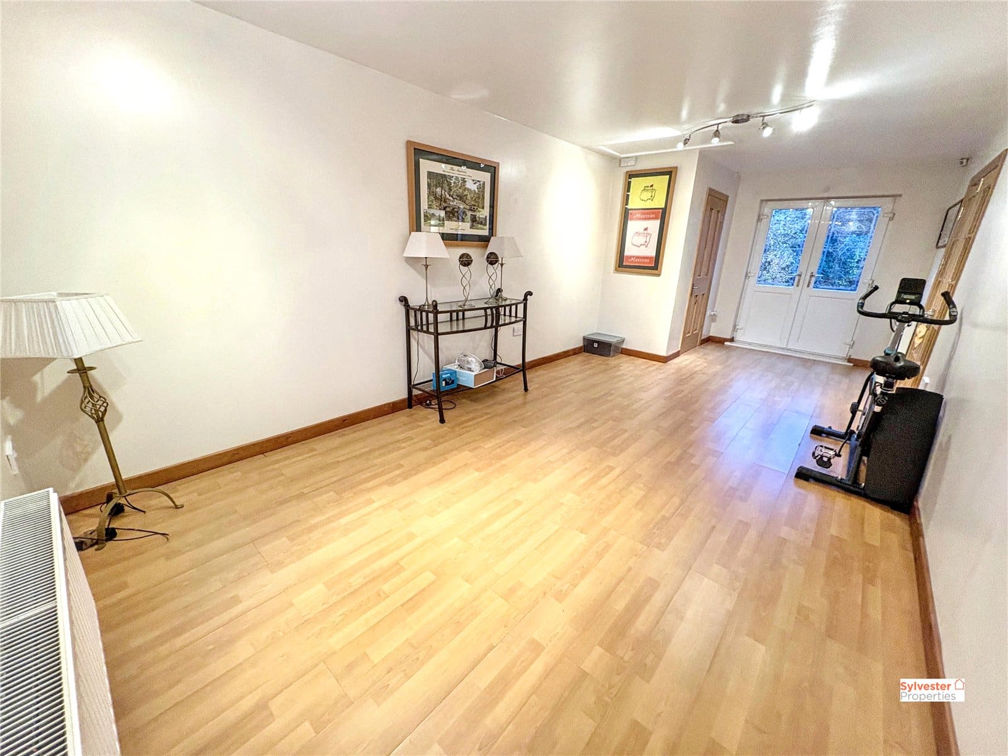
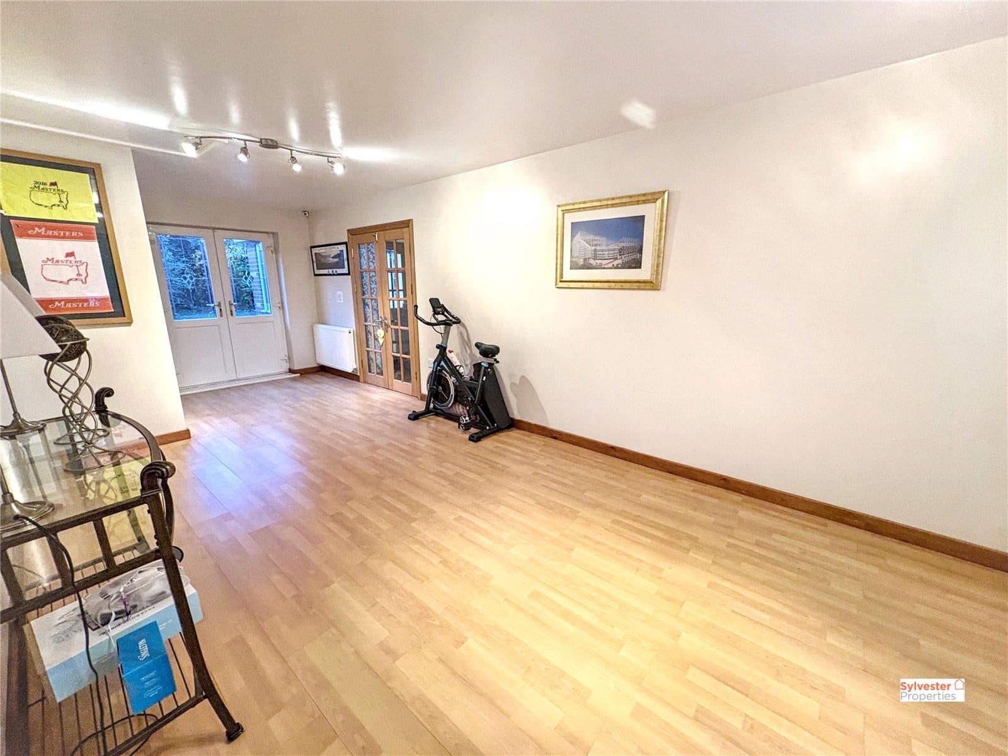
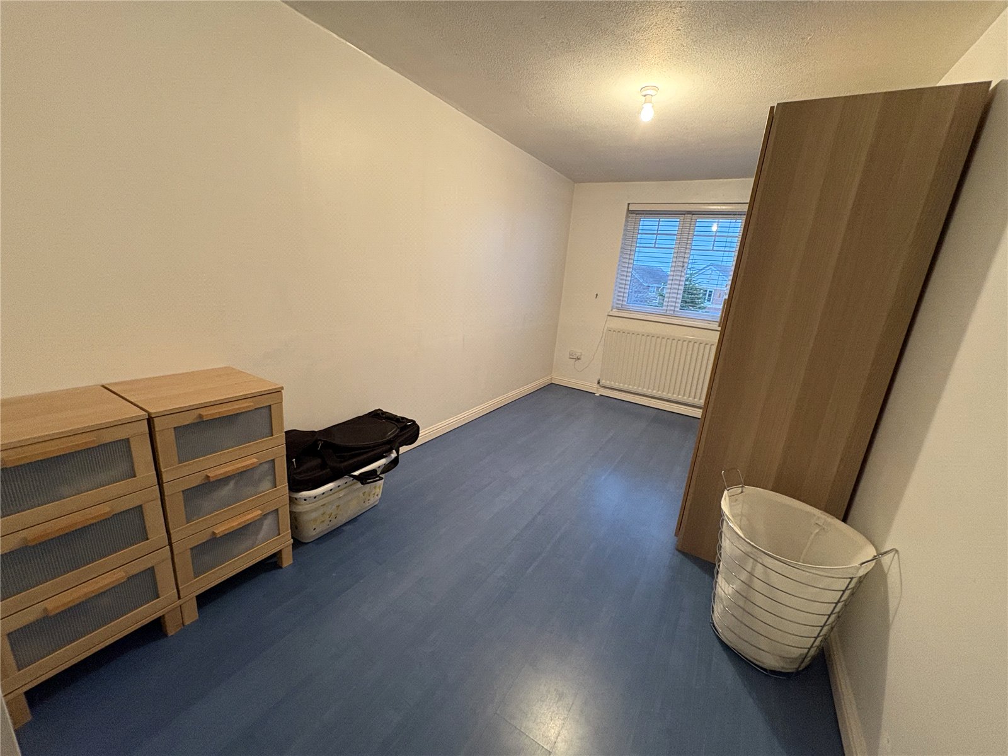
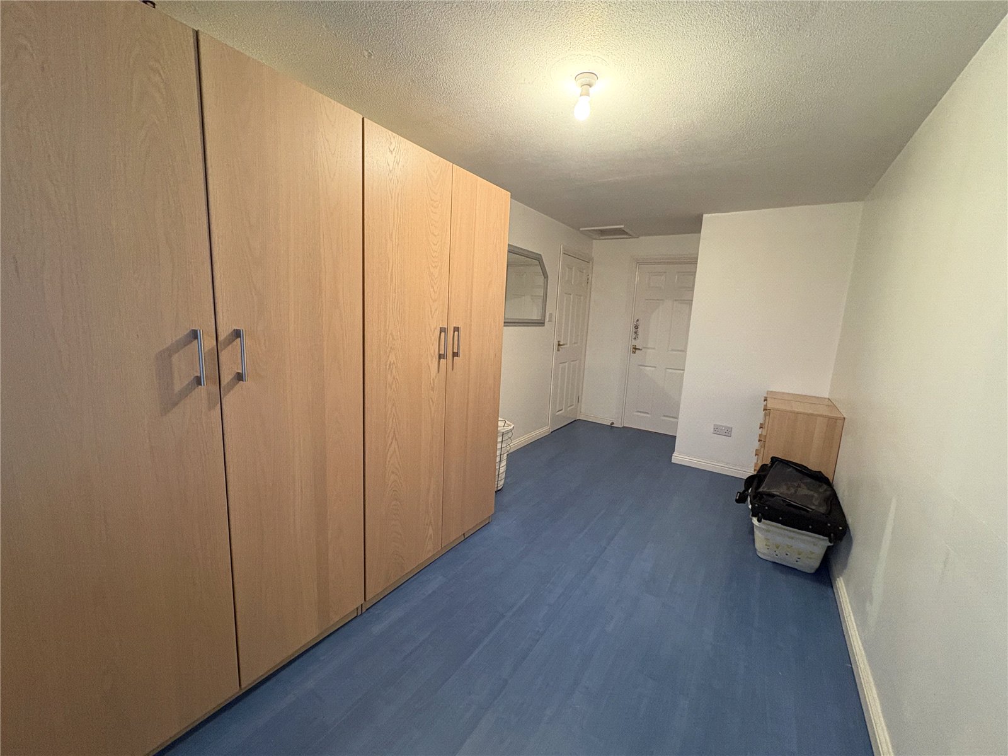
One of the property's standout features is the impressive family room, complete with private WC, measuring over 23 feet in length. This substantial reception space offers fantastic versatility and could be used as a second sitting room, children's playroom or additional entertaining space. The generous proportions make it ideal for growing families who require that little bit of extra room.
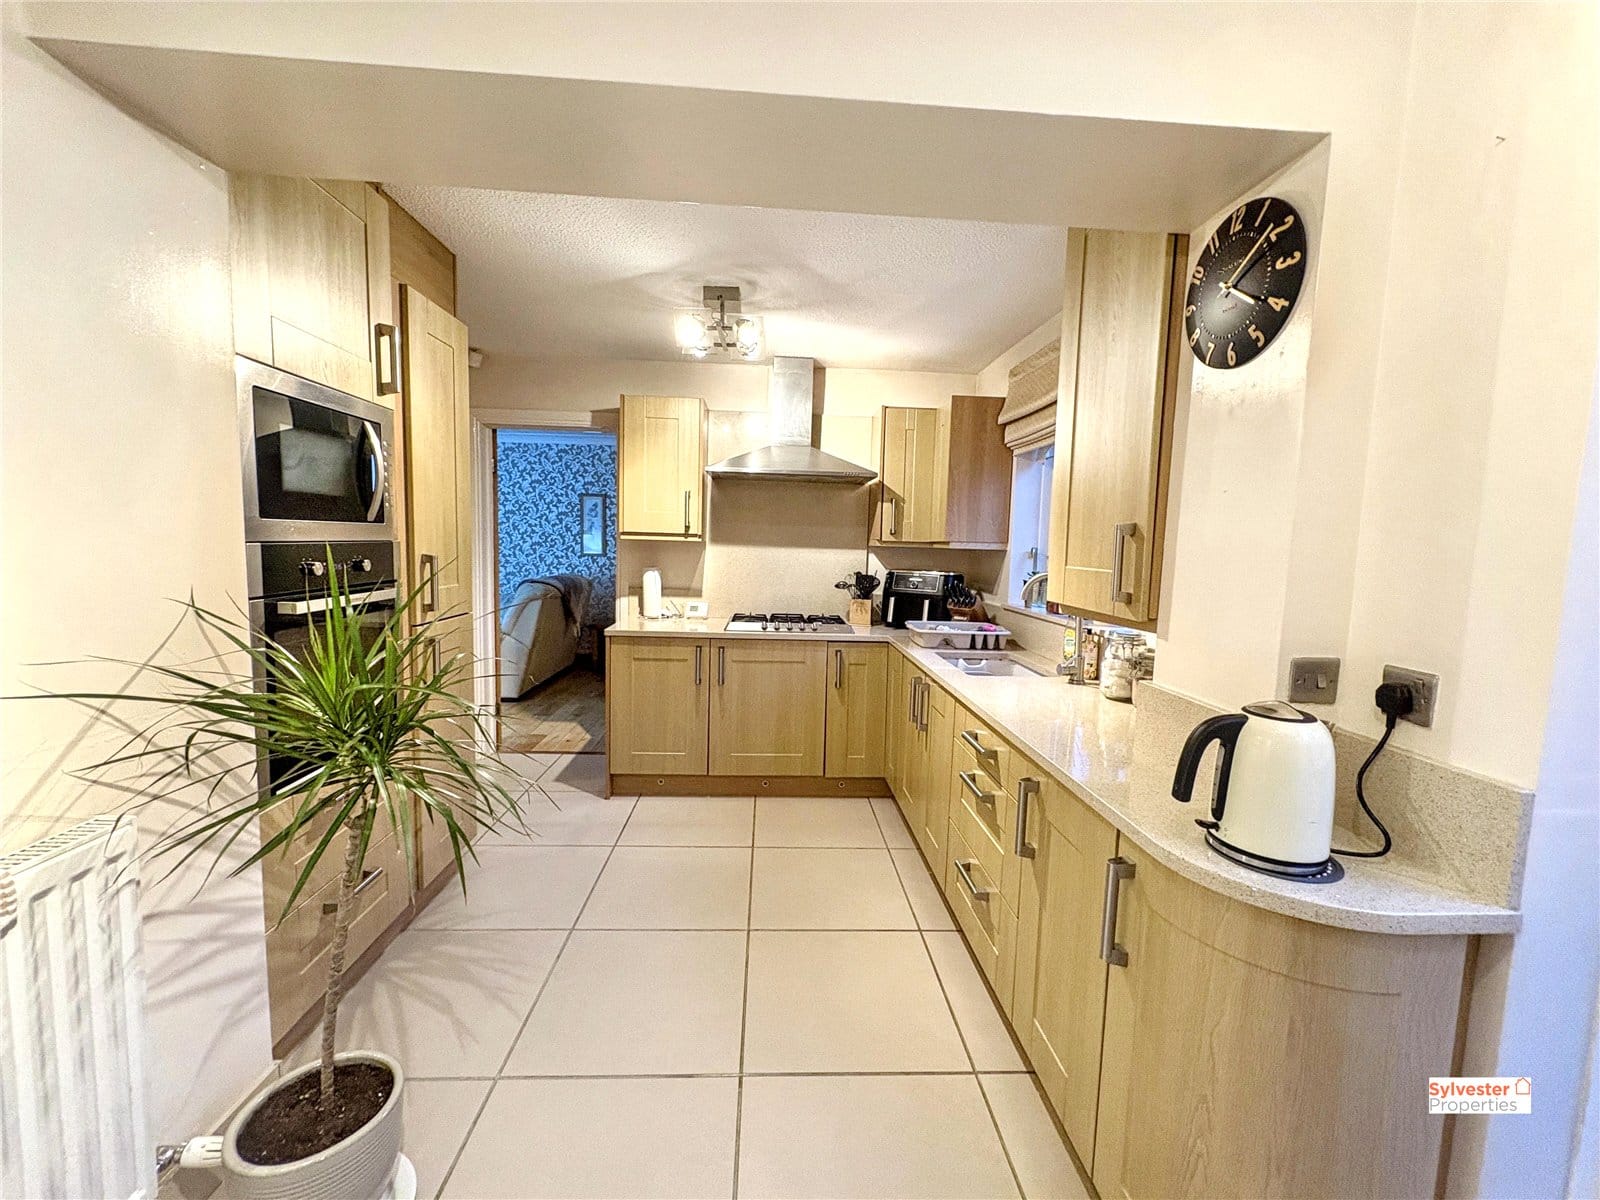
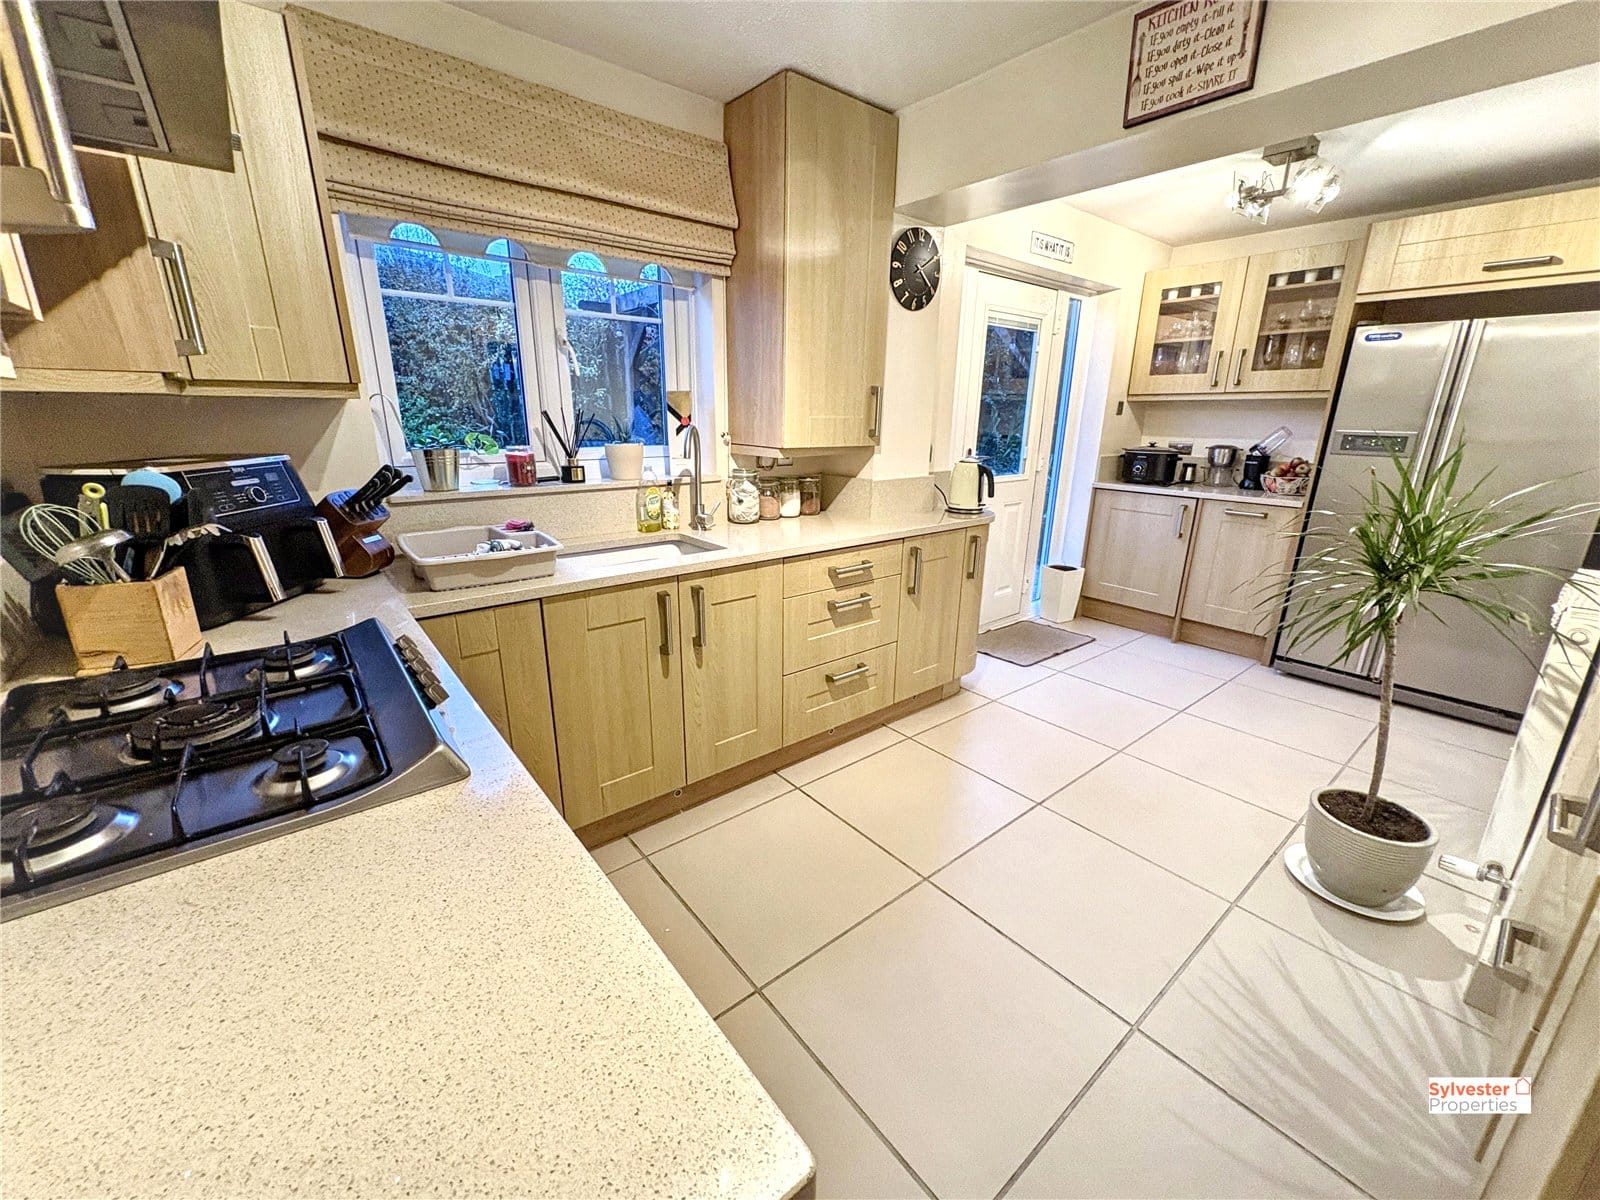
Kitchen
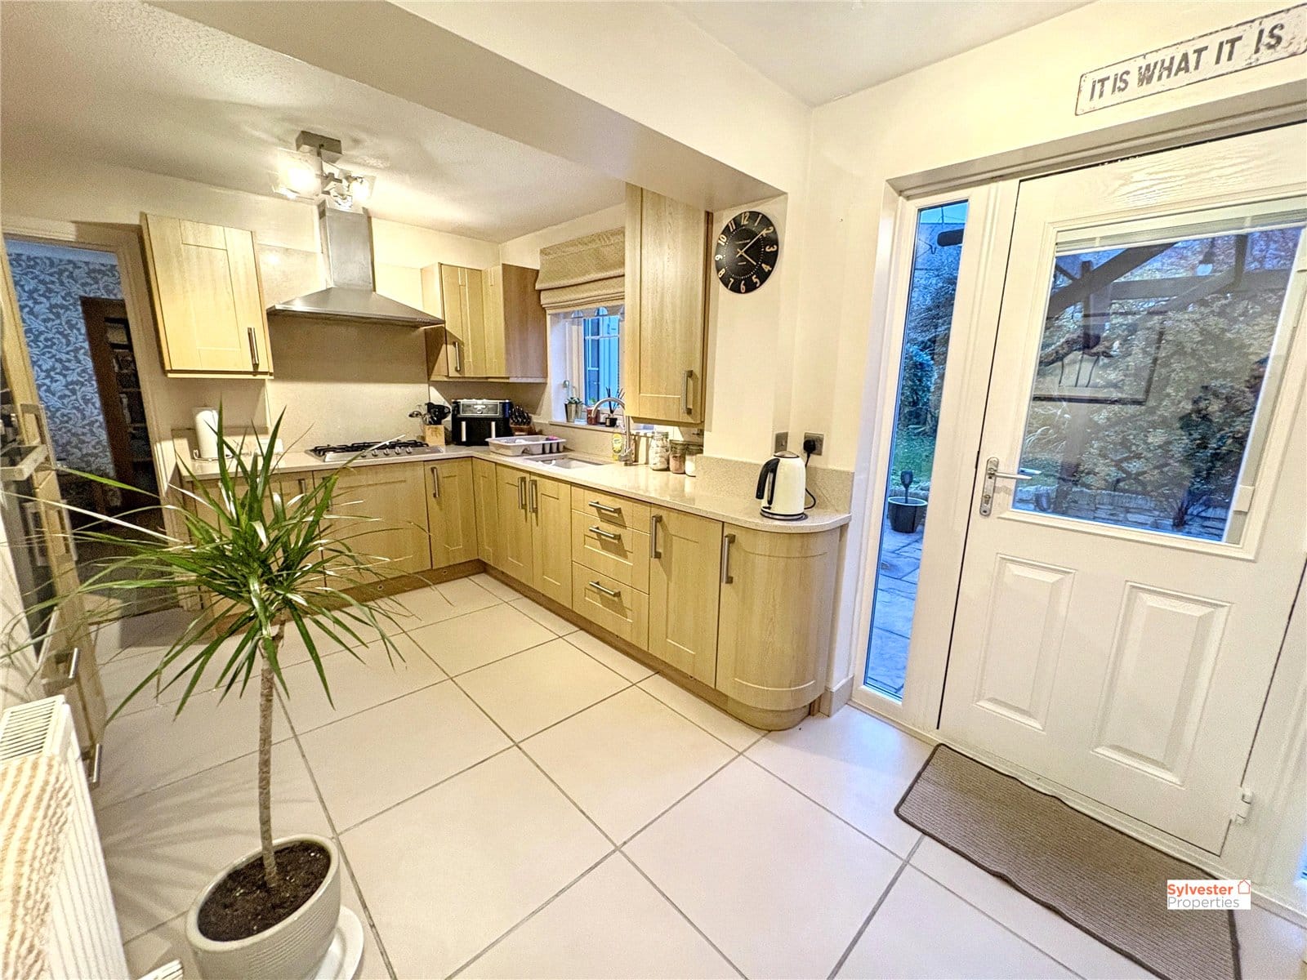
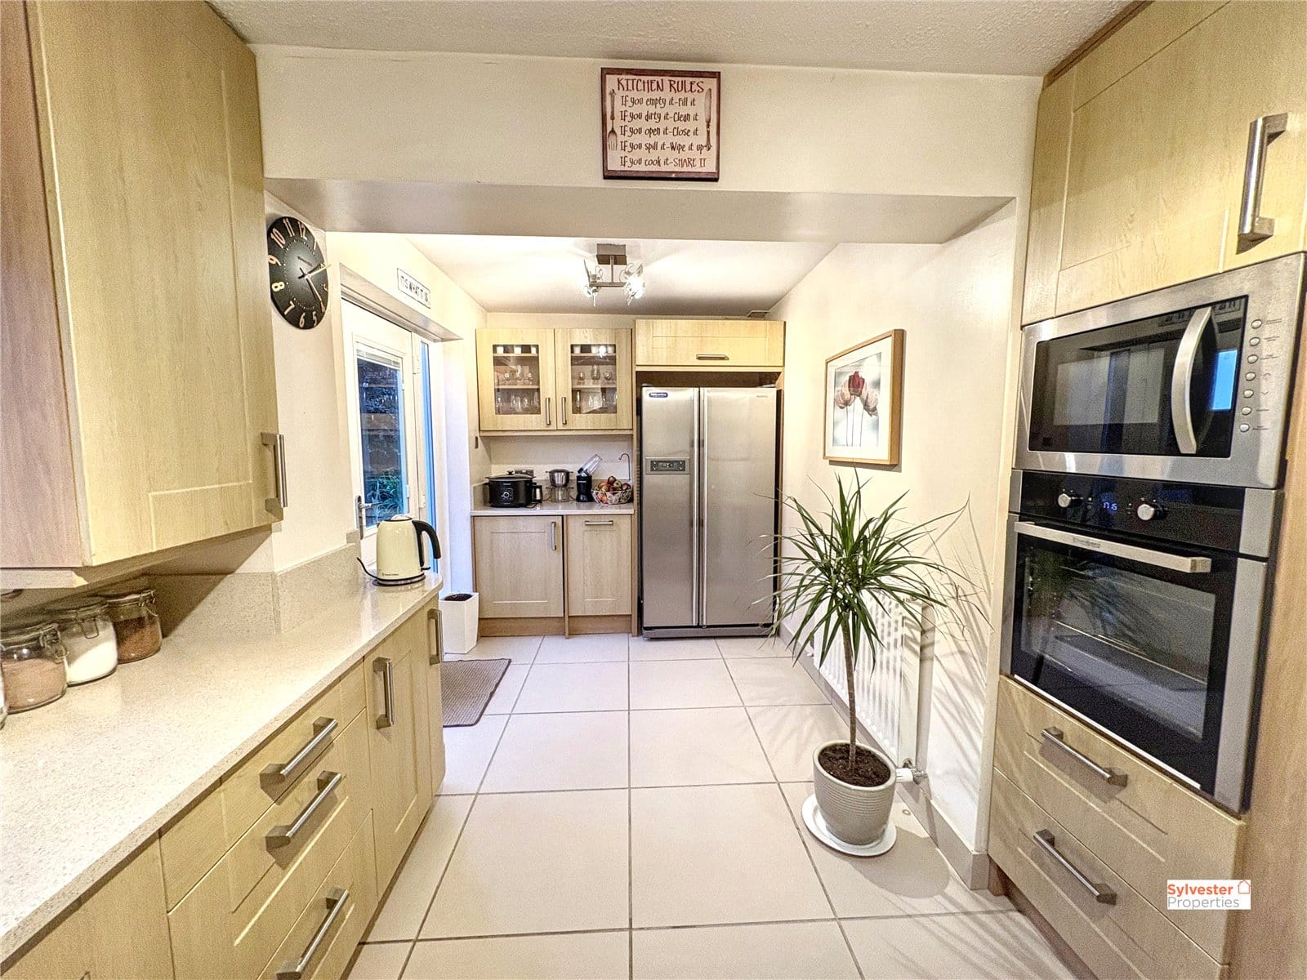
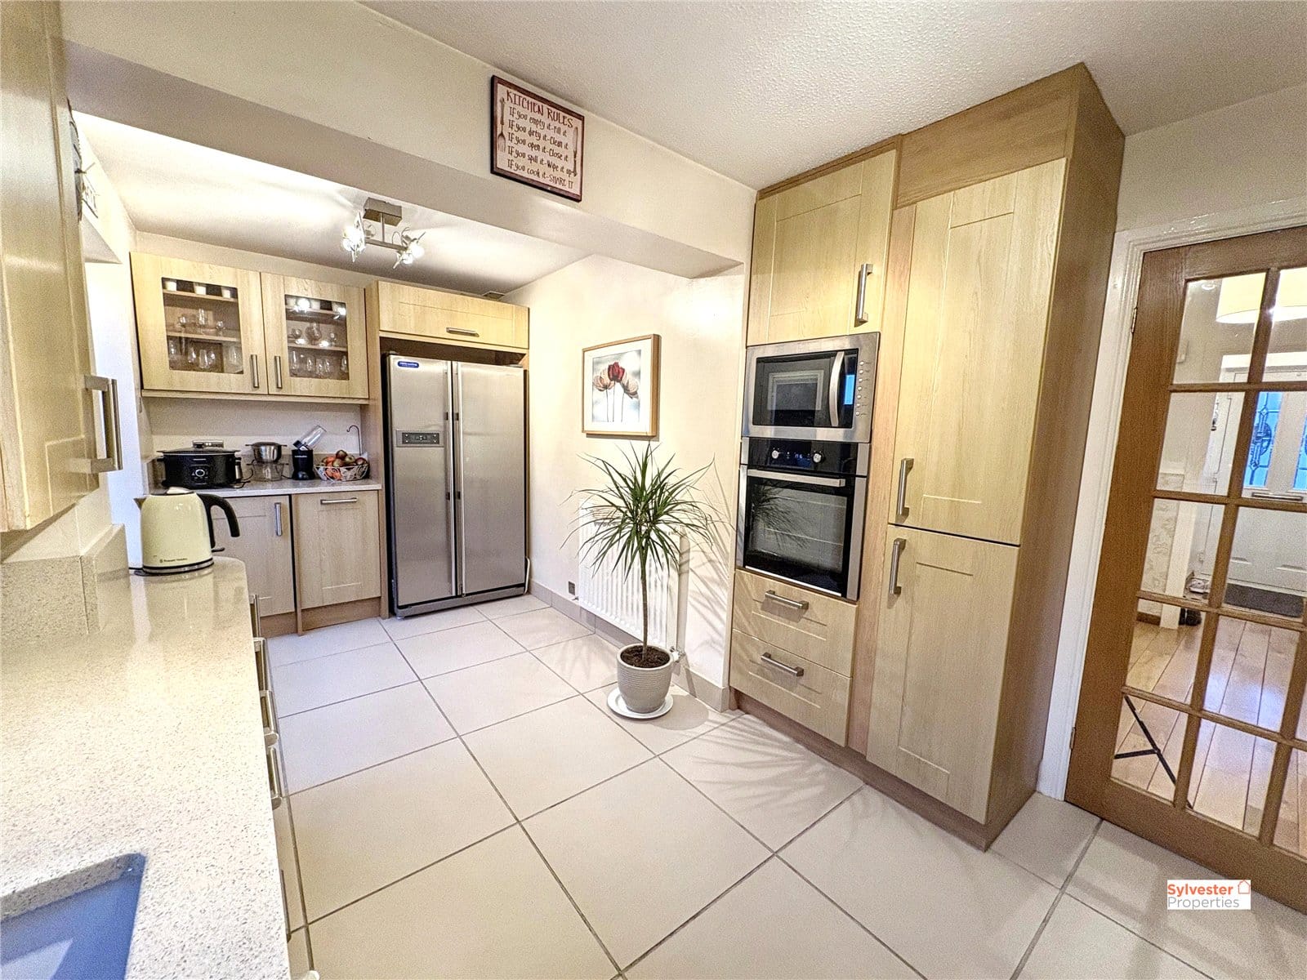
The kitchen/breakfast room is a generous space with ample room for kitchen units, appliances and a breakfast table. Offering plenty of potential for family cooking and informal dining, this is a practical heart-of-the-home space.
Sun Room
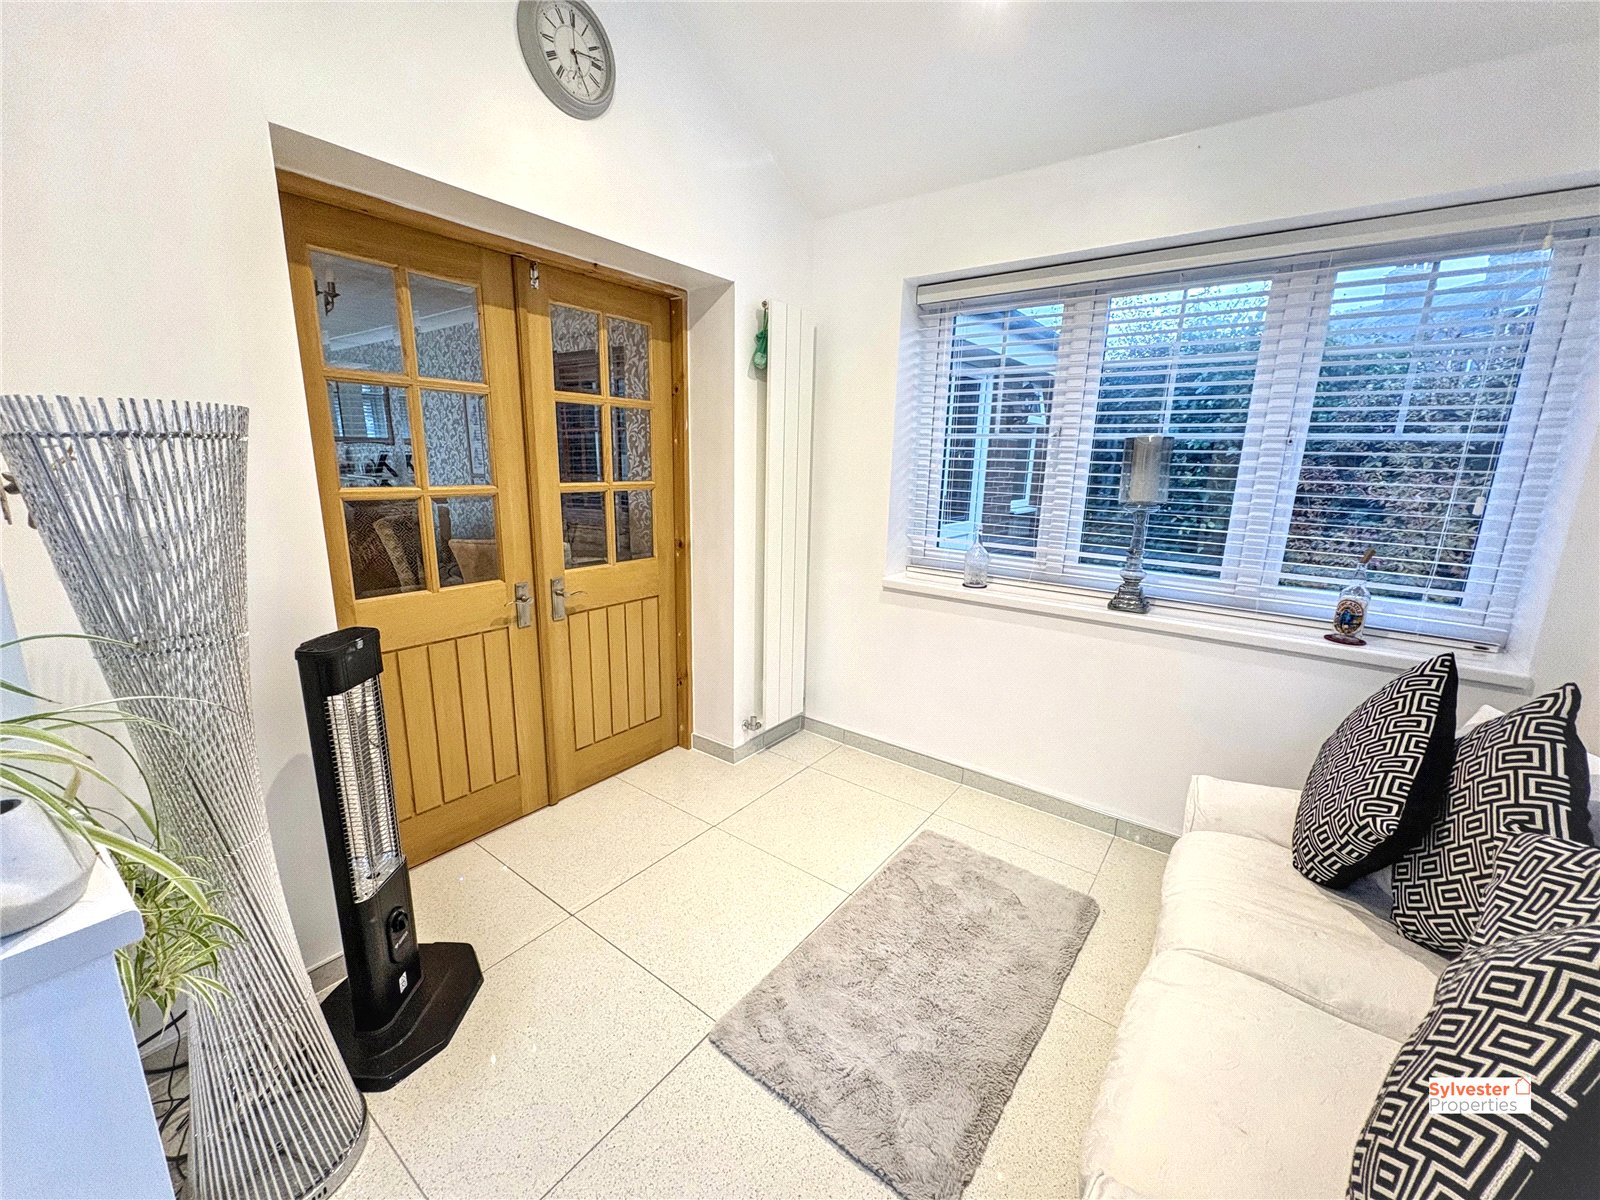
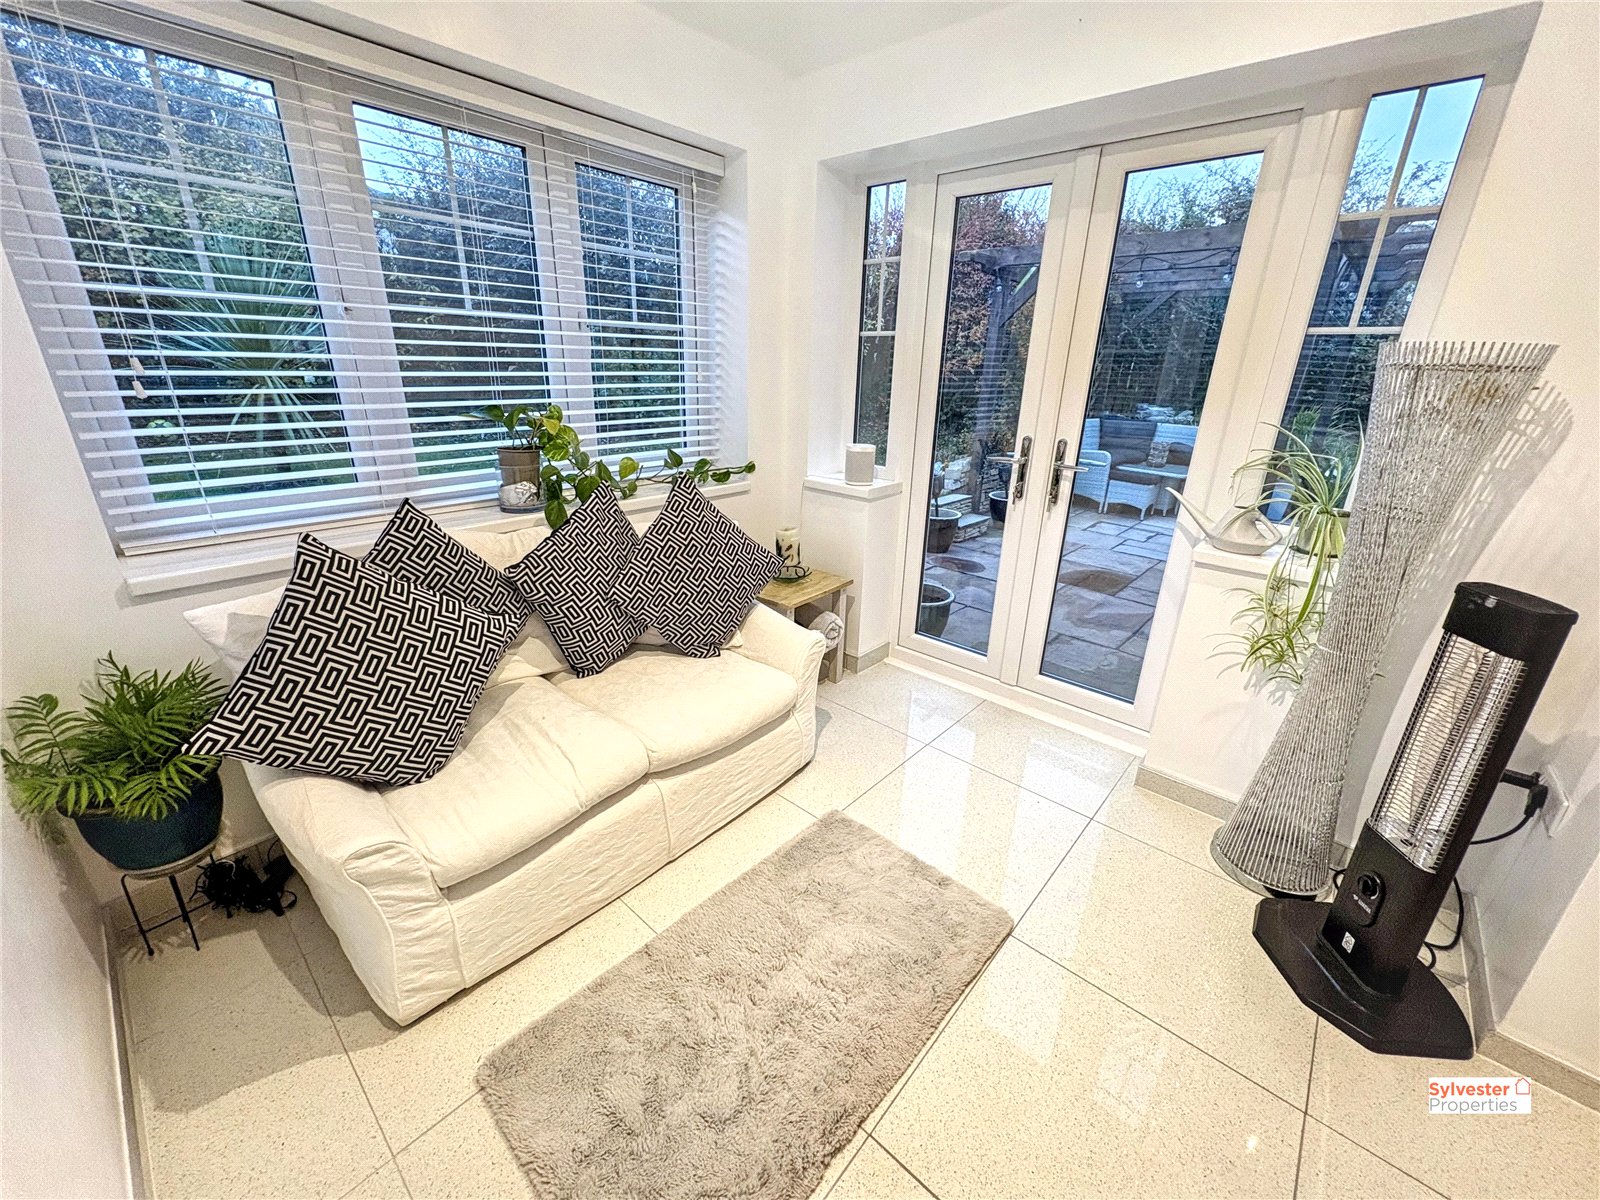
The sun room is a lovely additional feature, providing a bright and relaxing space in which to enjoy views of the garden. Whether used as a morning coffee spot, reading area or simply somewhere to unwind, it adds further versatility to the ground-floor accommodation.
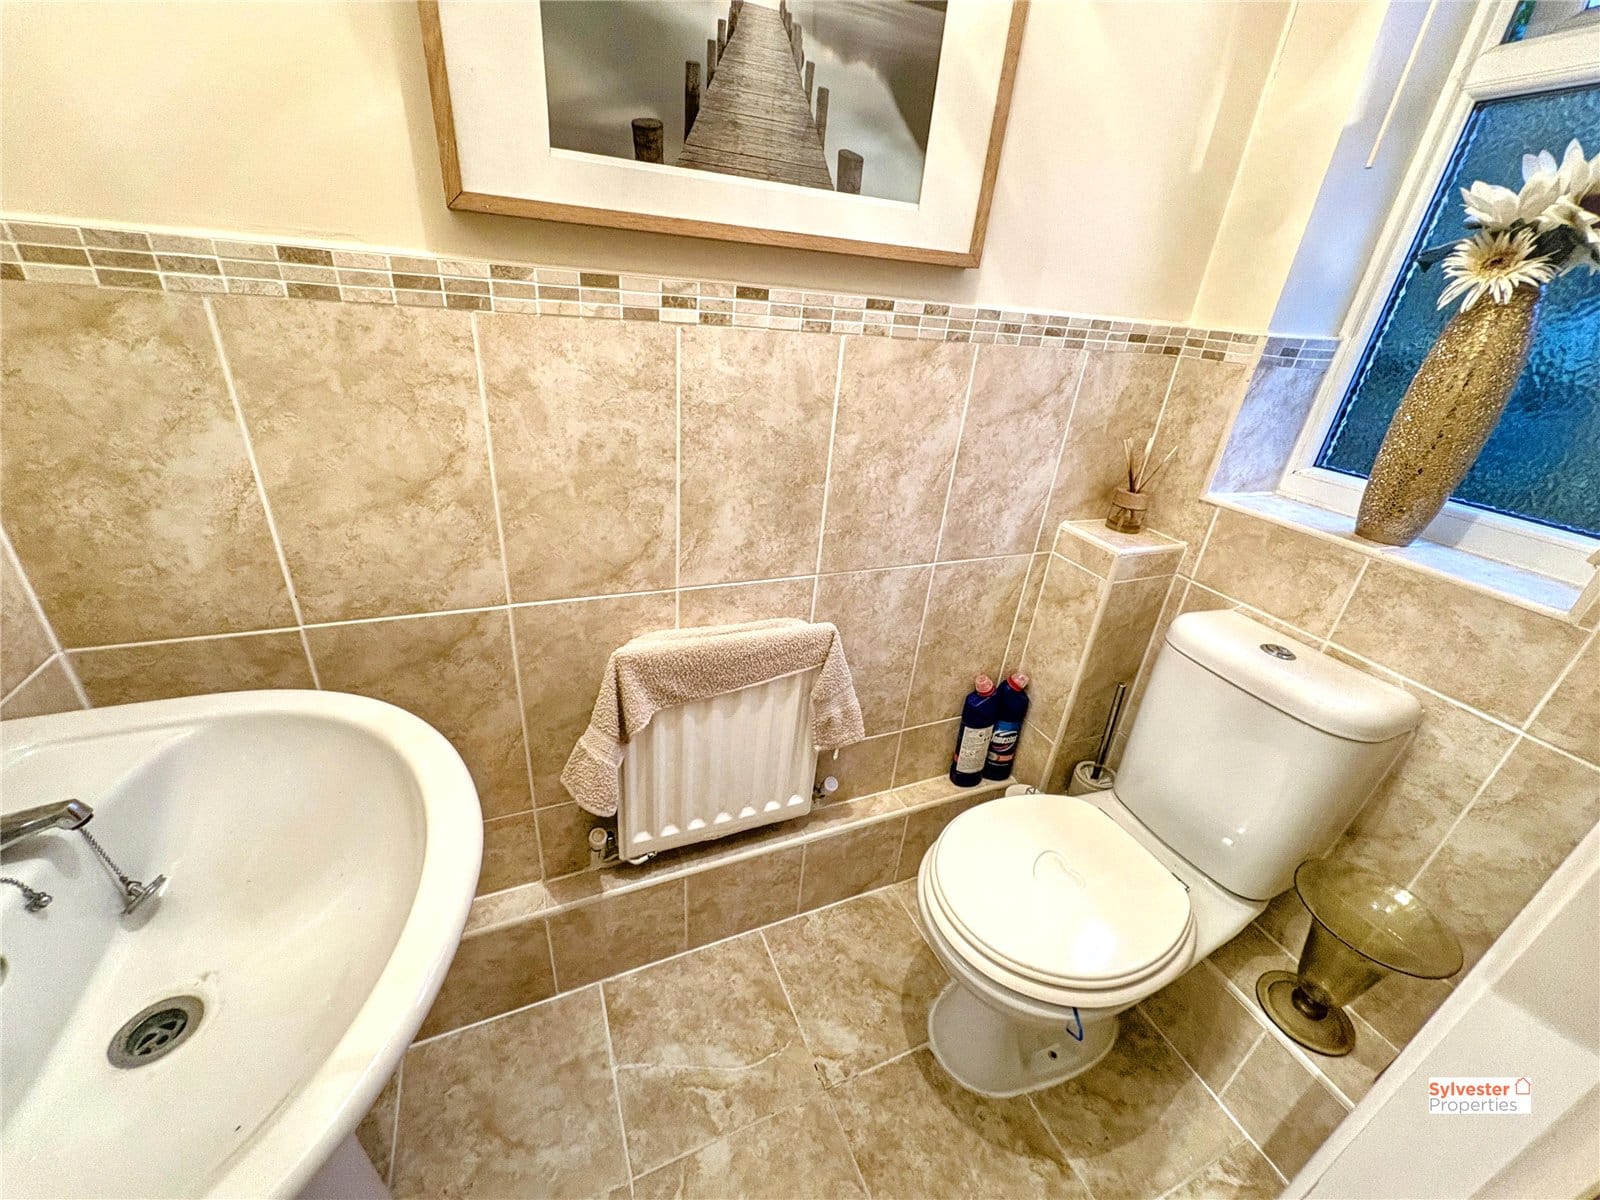
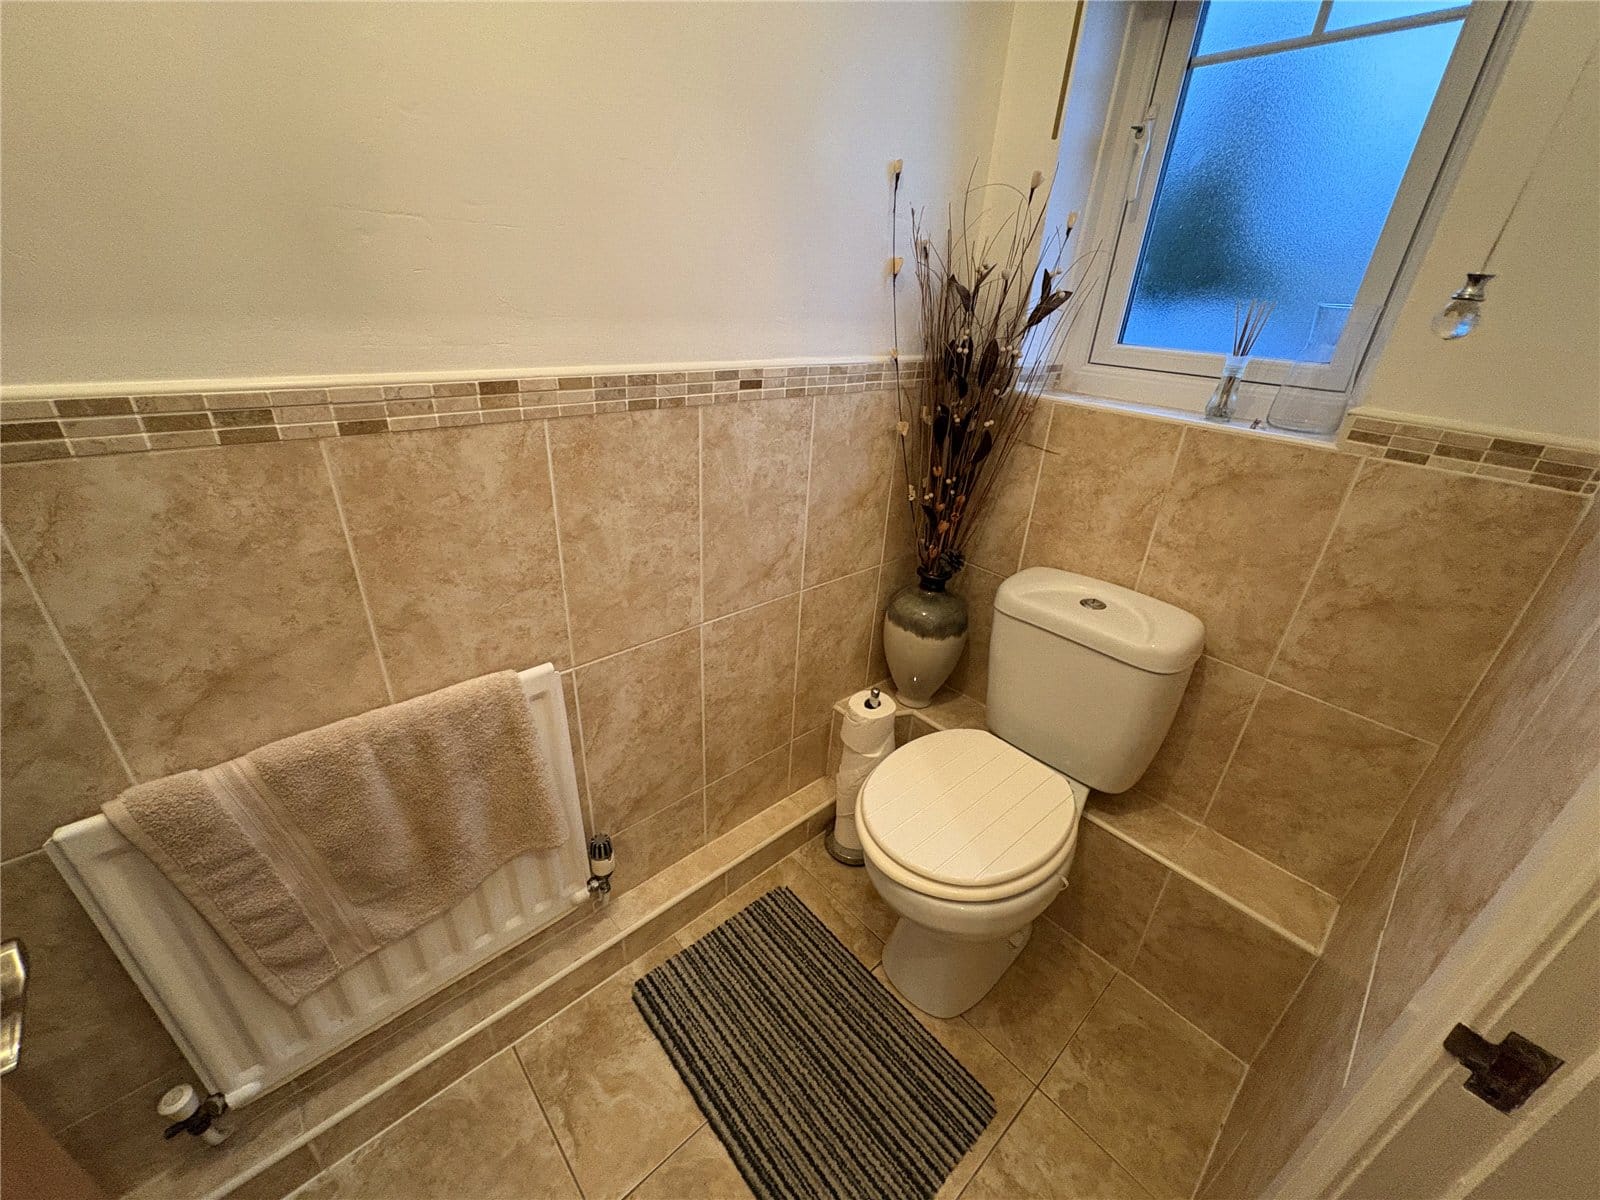
WC
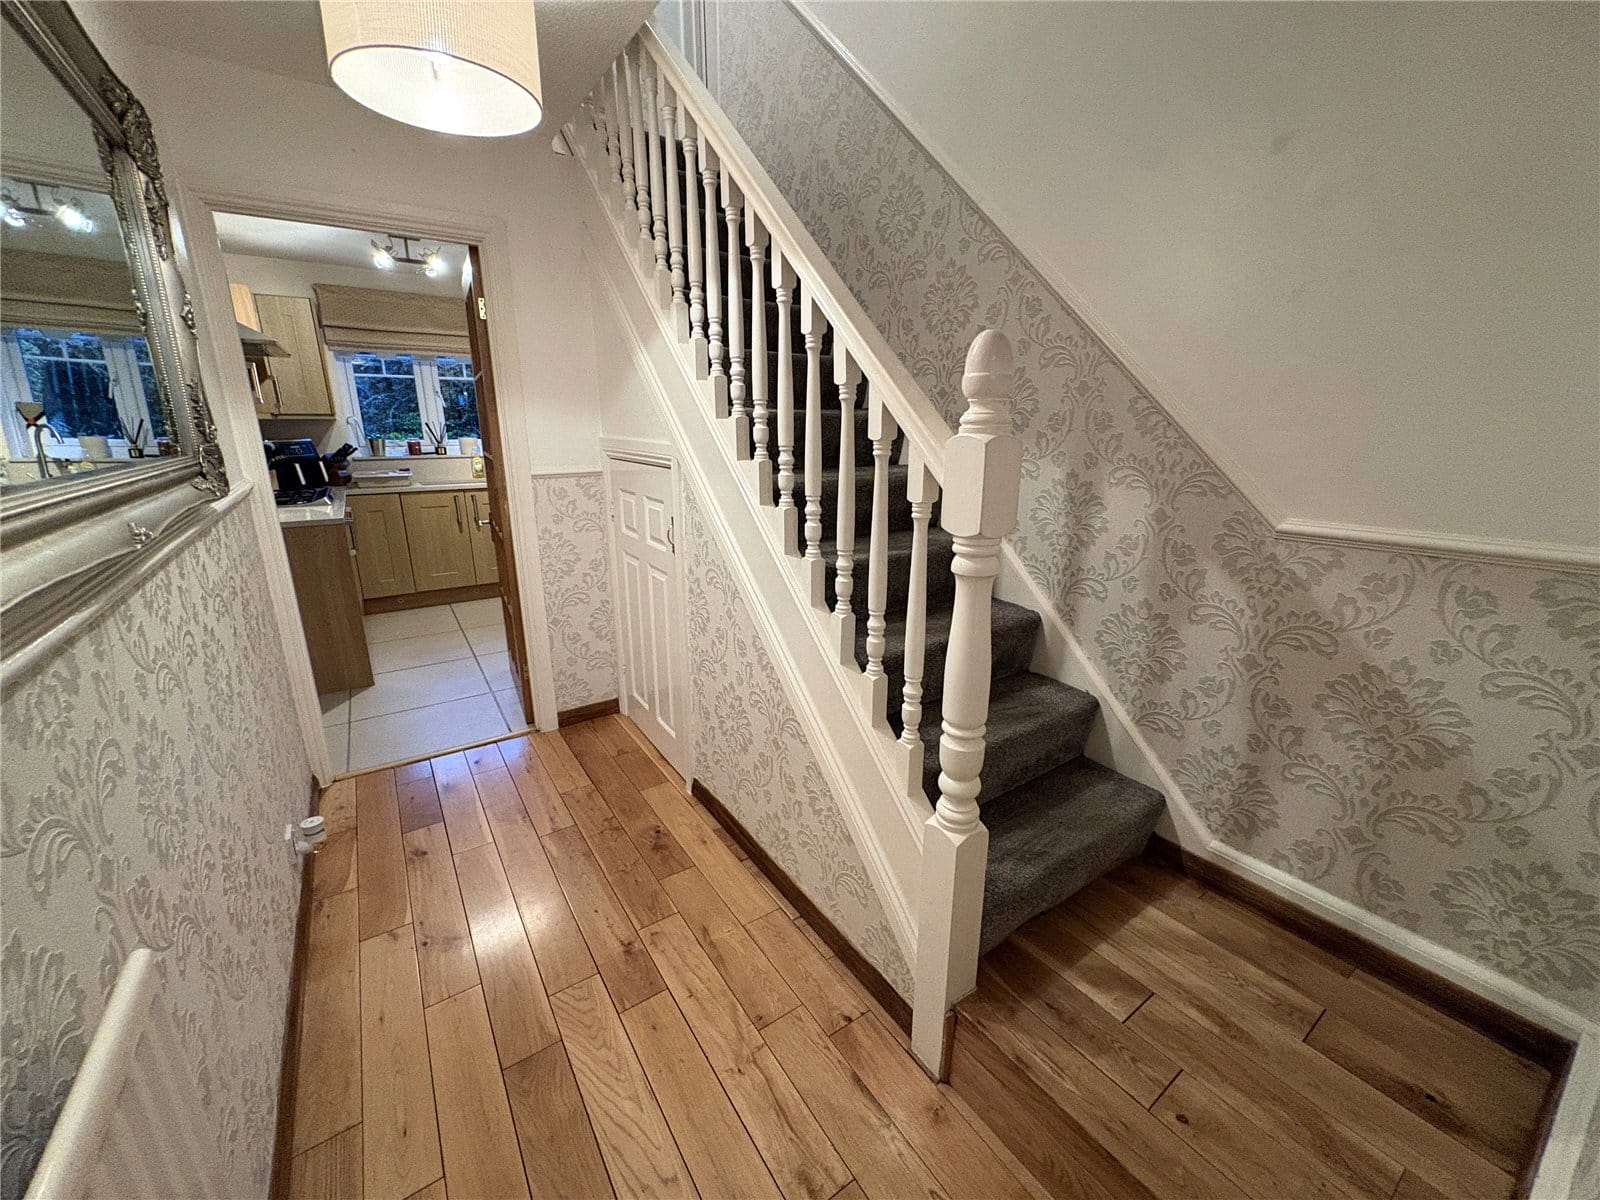
A convenient ground-floor WC is also provided in the entrance hallwau, an especially useful feature for busy family households and visiting guests.
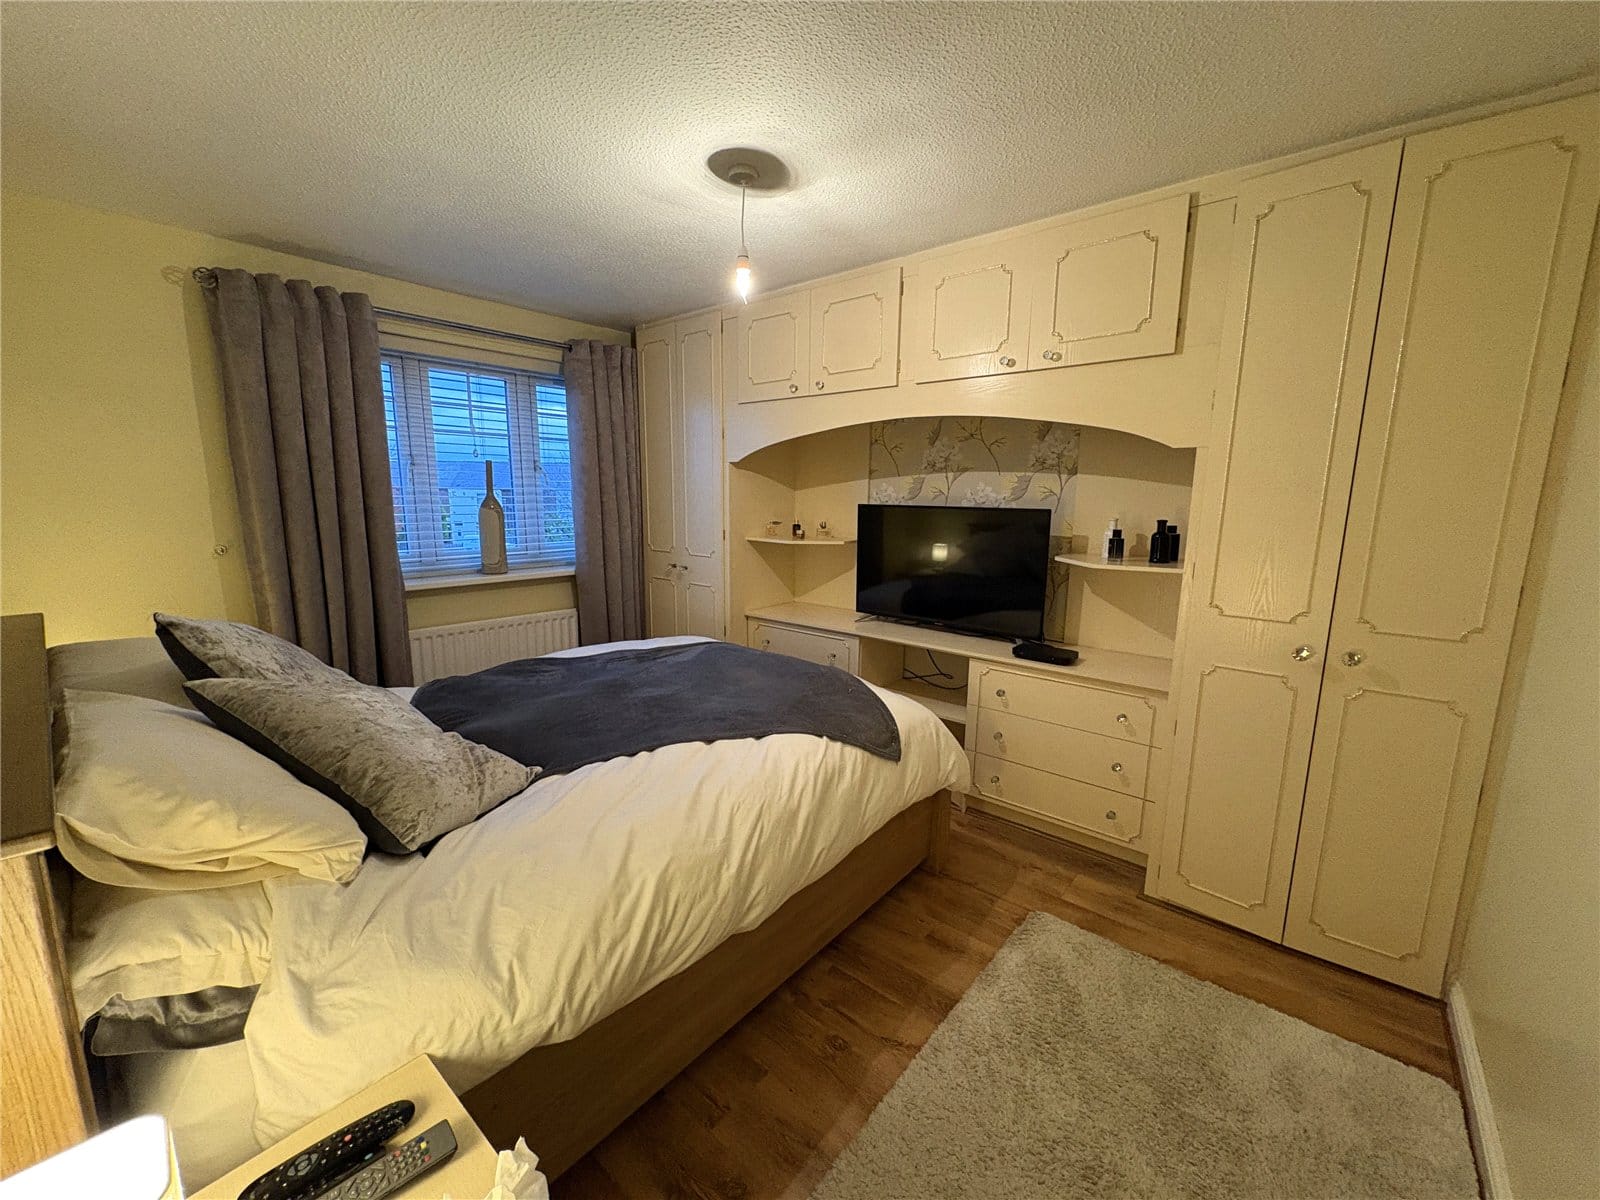
Master Bedroom
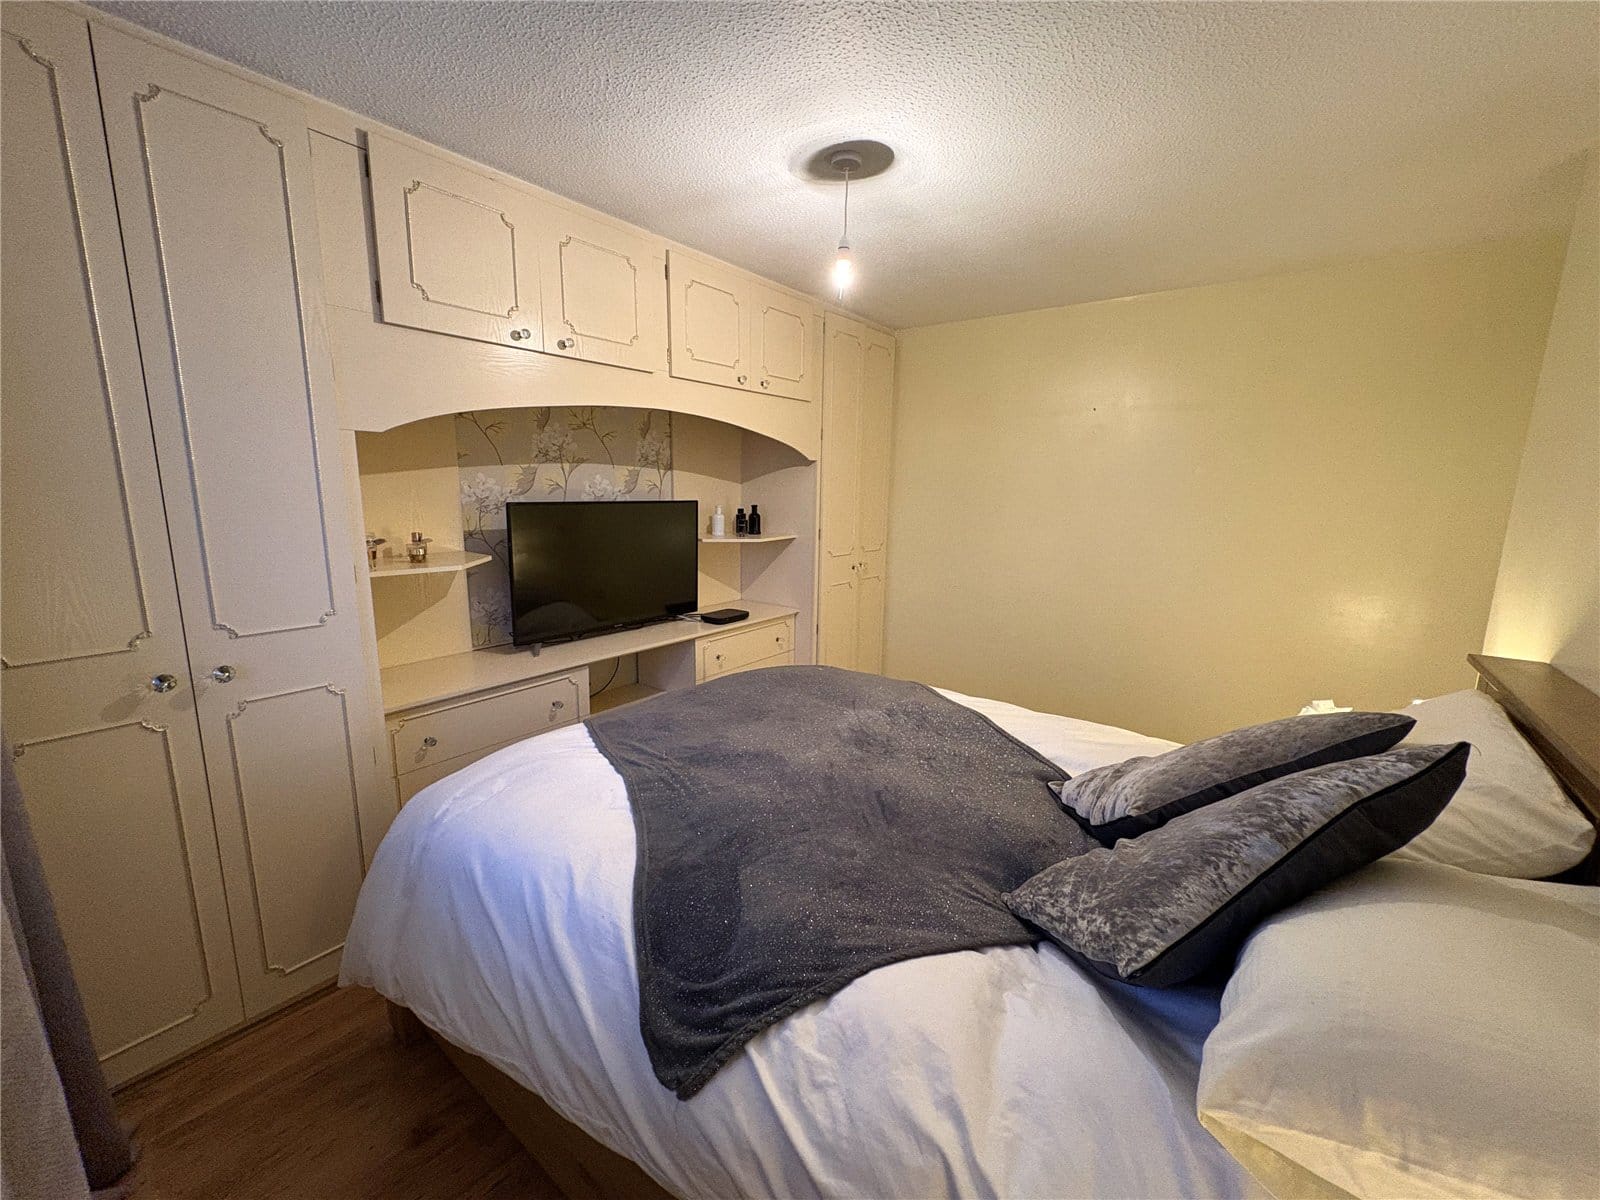
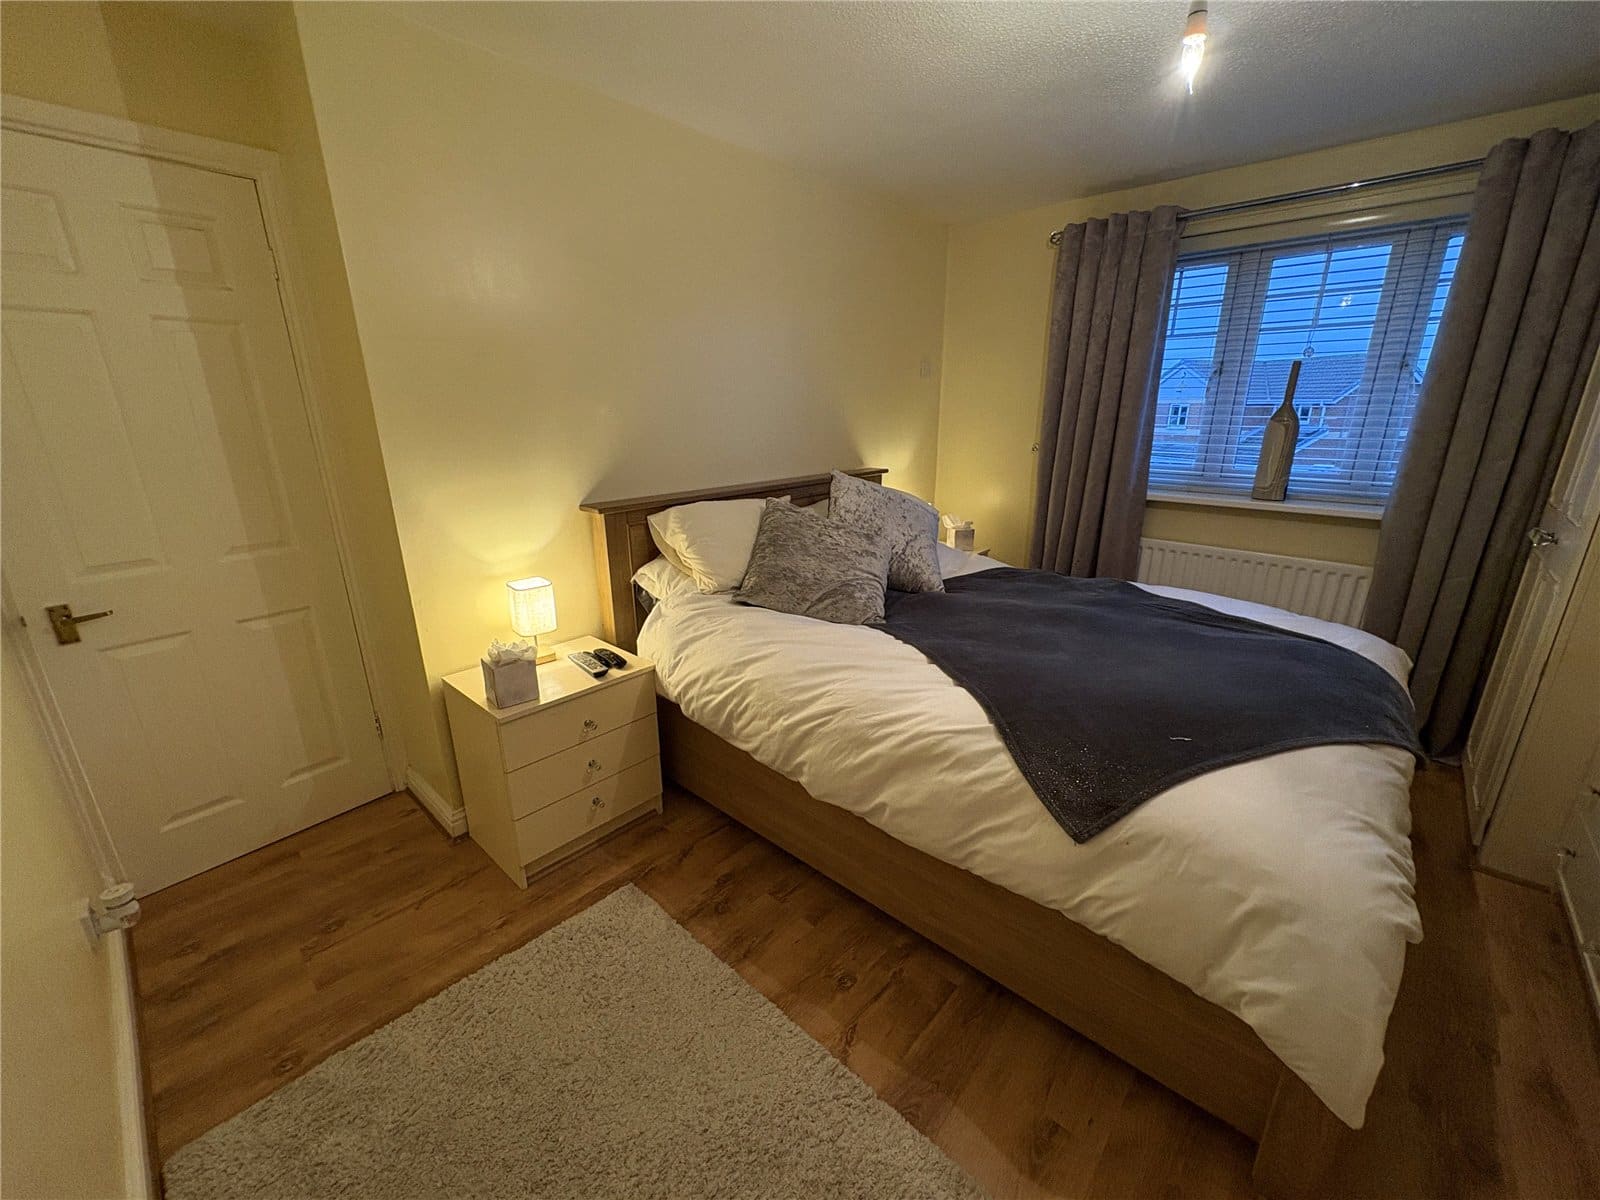
The principal bedroom is a well-proportioned double room, offering space for a bed and additional bedroom furniture. A particular benefit is the adjoining en-suite, providing added convenience and privacy.
Ensuite Bathroom
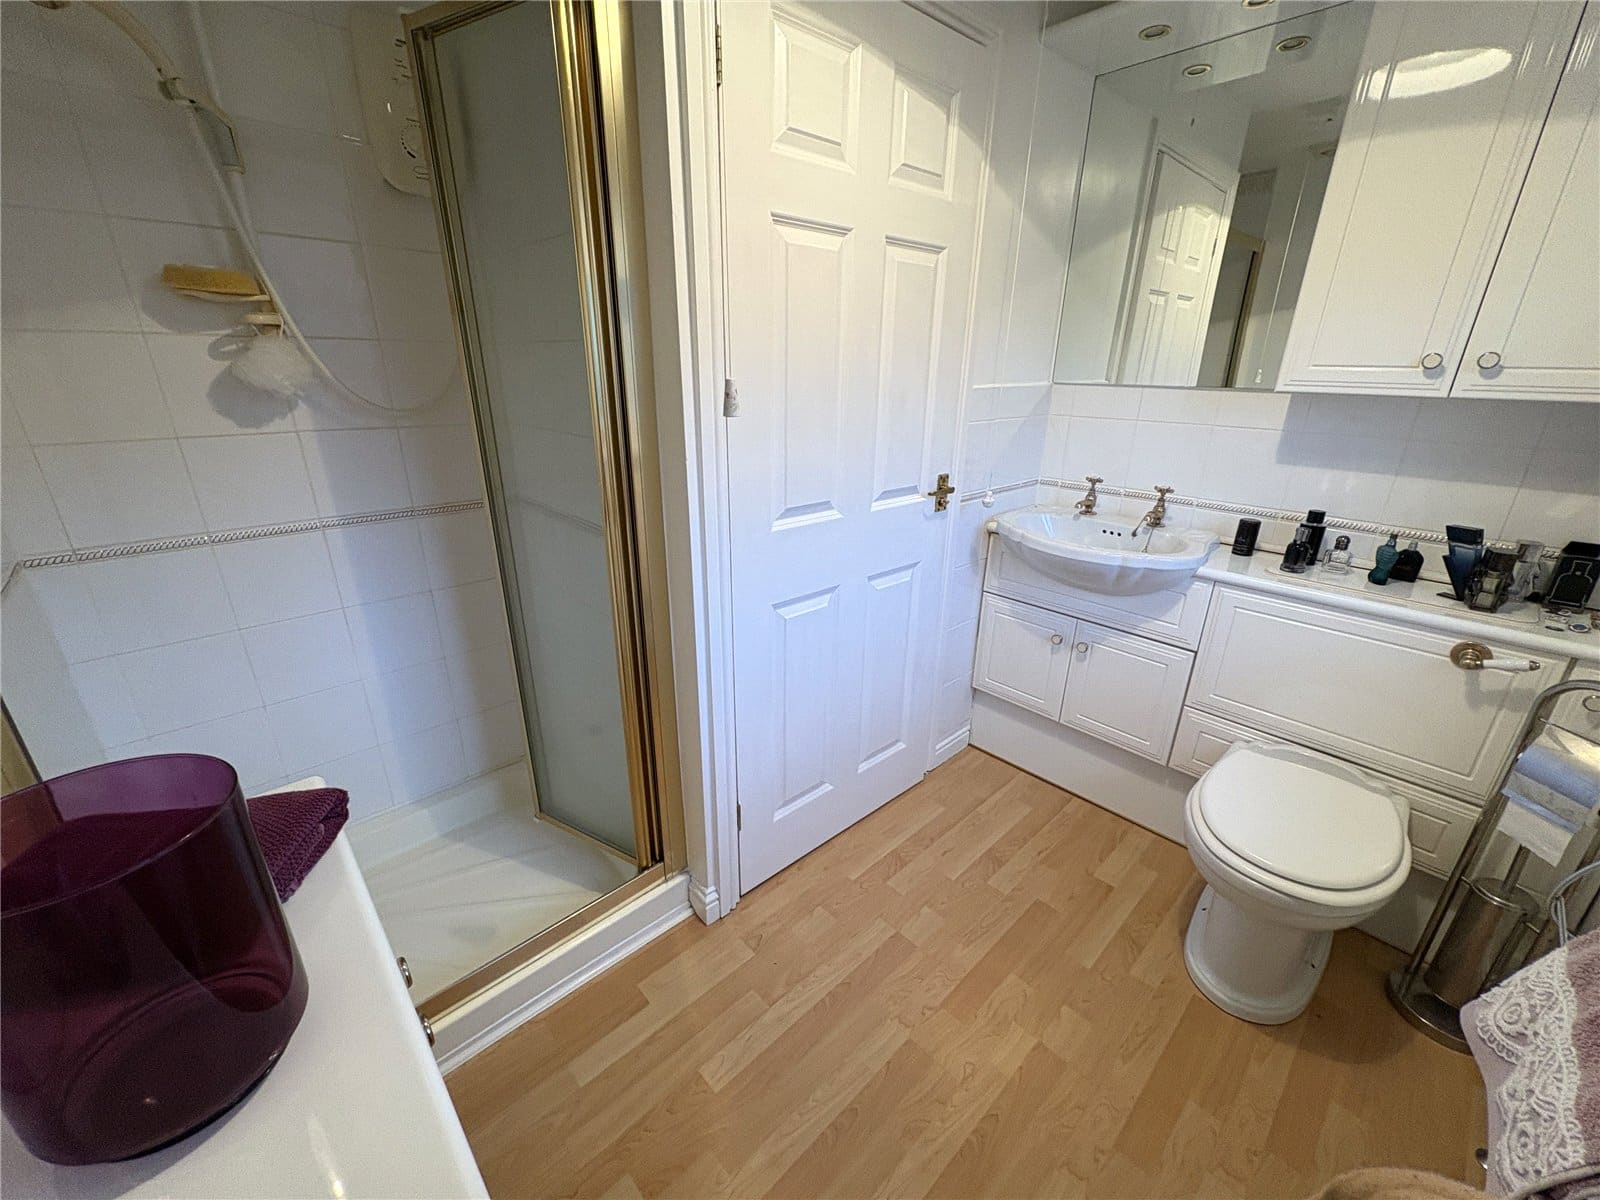
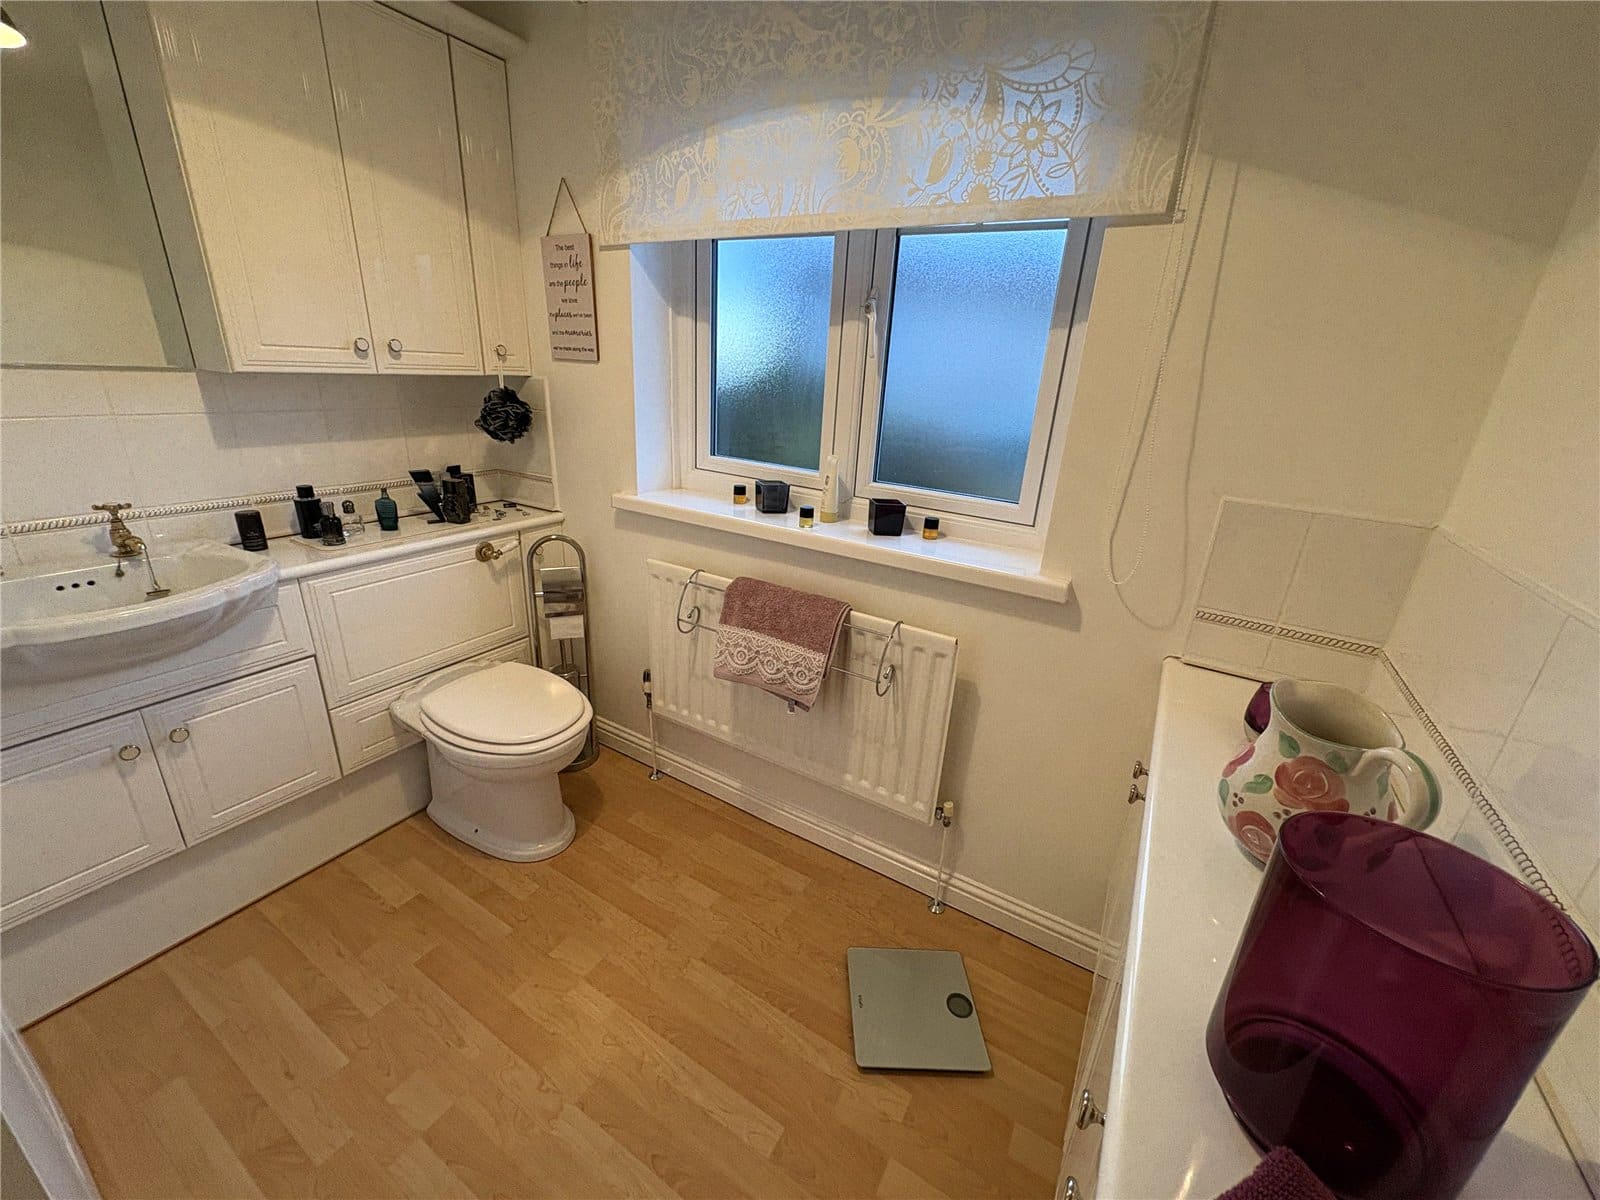
The en-suite provides useful private facilities adjoining the main bedroom, making it a welcome addition to the property's family accommodation.
Bedroom Two
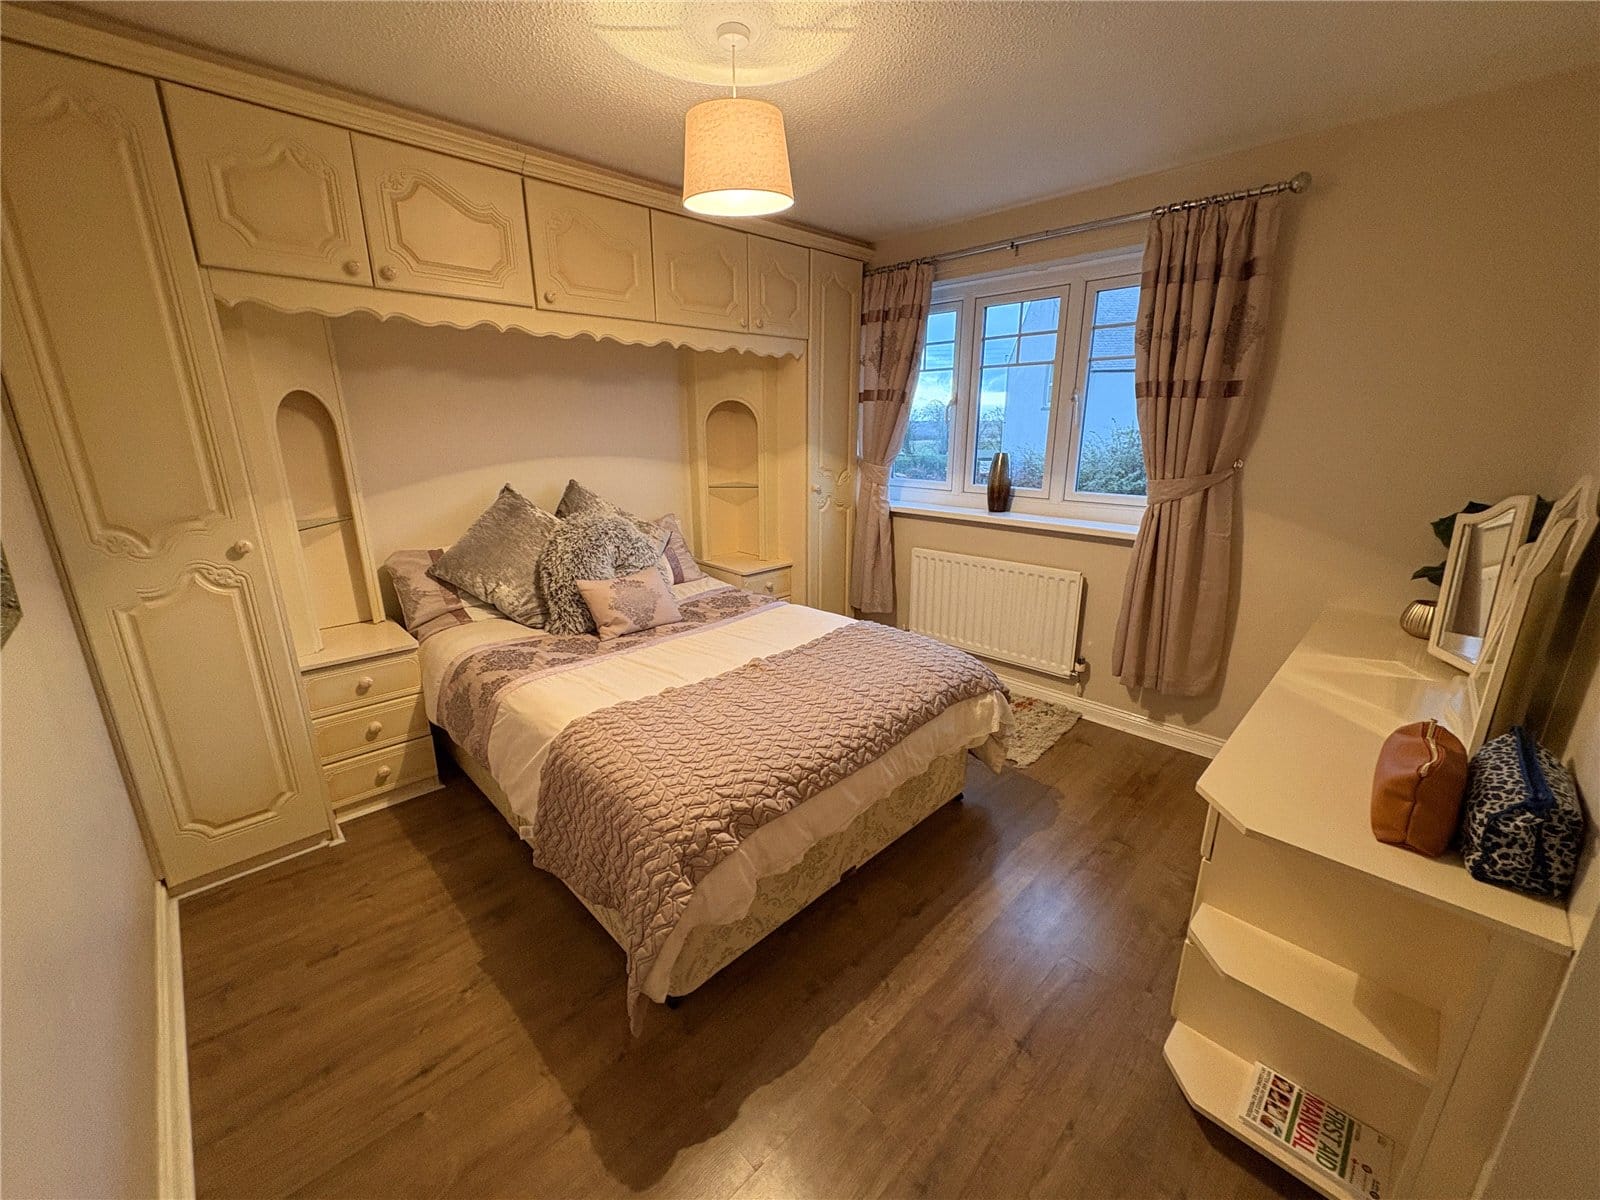
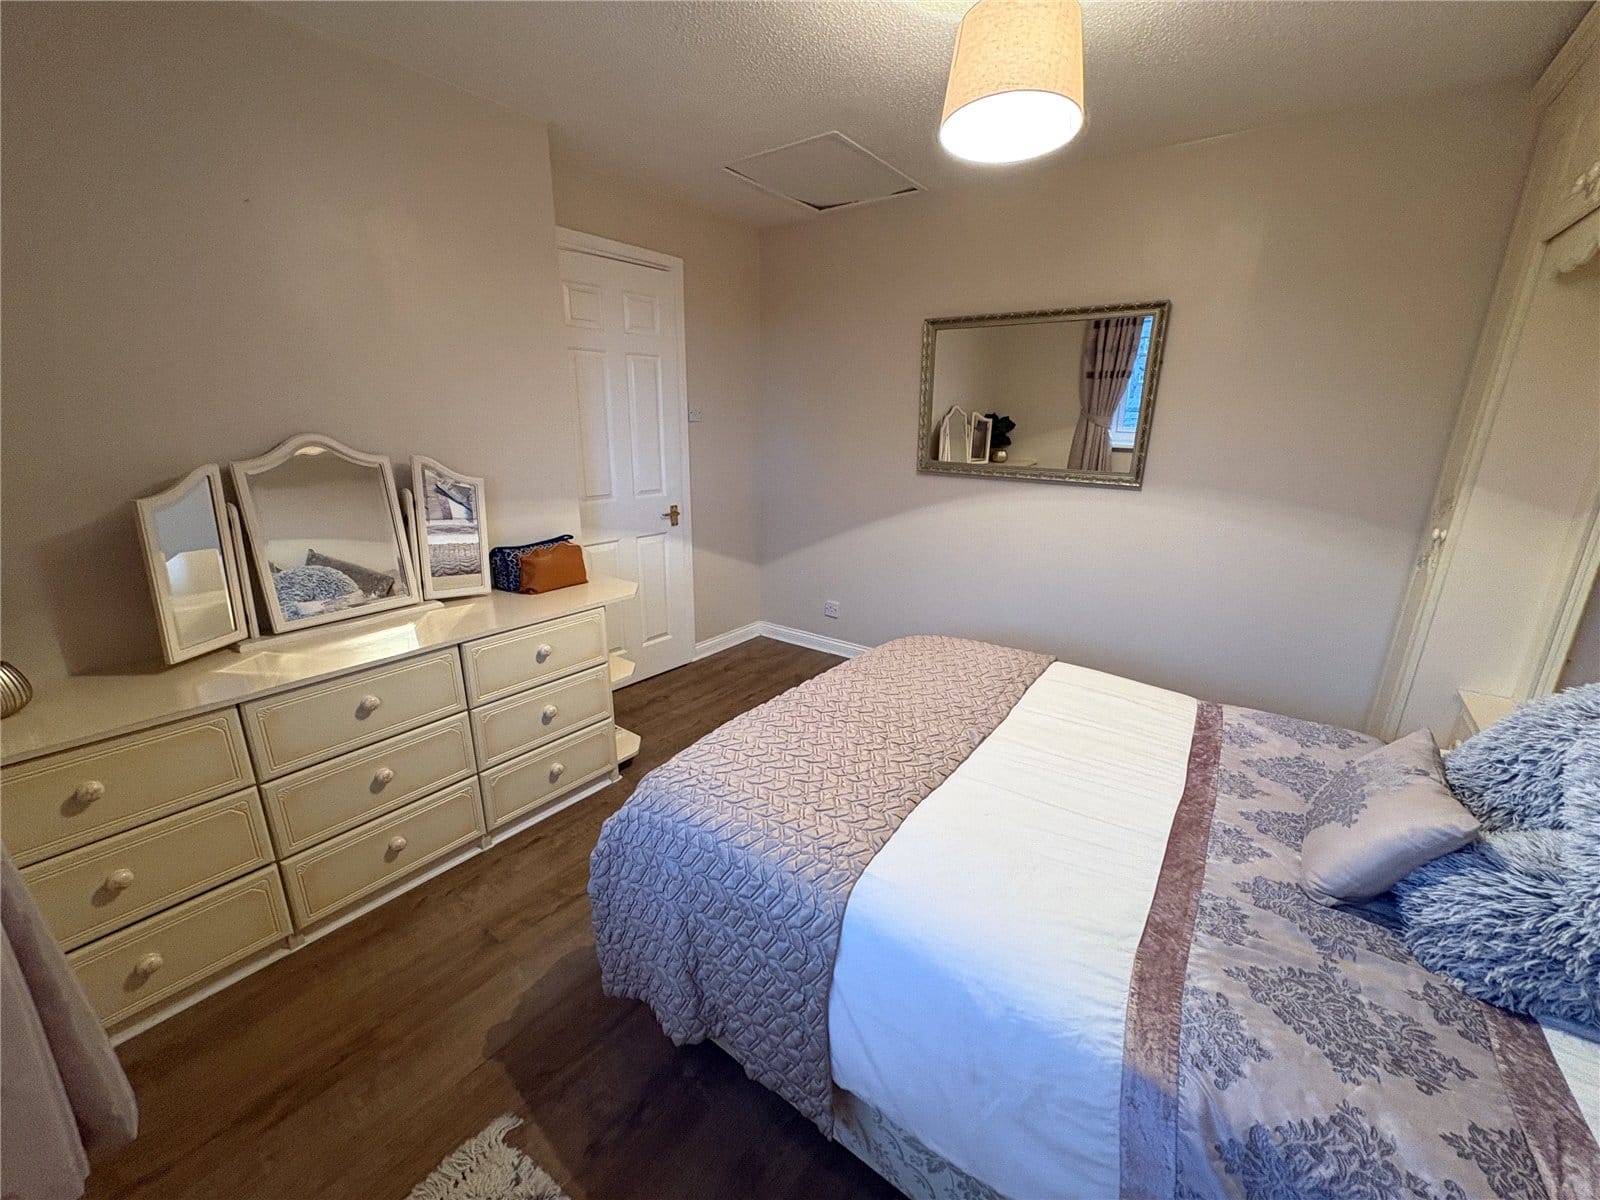
Bedroom two is a generous double bedroom, offering plenty of space for bedroom furniture and storage. Its excellent proportions make it ideal for family members or visiting guests.
Bedroom Three
Another well-sizeddouble bedroom, bedroom three provides comfortable accommodation with space for a double bed and additional furnishings. It would also make an excellent guest room or teenager's bedroom.
Bedroom Four
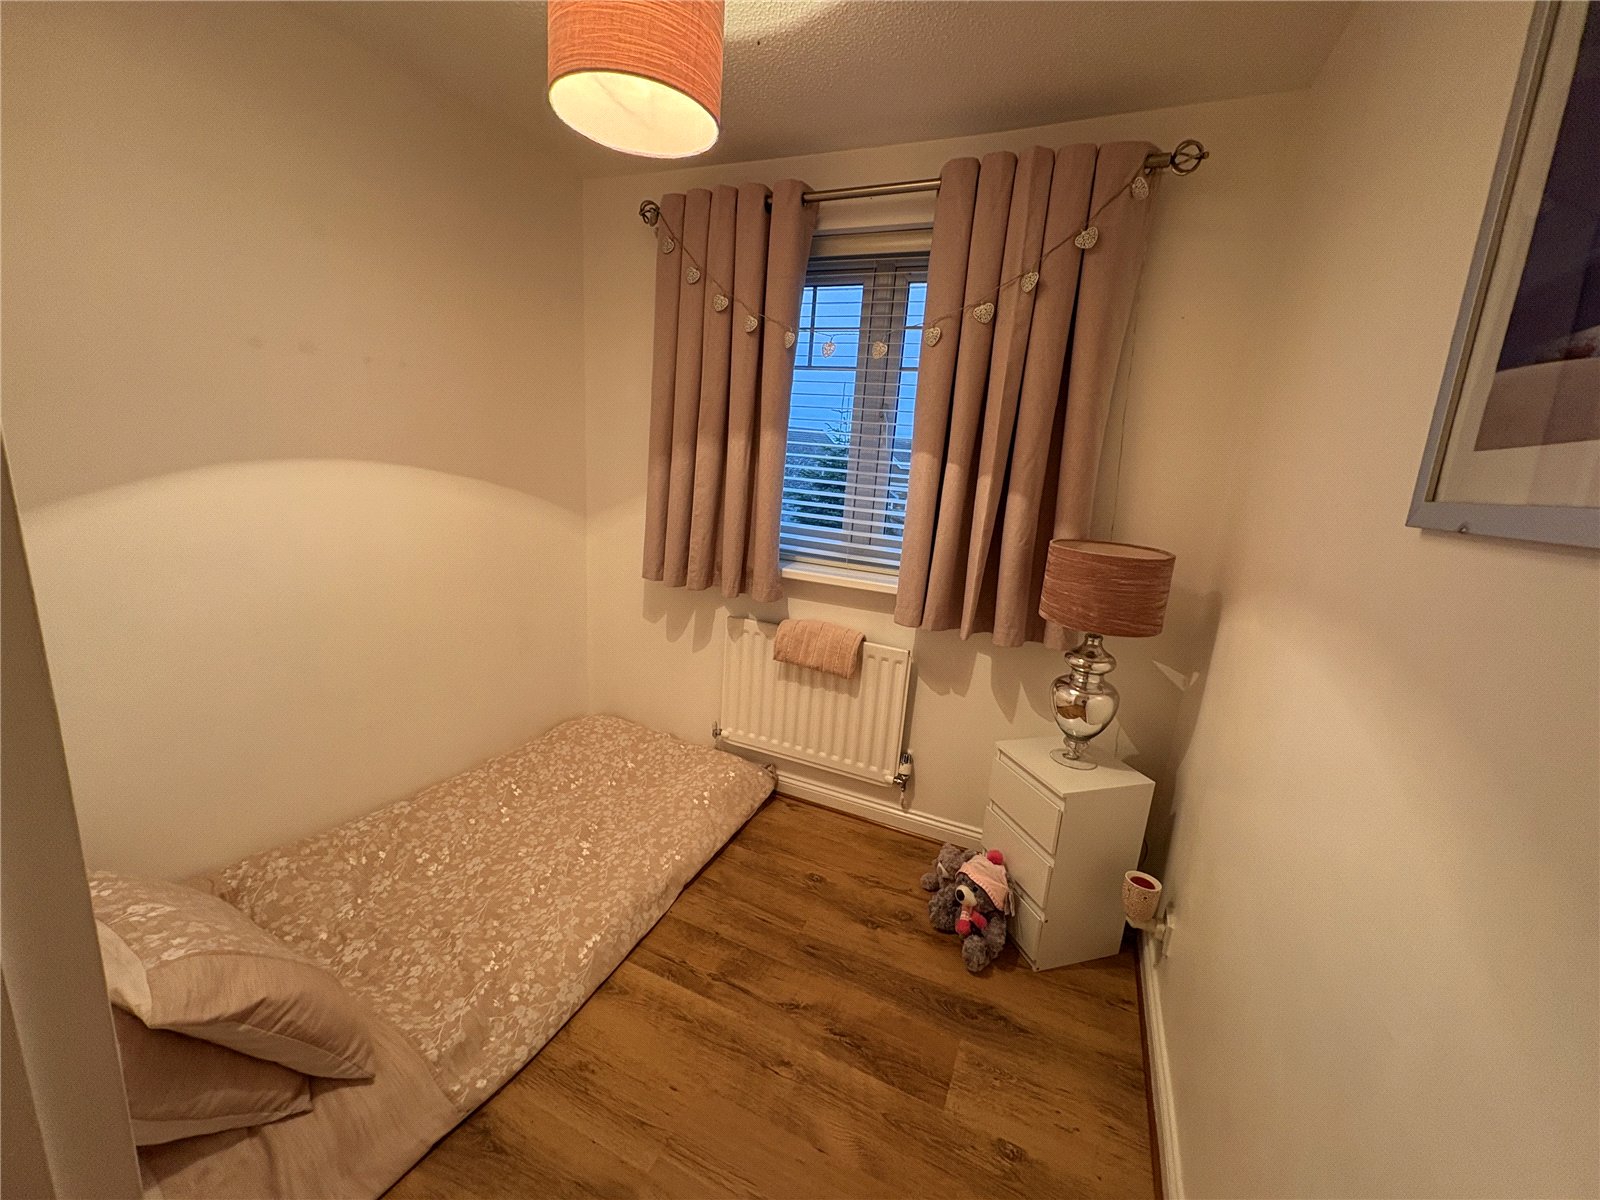
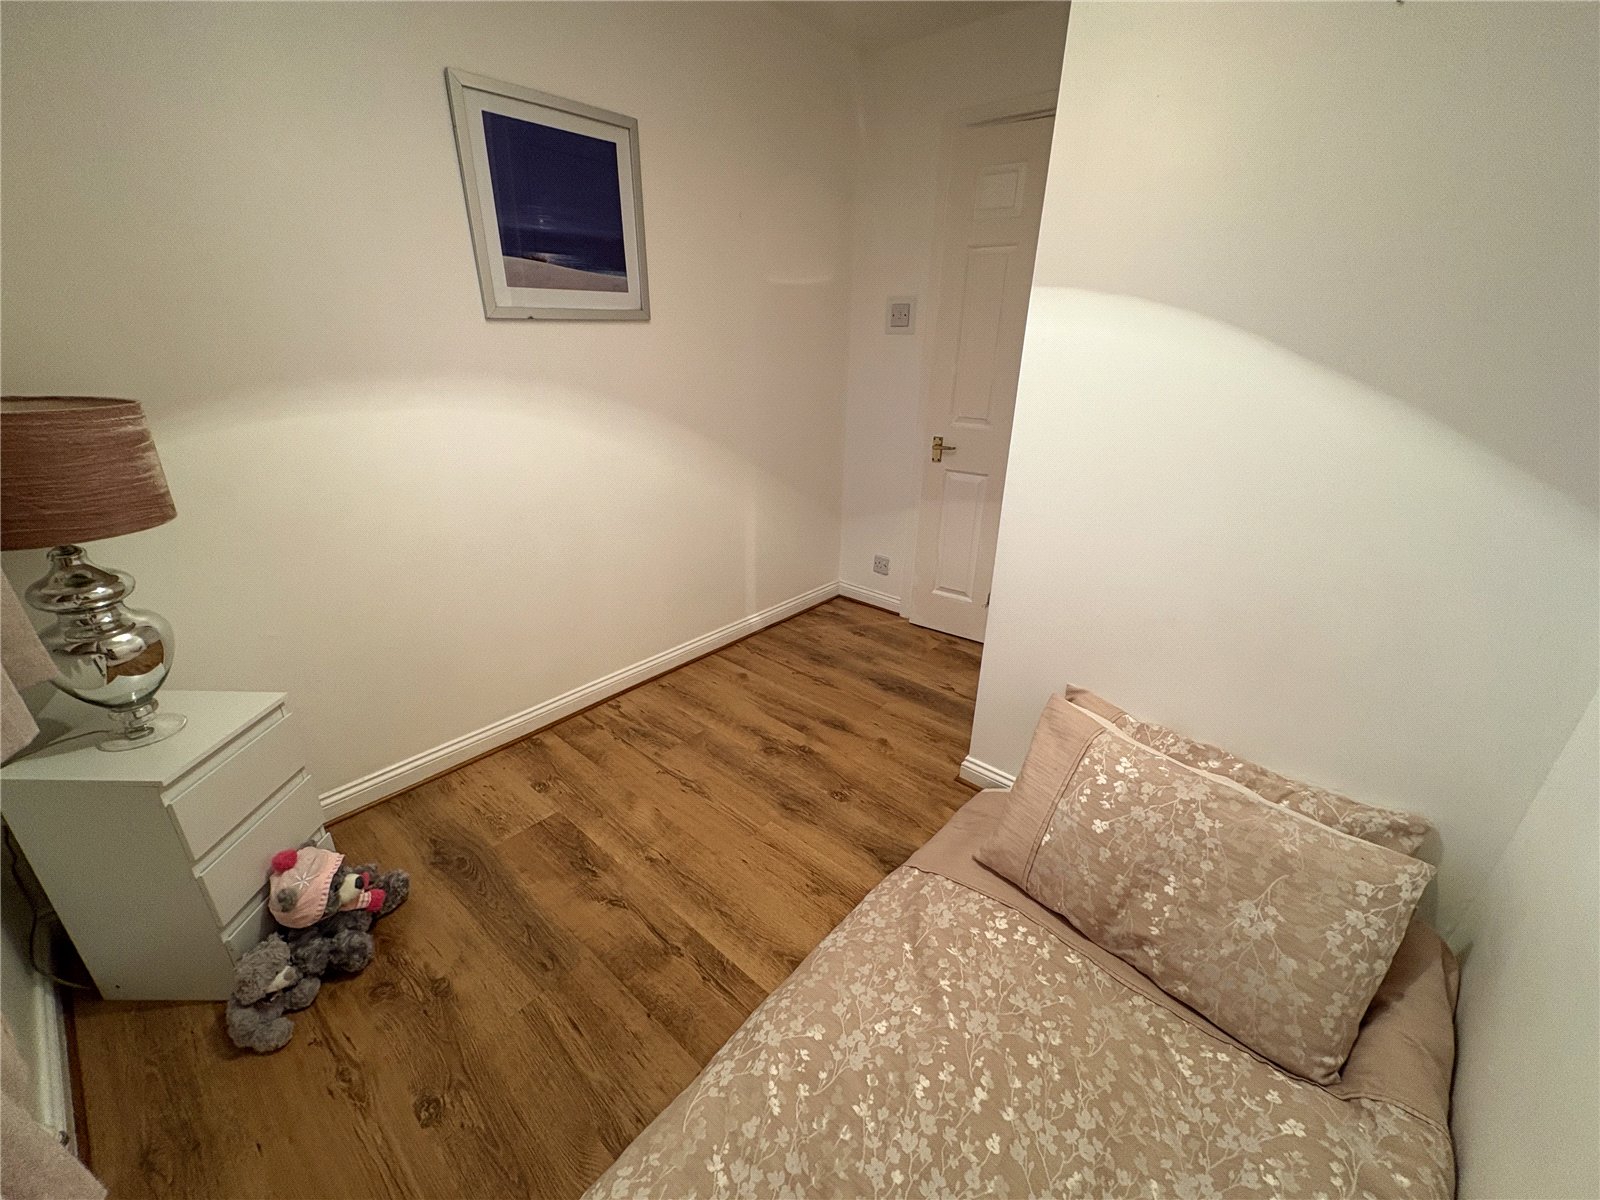
The fourth bedroom provides useful additional accommodation and would suit a child's bedroom, nursery, dressing room or home office, depending on the purchaser's needs.
Bathroom
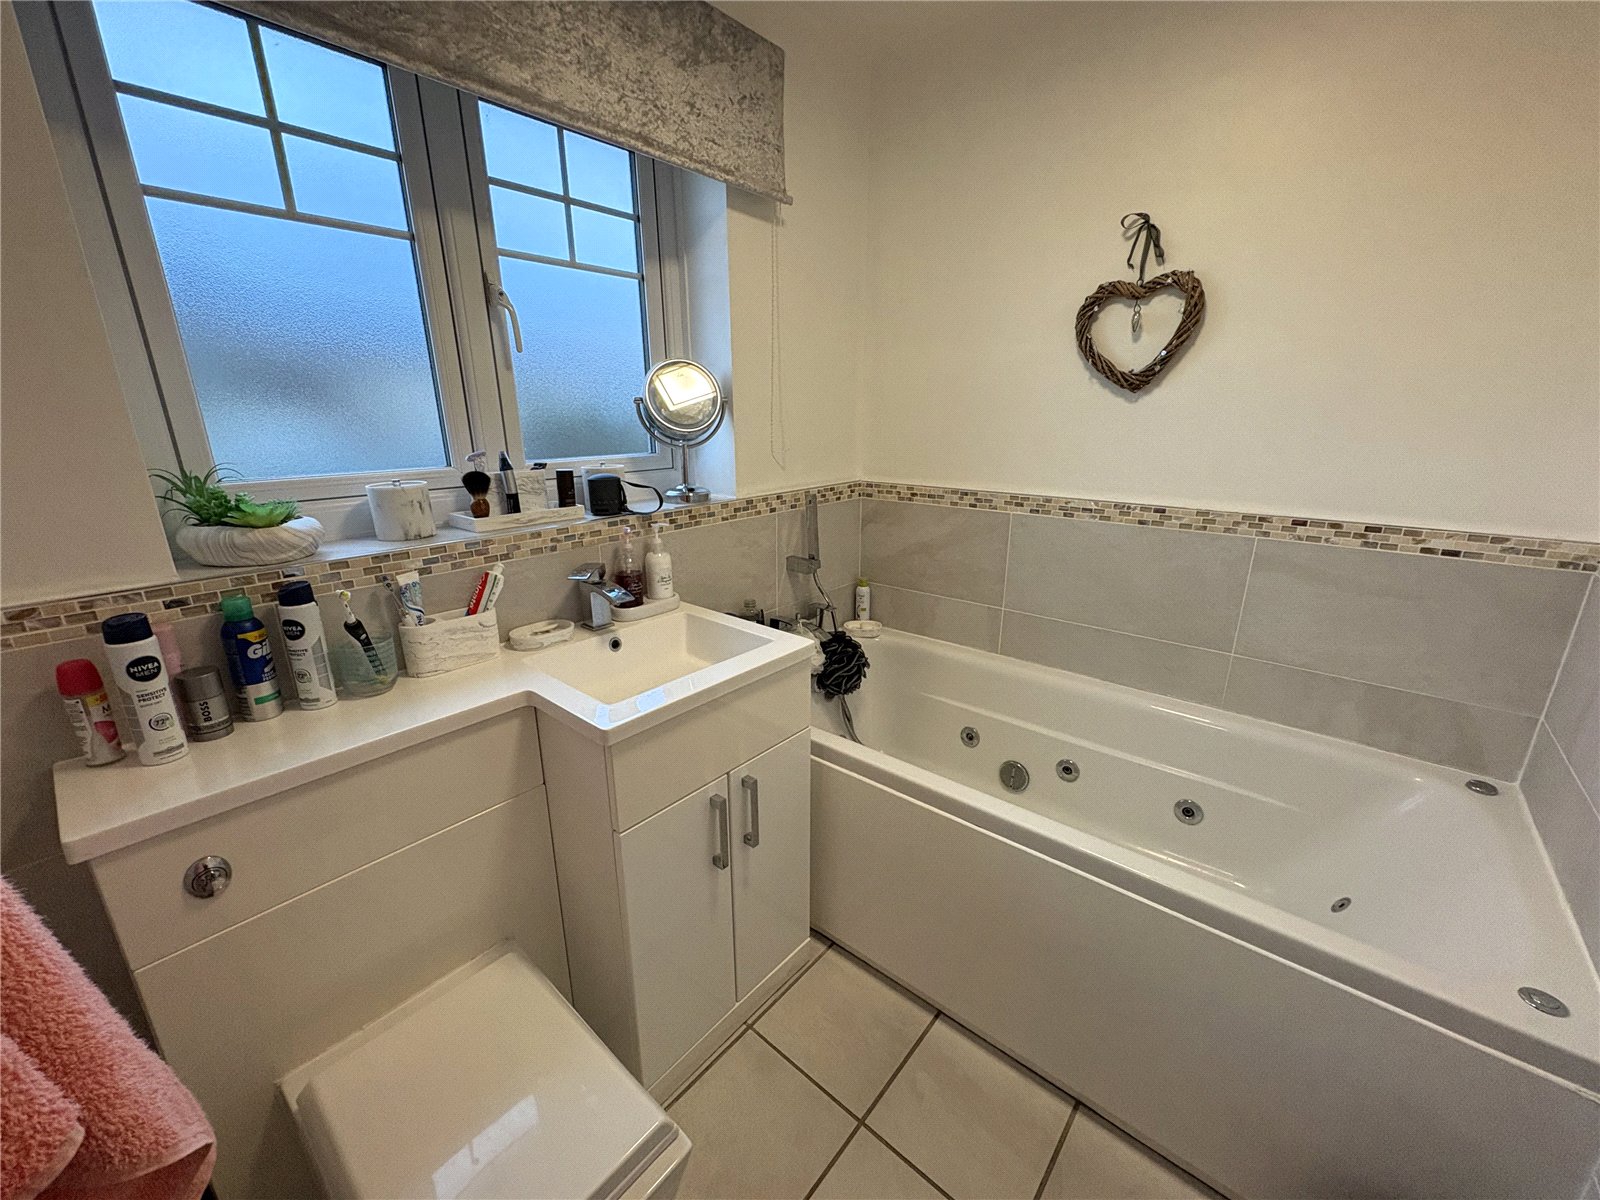
The first-floor three piece family bathroom with jacizzi bath serves the remaining bedrooms and provides practical facilities for the household.
External
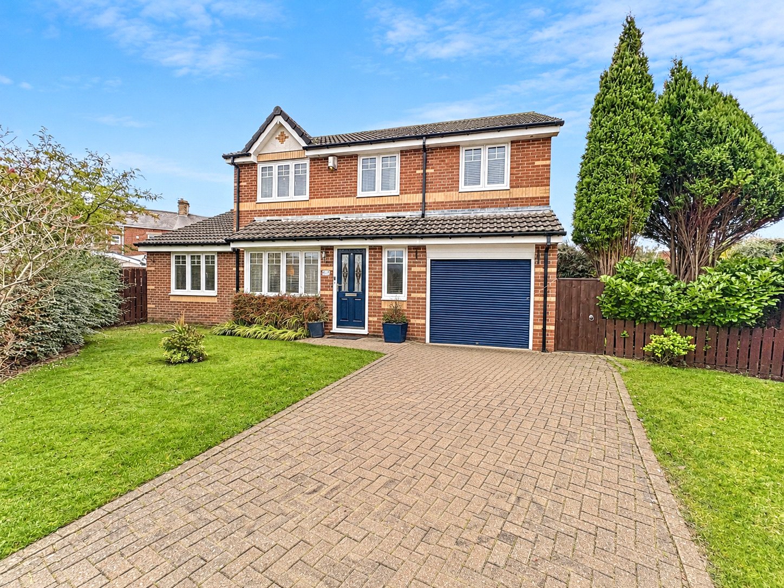
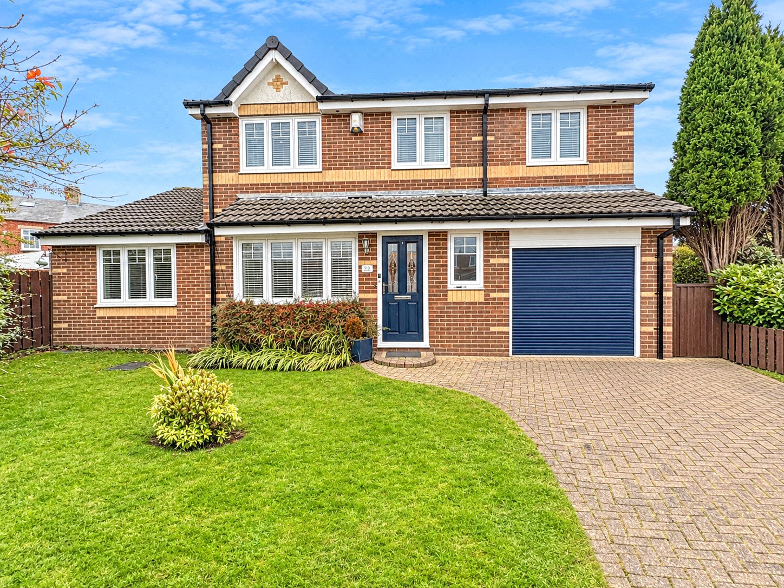
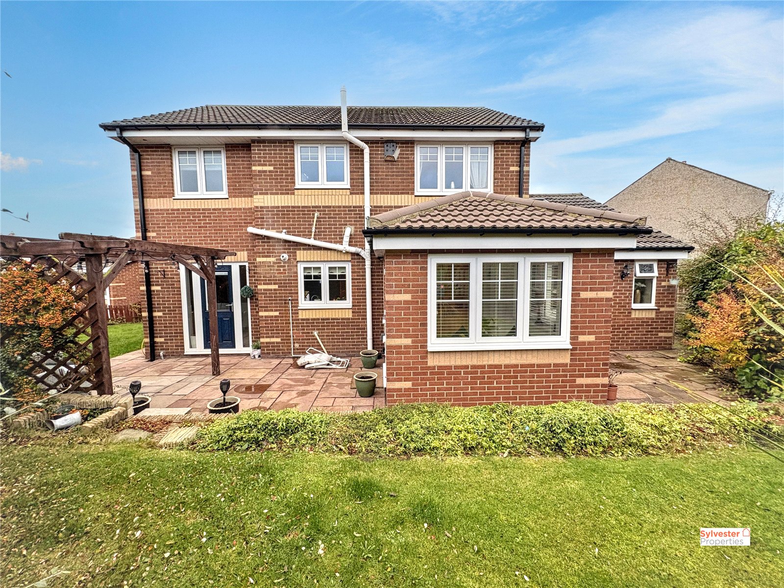
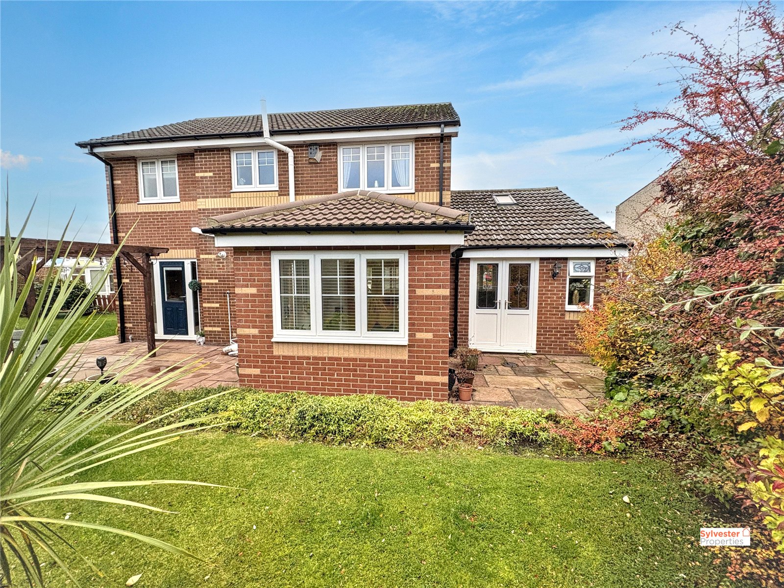
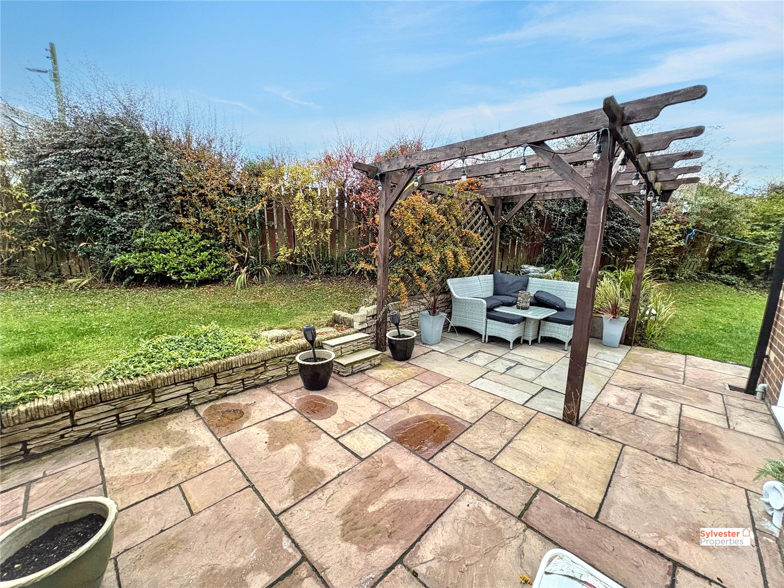
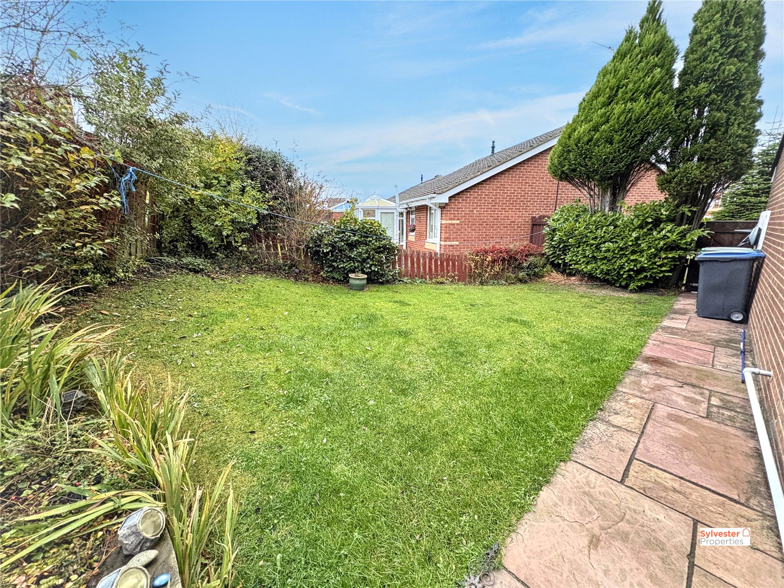
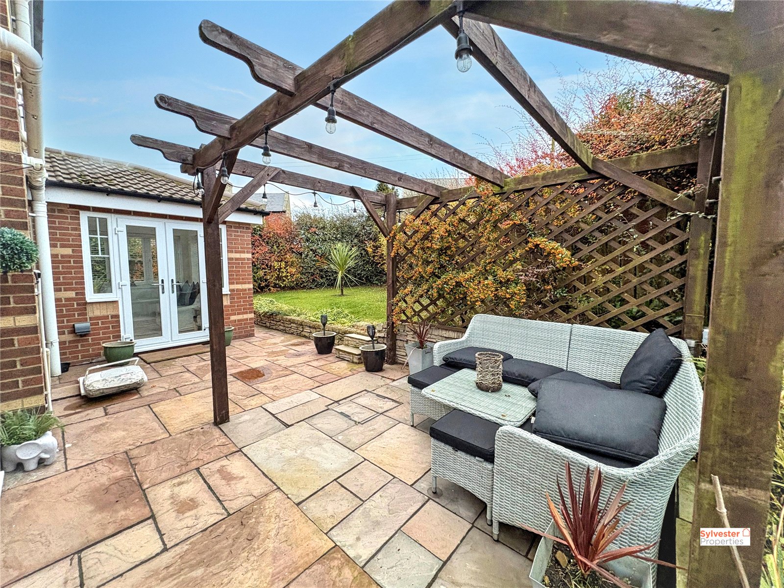
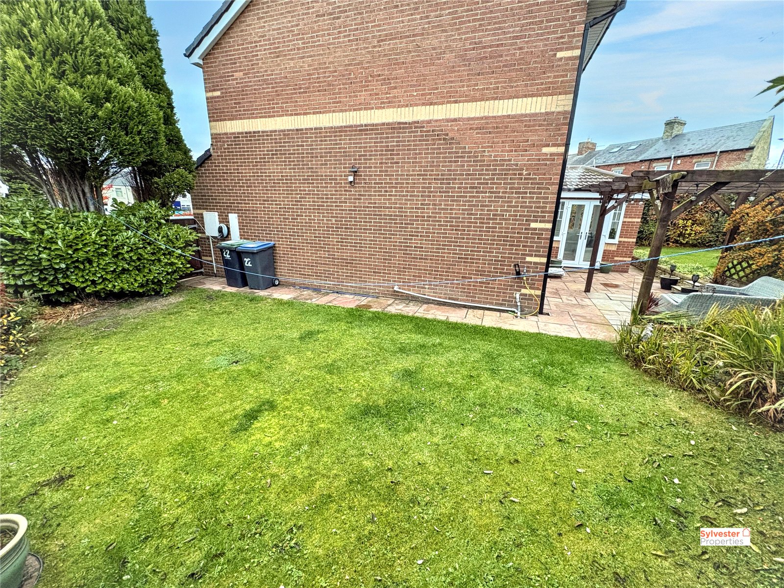
To the front of the home is a turfed garden, private driveway with electric car charger and an internal garage. As well as, to the rear, a wrap around garden which has been lovingly landscaped perfect for hosting.
All offers must be supported with:
Under Money Laundering Regulations, we must also see proof of ID for all buyers before we can issue an offer acceptance letter or instruct solicitors.
Any fixtures and fittings not listed should be confirmed with the seller directly.
In accordance with the Estate Agents’ (Provision of Information) Regulations 1991 and the Consumer Protection from Unfair Trading Regulations 2008, we are required to inform you that we may receive referral fees for services offered to sellers and purchasers. These may include: