




Entrance Hall
Upon entering, you are welcomed by a spacious entrance hall featuring modern wall panelling, neutral décor, and elegant wood flooring, setting the tone for the rest of the property.
Dining Room/Bedroom Four
To the front, the dining room—currently used for entertaining—offers flexibility as a potential fourth bedroom, depending on the buyer’s needs.
Lounge
The family lounge is a warm and inviting space, complete with tasteful neutral décor, a striking feature wall, and a charming fireplace with a log burner, perfect for cosy evenings. Double glazed patio doors open directly onto the rear garden, enhancing the indoor-outdoor flow.
Kitchen
The well-appointed kitchen provides an excellent range of wall and base units, ample worktop space, tiled flooring, a breakfast bar, and space for white goods—ideal for both everyday living and entertaining.
Study
A versatile additional room is currently utilised for storage but could easily serve as a home office, playroom, or study.
Master Bedroom
The ground floor also benefits from a generously sized double bedroom with neutral décor, fitted carpet, and patio doors leading to the garden. This room is complemented by a stylish en-suite featuring a walk-in shower, hand basin, and WC, finished with full-height tiling.
Bathroom
The main family bathroom on the ground floor is beautifully presented, comprising a modern three-piece suite including a raised whirlpool bath, low-level WC, and hand basin, all finished with sleek floor-to-ceiling tiling.
First Floor
Upstairs, the first-floor landing leads to two further spacious double bedrooms, both enhanced by Velux windows that flood the rooms with natural light. Each room is finished with neutral décor and fitted carpeting, ready for personalisation.
Shower Room
A contemporary shower room completes the first floor, featuring a walk-in shower, hand basin, WC, tiled finishes, and a heated towel rail.
External
Externally, the property continues to impress. The front garden is fully enclosed and designed for low maintenance, with gravel and artificial lawn. Double gates provide secure access to ample off-road parking for multiple vehicles, along with a large garage featuring an electric door.
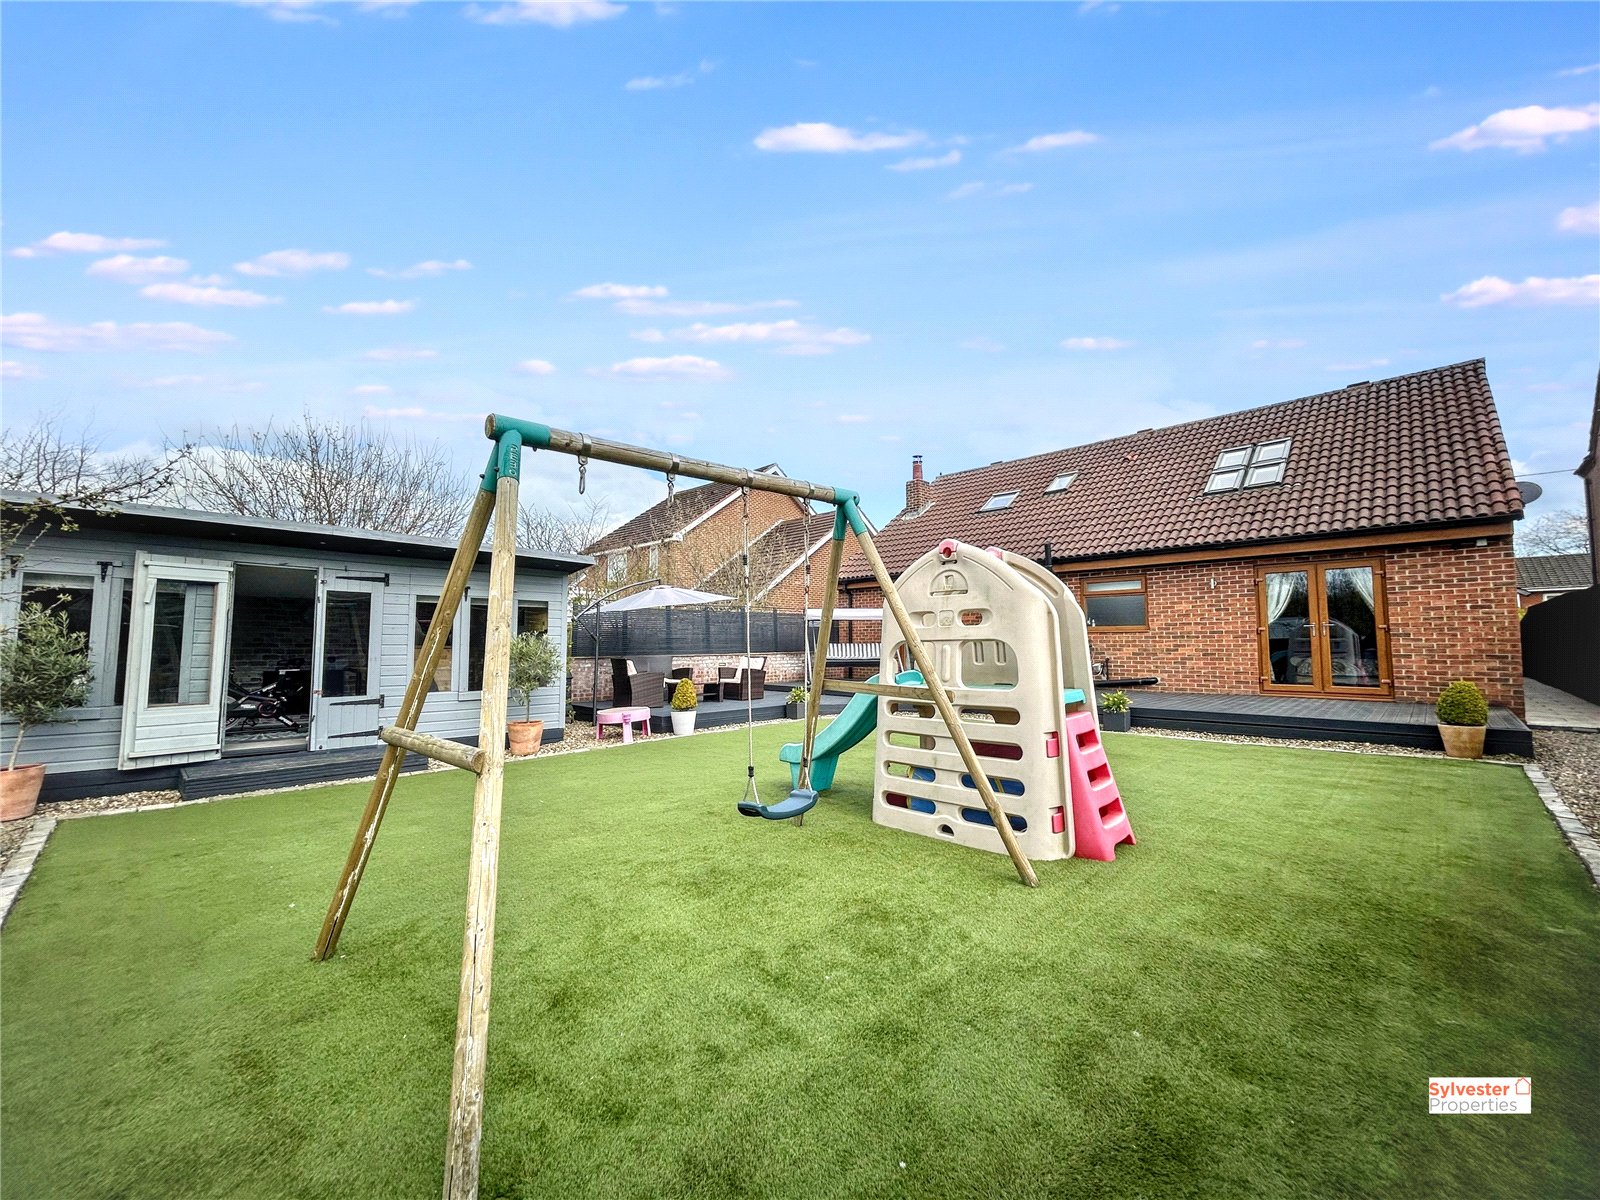
To the rear, the landscaped garden offers a fantastic space for relaxing and entertaining, with a generous decking area, artificial lawn, patio, and a superb summer house currently used as a bar and living space—perfect for enjoying the warmer months.
All offers must be supported with:
Under Money Laundering Regulations, we must also see proof of ID for all buyers before we can issue an offer acceptance letter or instruct solicitors.
Any fixtures and fittings not listed should be confirmed with the seller directly.
In accordance with the Estate Agents’ (Provision of Information) Regulations 1991 and the Consumer Protection from Unfair Trading Regulations 2008, we are required to inform you that we may receive referral fees for services offered to sellers and purchasers. These may include:

