















Entrance Hall
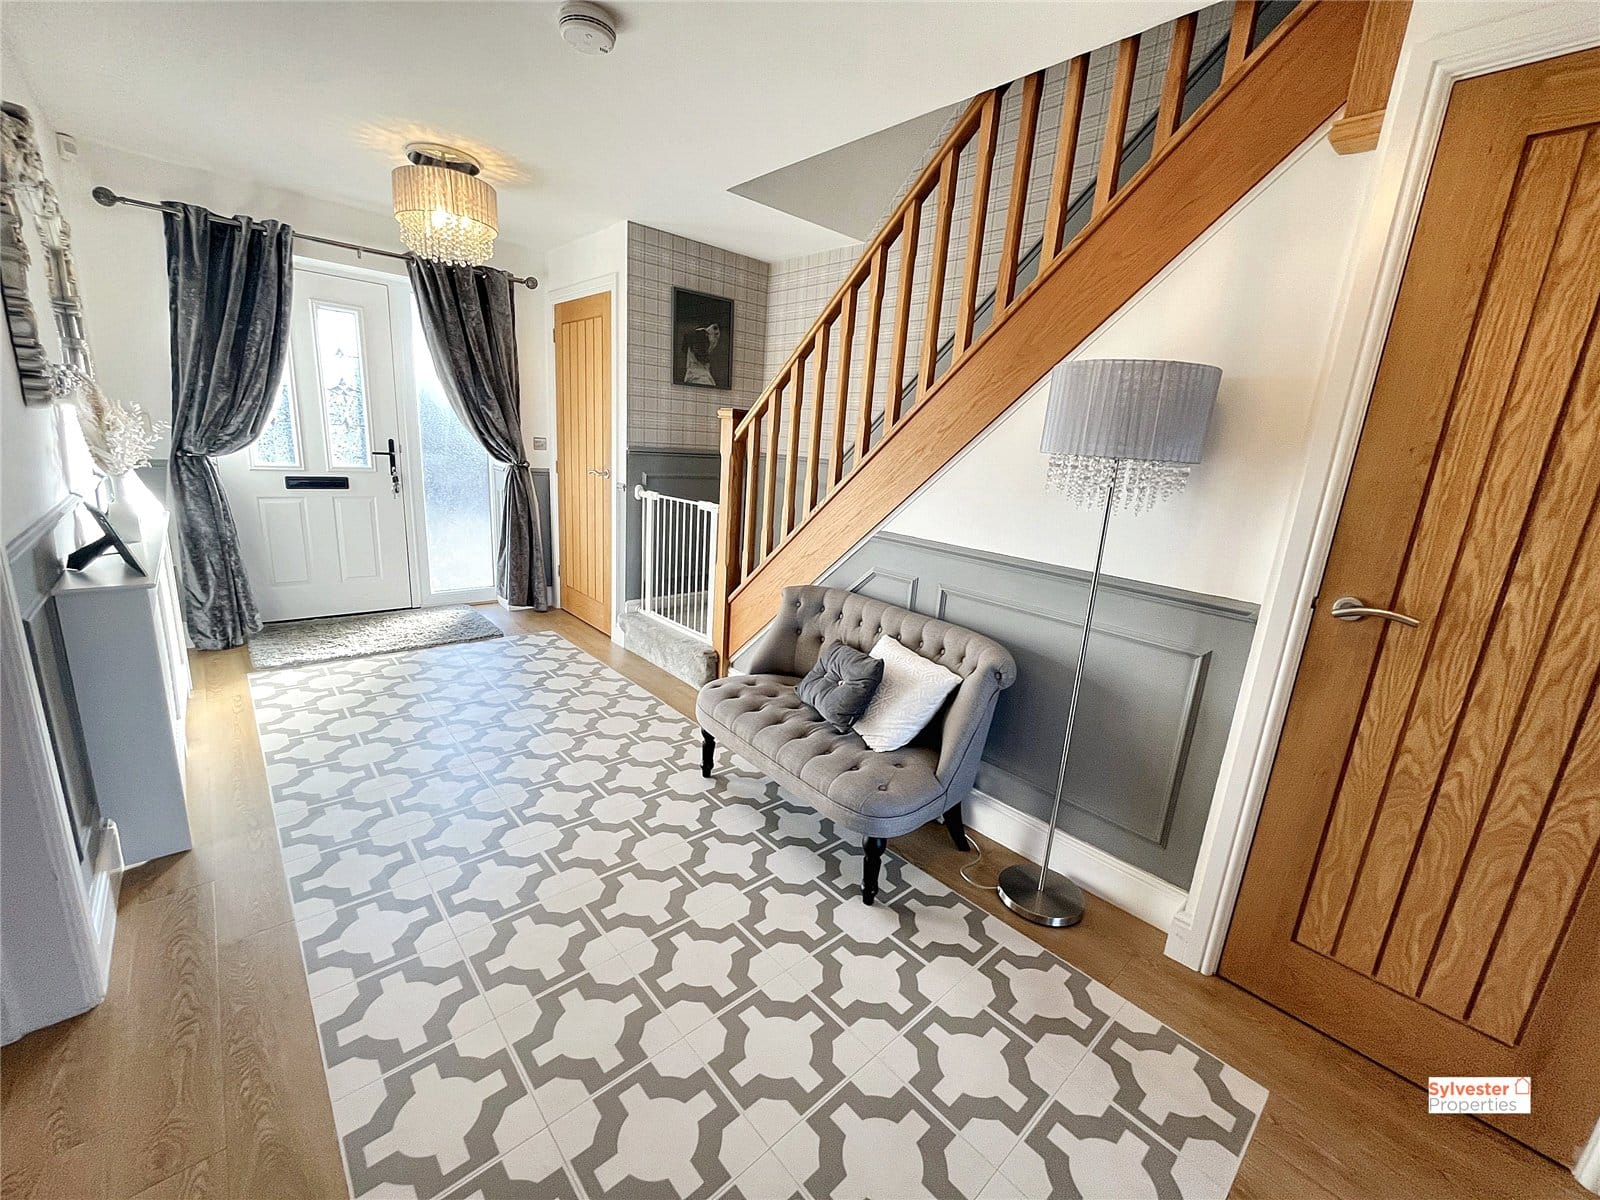
As you step inside, you're greeted by an expansive hallway beautifully decorated with modern panelling and stylish wood-effect flooring. Ample storage is provided with two built-in cupboards, one granting access to the spacious garage, which features lighting and an electric roller shutter.
Lounge 3.76m x 4.66m
The inviting family lounge at the front of the home boasts neutral décor highlighted by a striking feature wall, wood-effect flooring, and a large walk-in bay window that floods the space with natural light.
Cloakroom
A convenient downstairs cloakroom adds a thoughtful touch, sporting a sapphire blue feature wall for a pop of colour.
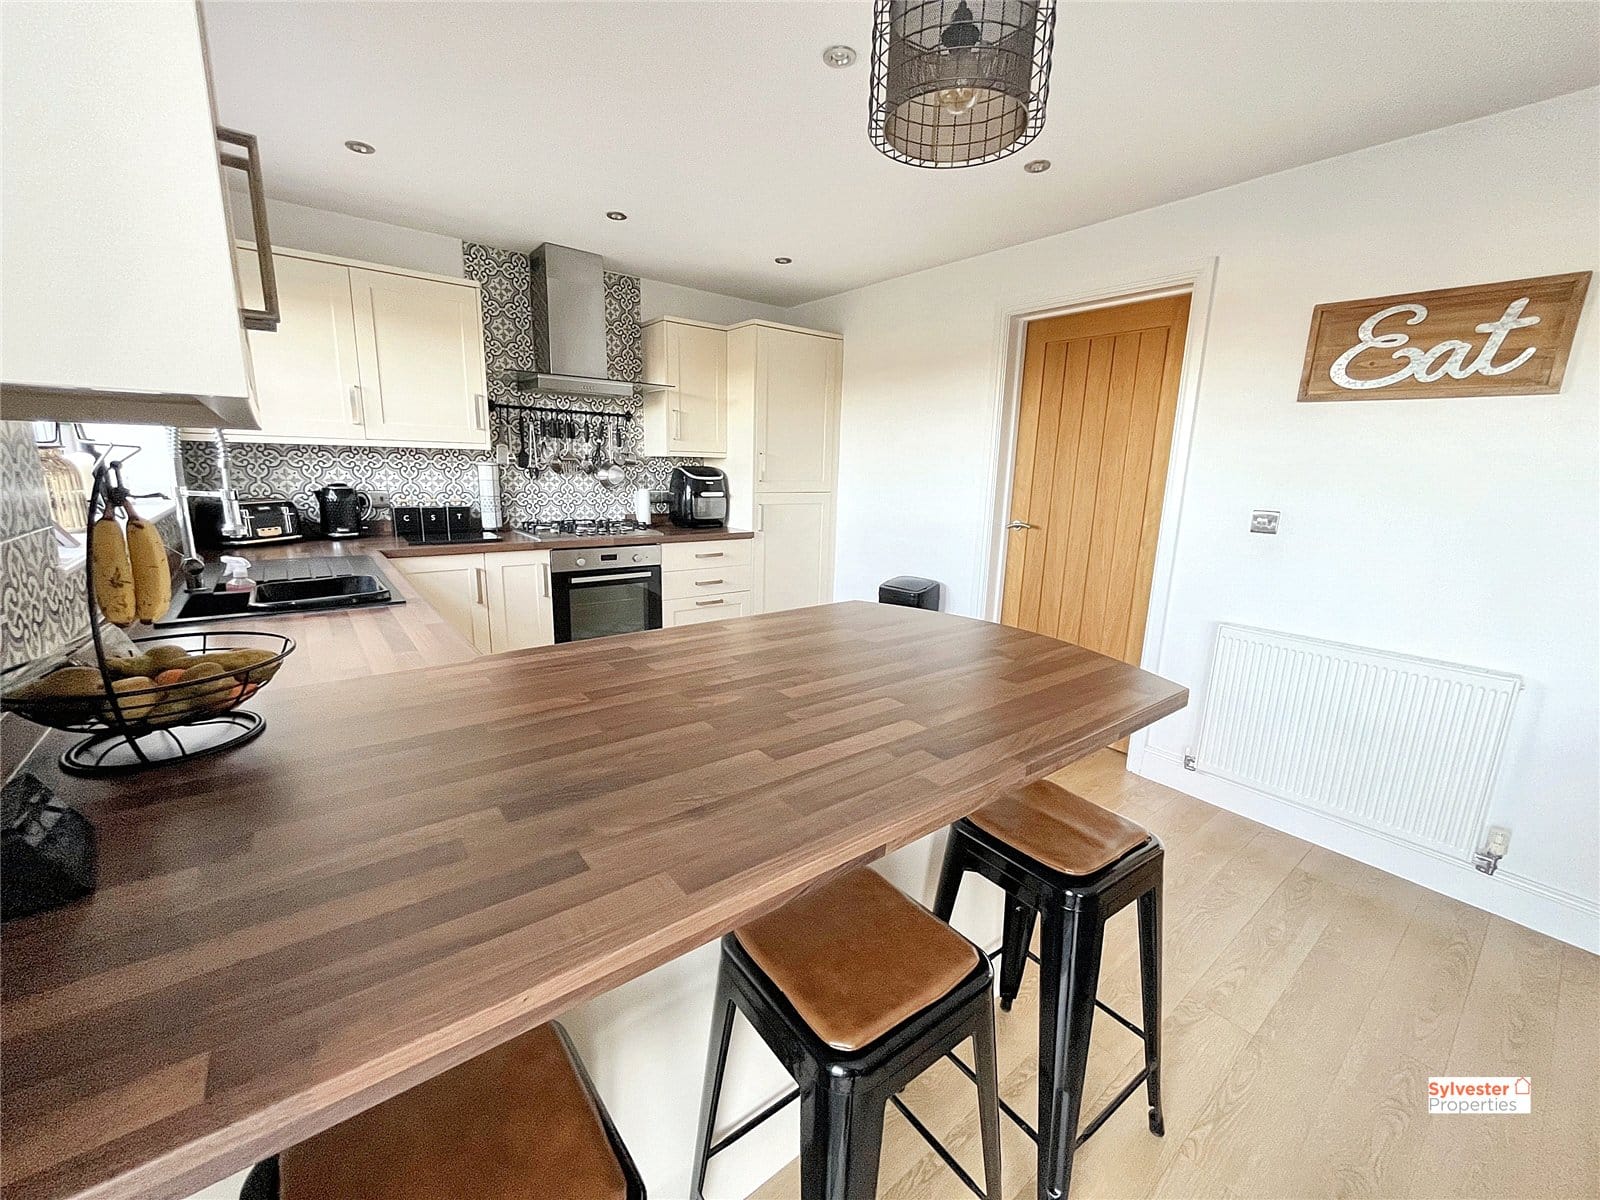
Kitchen 3.25m x 3.1m
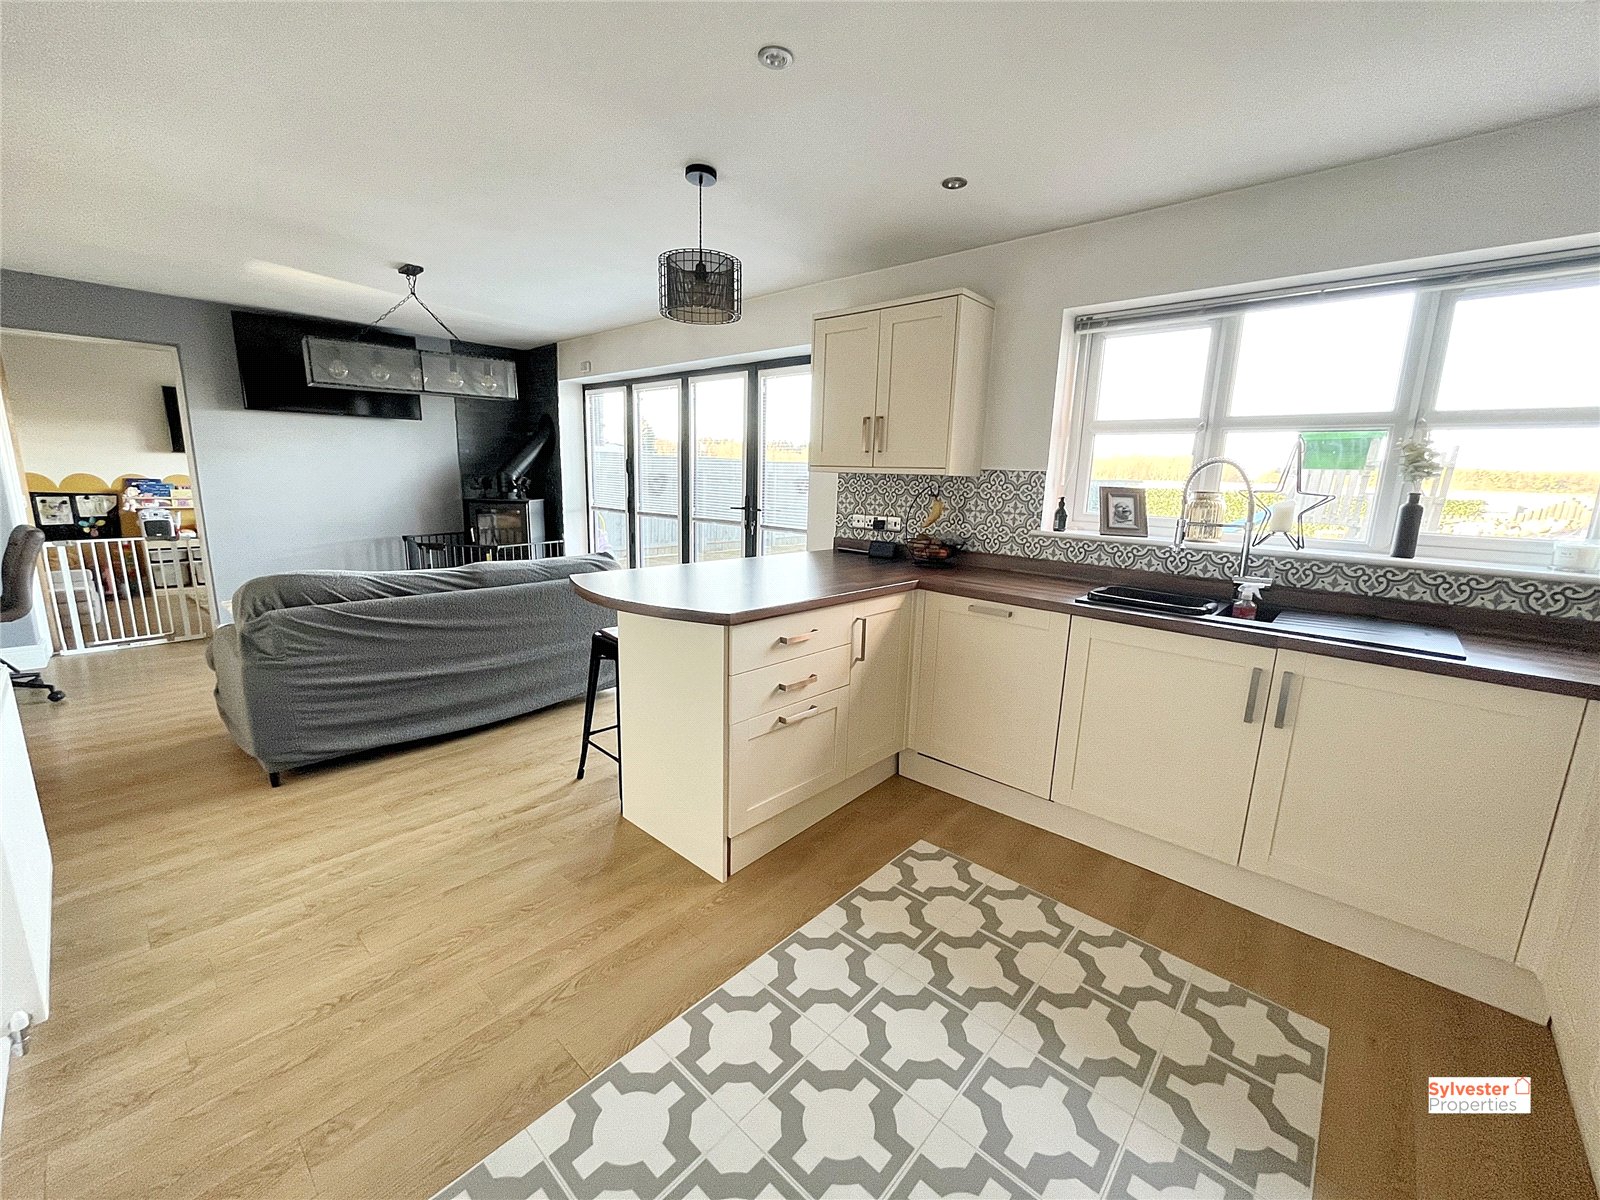
The practical kitchen is fitted with an array of wall and base units complemented by sleek work surfaces, an integrated oven, a five-burner gas hob, and a mosaic tiled splashback.
Dining Room 3.54m x 3.75m
The open-plan dining space is perfect for family gatherings and entertaining, complete with a cozy log burner and double-glazed bi-fold doors that seamlessly connect to the beautifully landscaped garden.
Utility Room 2.62m x 1.7m
Fitted with a range of wall and base units, 1.5 sink, provides ample space for washing machine and tumble dryer.
Reception Room 2.53m x 3.61m
Versatile and tastefully decorated, the third reception room can adapt to your lifestyle needs—be it a playroom, family room, or home office—thanks to its large double-glazed window and comfortable ambiance.
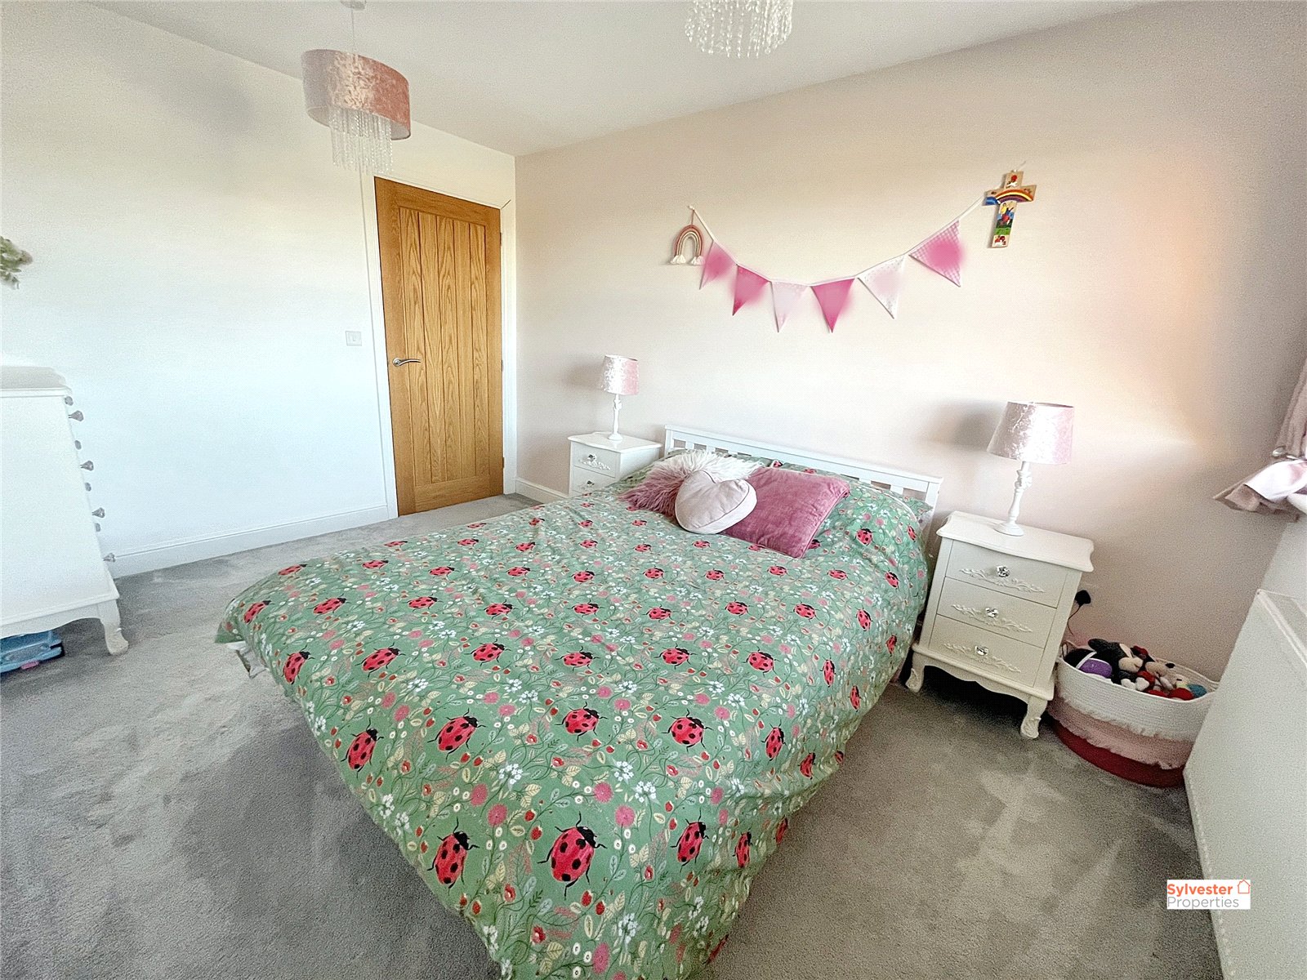
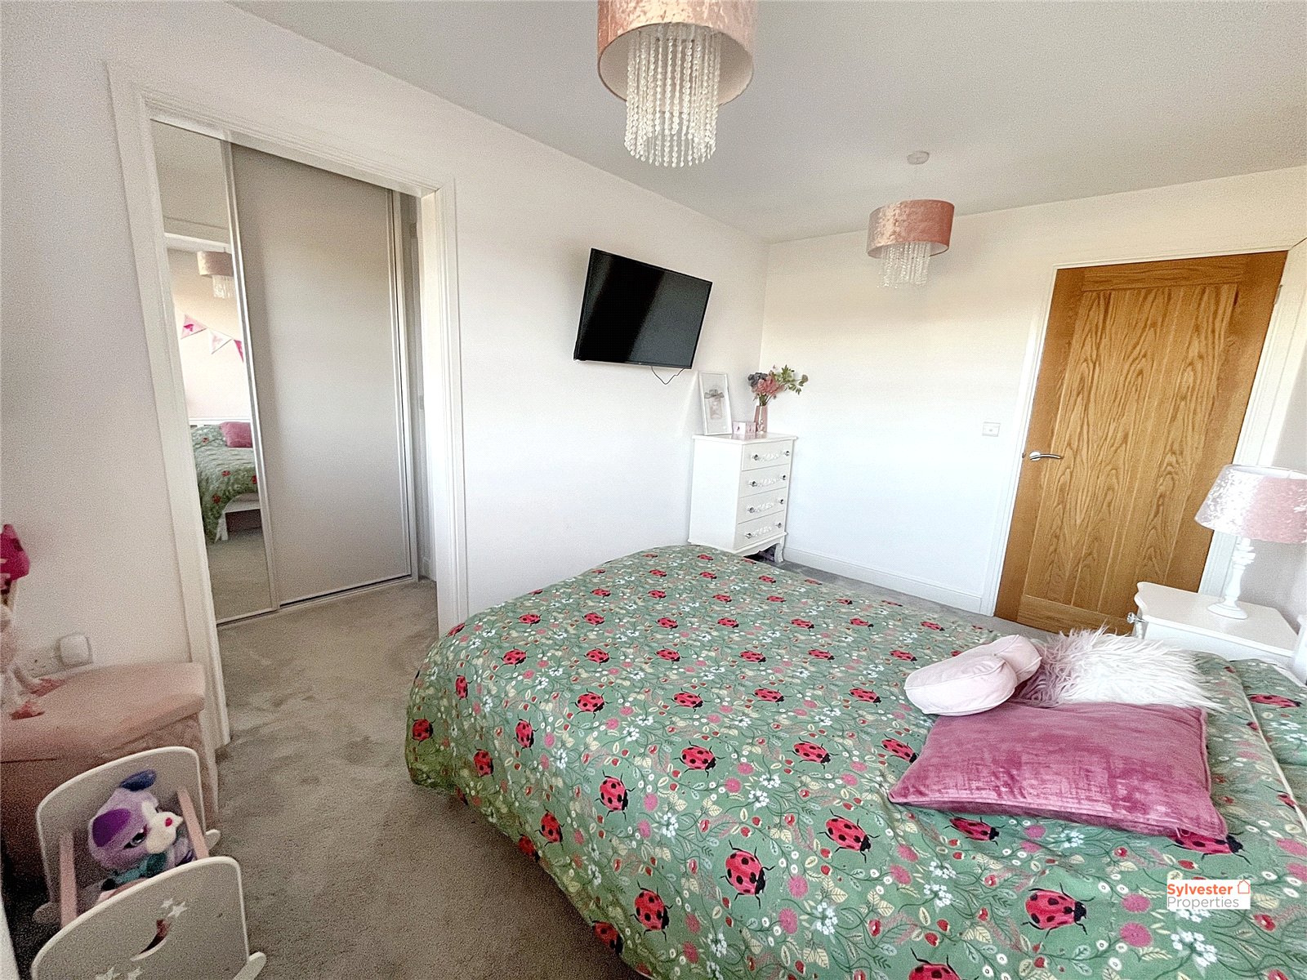
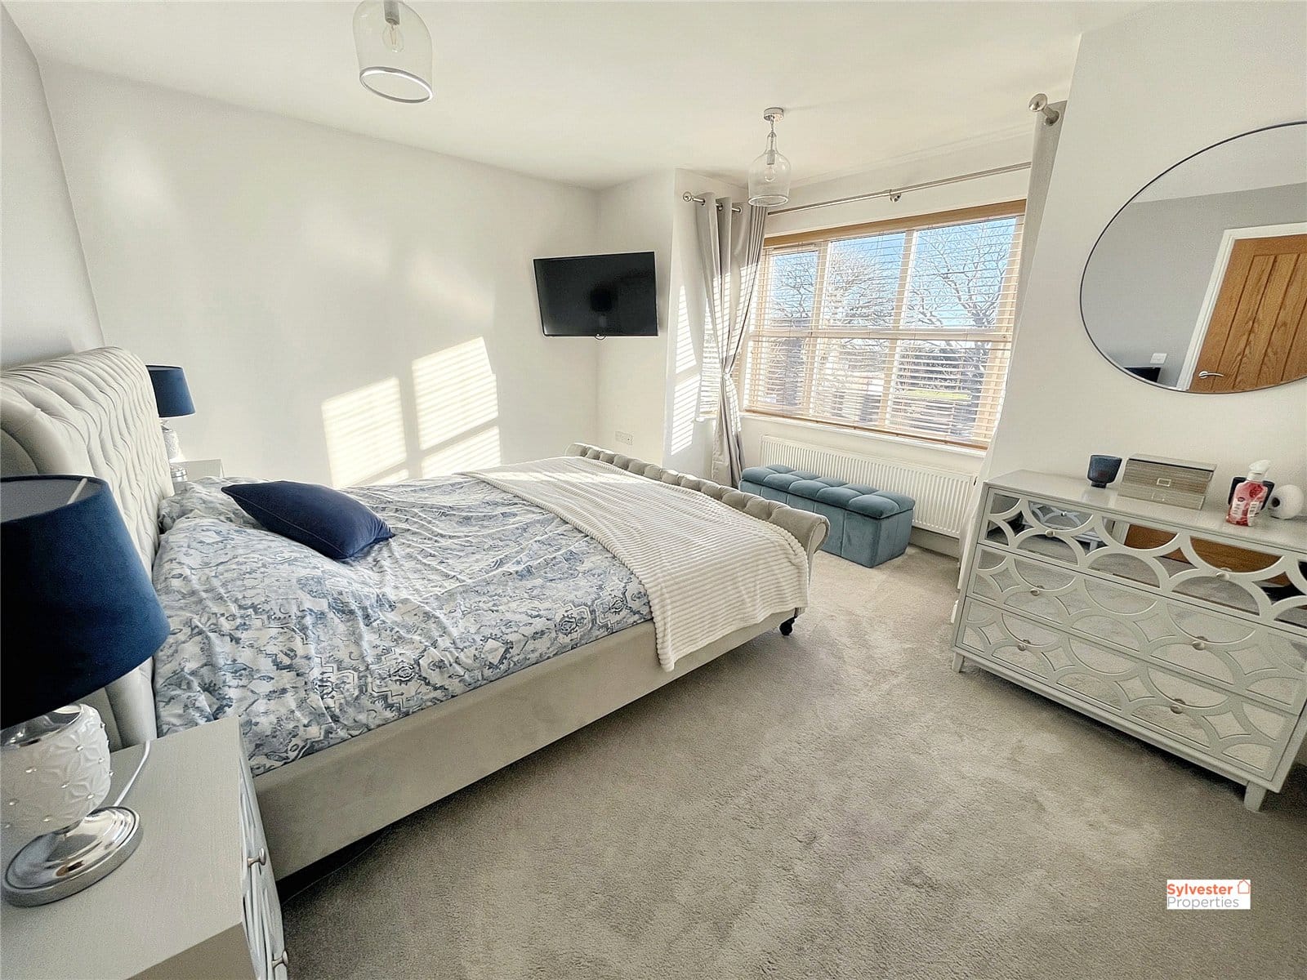
Master Bedroom 2.72m x 3.78m
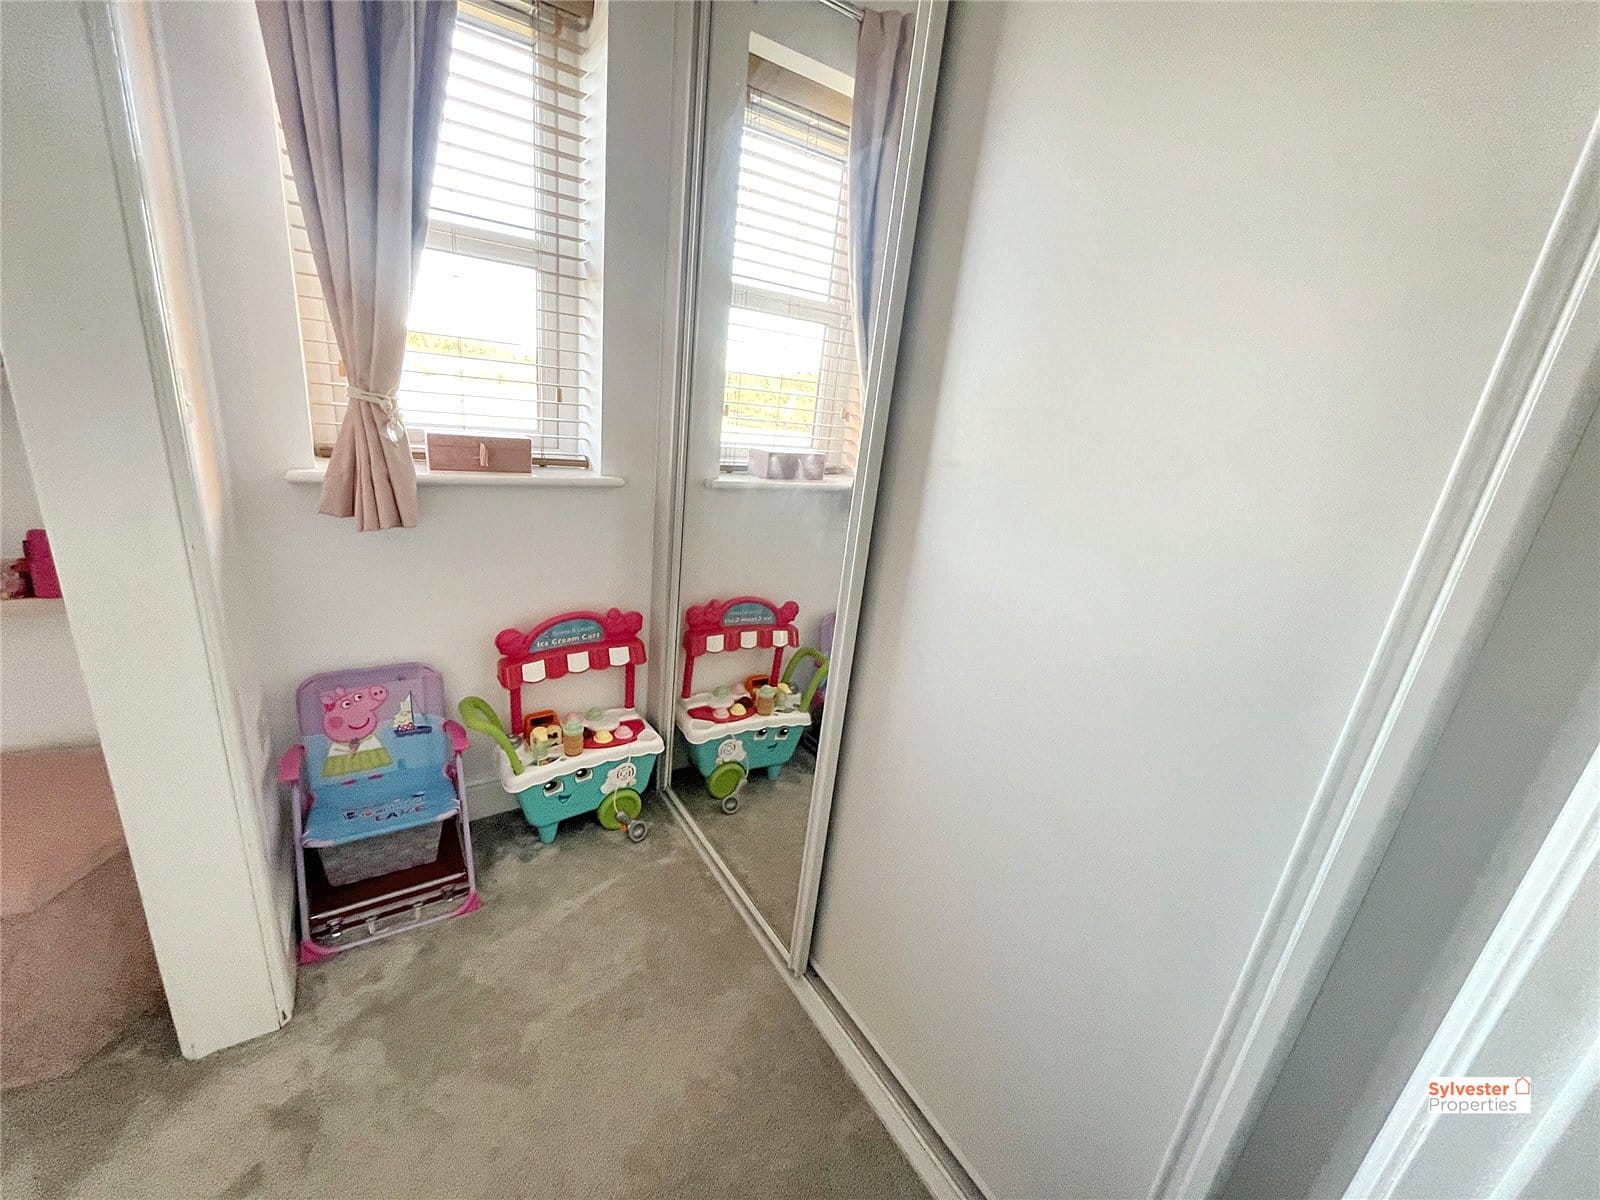
The impressive master suite is a sanctuary, featuring a light pink accent wall, a dressing room with built-in wardrobes adorned with mirrored sliding doors, and an en-suite bathroom.
Ensuite Bathroom 1.5m x 1.92m
Equipped with a luxurious walk-in shower, hand basin and a WC.
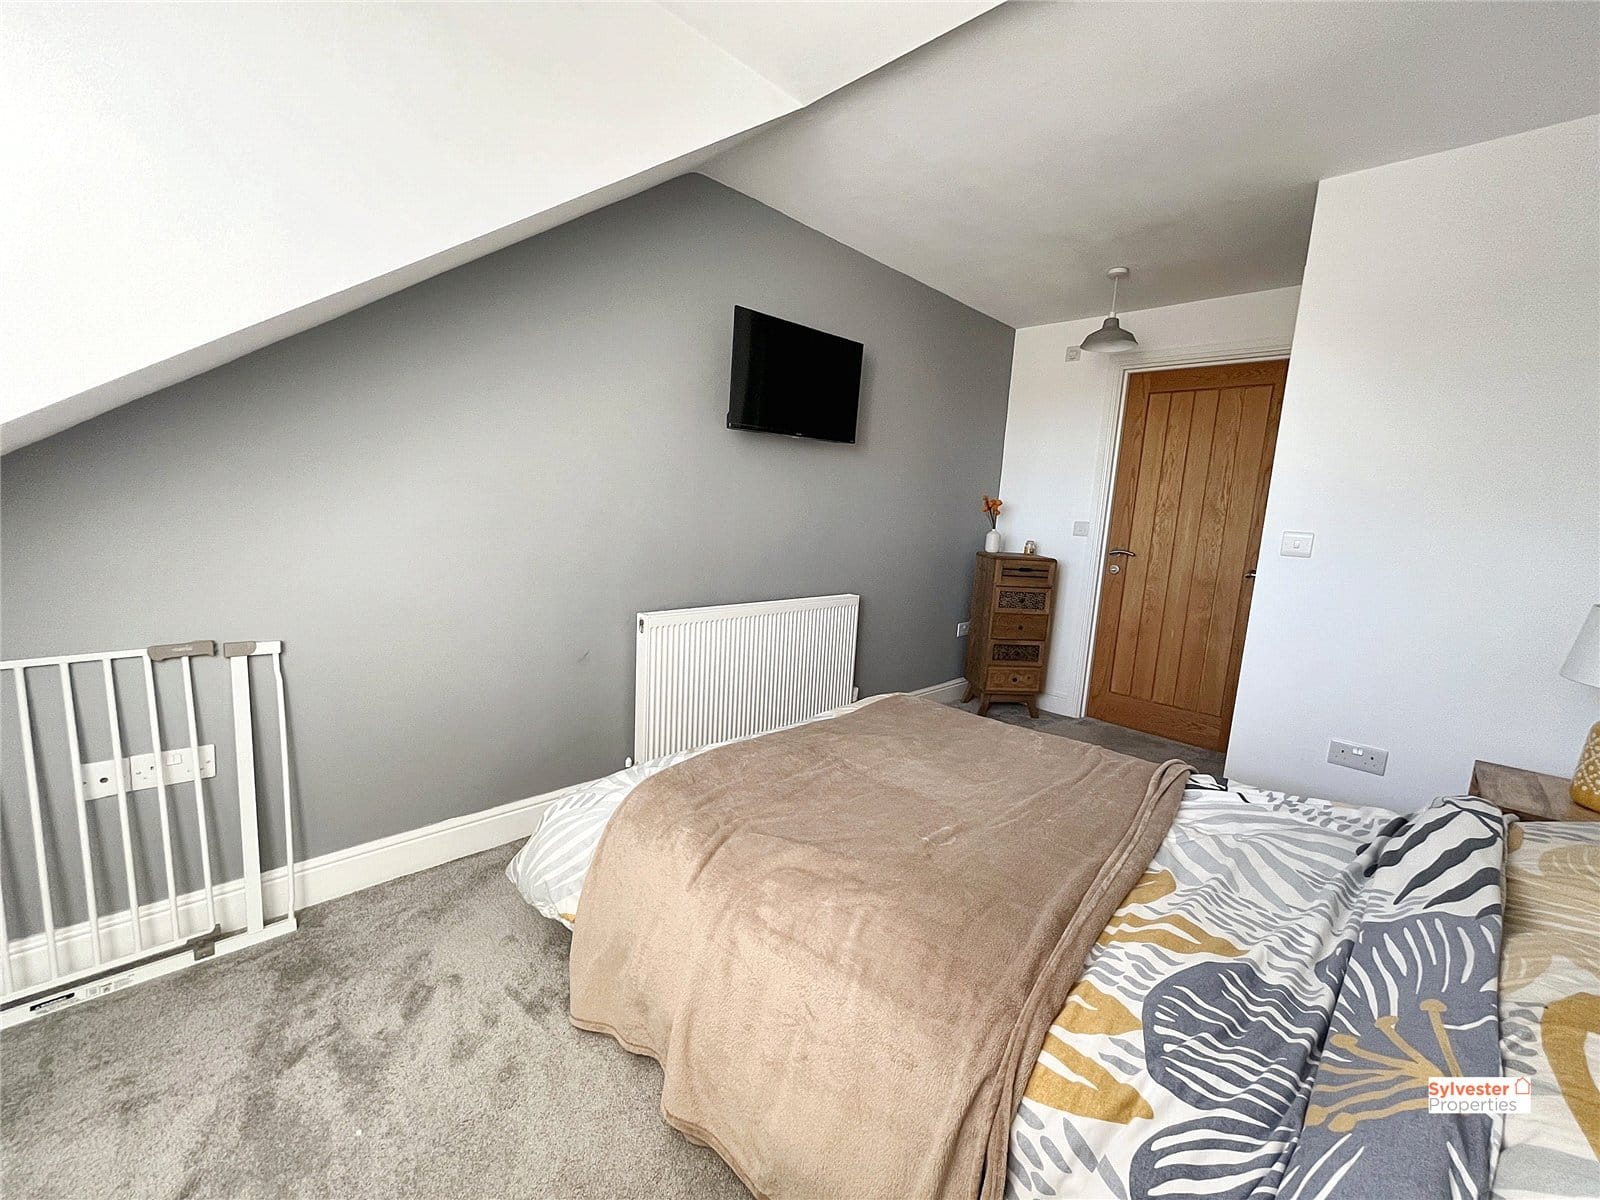
Bedroom Two 2.6m x 4.27m
The second bedroom also benefits from a ensuite bathroom. The cosy bedroom boasts modern decoration, grey fitted carpet, wall mounted radiator and a large double glazed window.
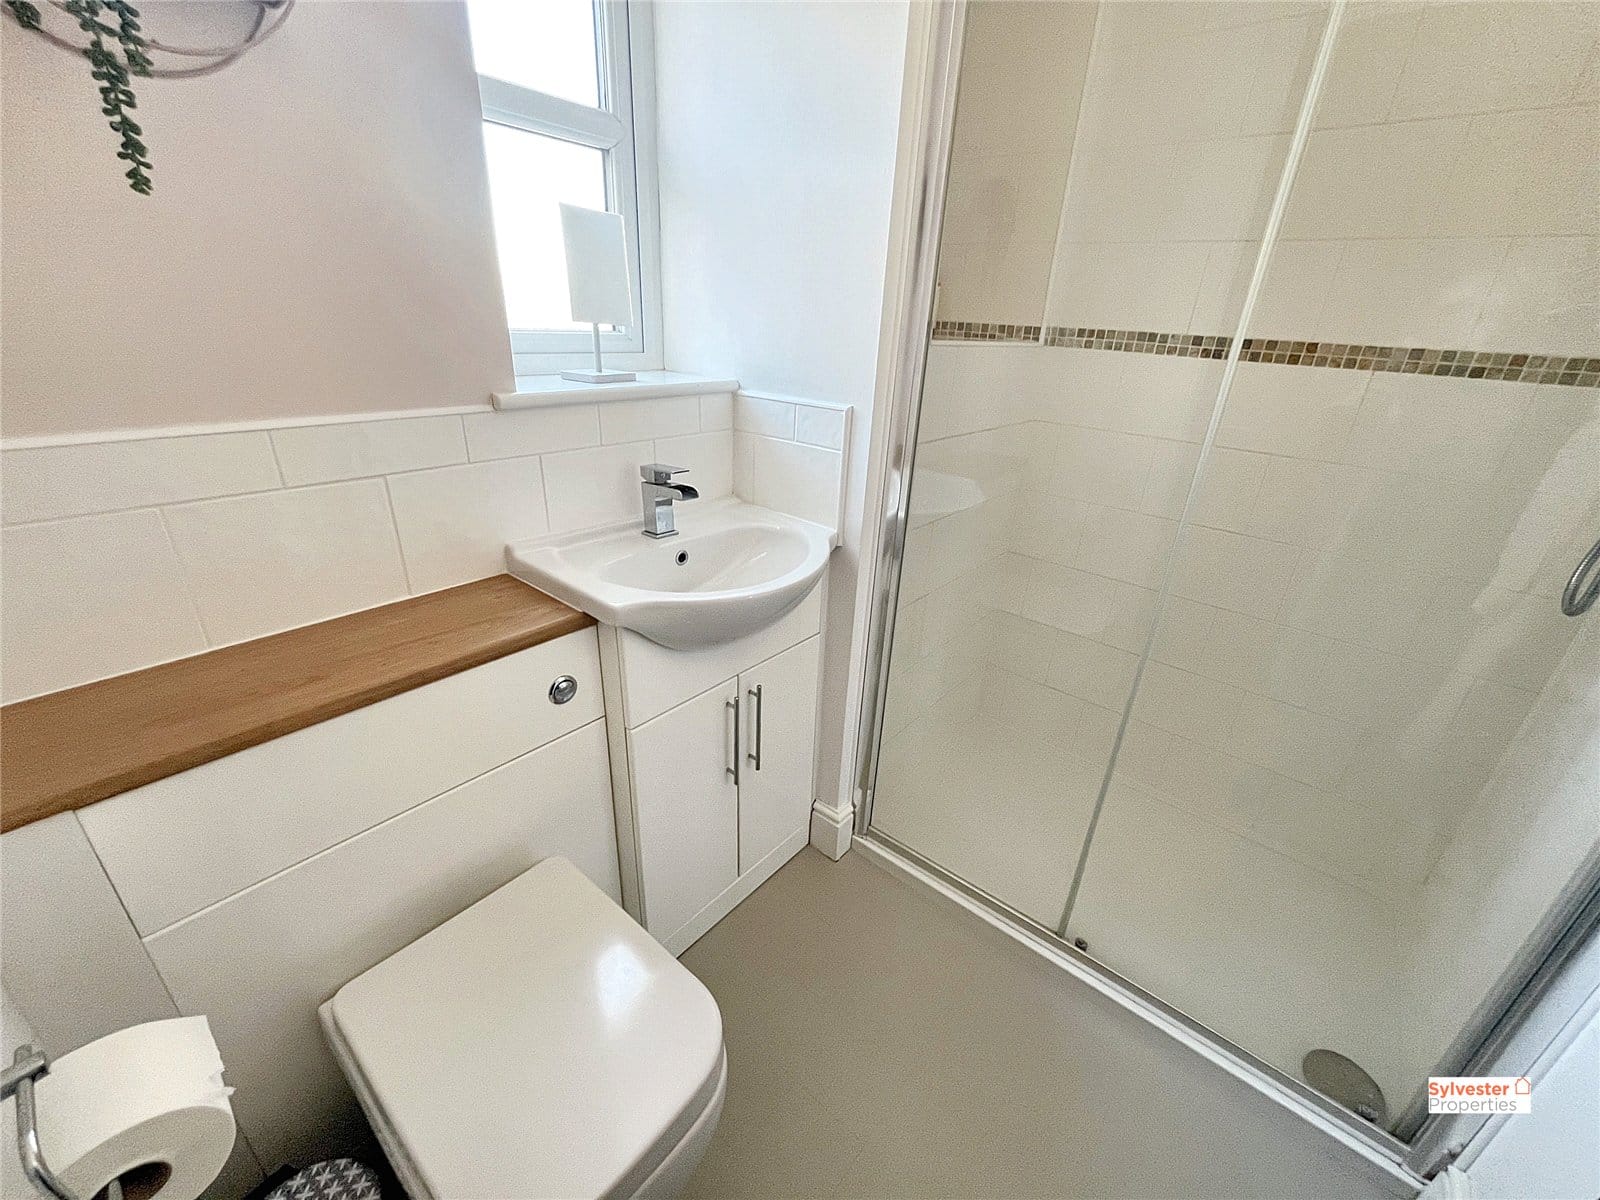
Ensuite Bathroom 2.46m x 1.62m
Modern ensuite bathroom compromising of a white three piece suite including a walk-in shower, hand basin and a WC.
Bedroom Three 4.18m x 3.83m
Large double bedroom decorated with neutral tones, plush fitted carpeting, large double glazed window overlooking the front elevation.
Bedroom Four 2.57m x 3.83m
Spacious fourth bedroom which offers ample space to house a double bed and various pieces of other bedroom furniture. Decorated tastefully with pastel pink feature walls and fitted grey carpet.
Bedroom Five 2.64m x 2.91m
Generous fifth bedroom which could be used for a variety of uses if the fifth bedroom isn’t required. Decorated with clean white walls with a grey feature wall.
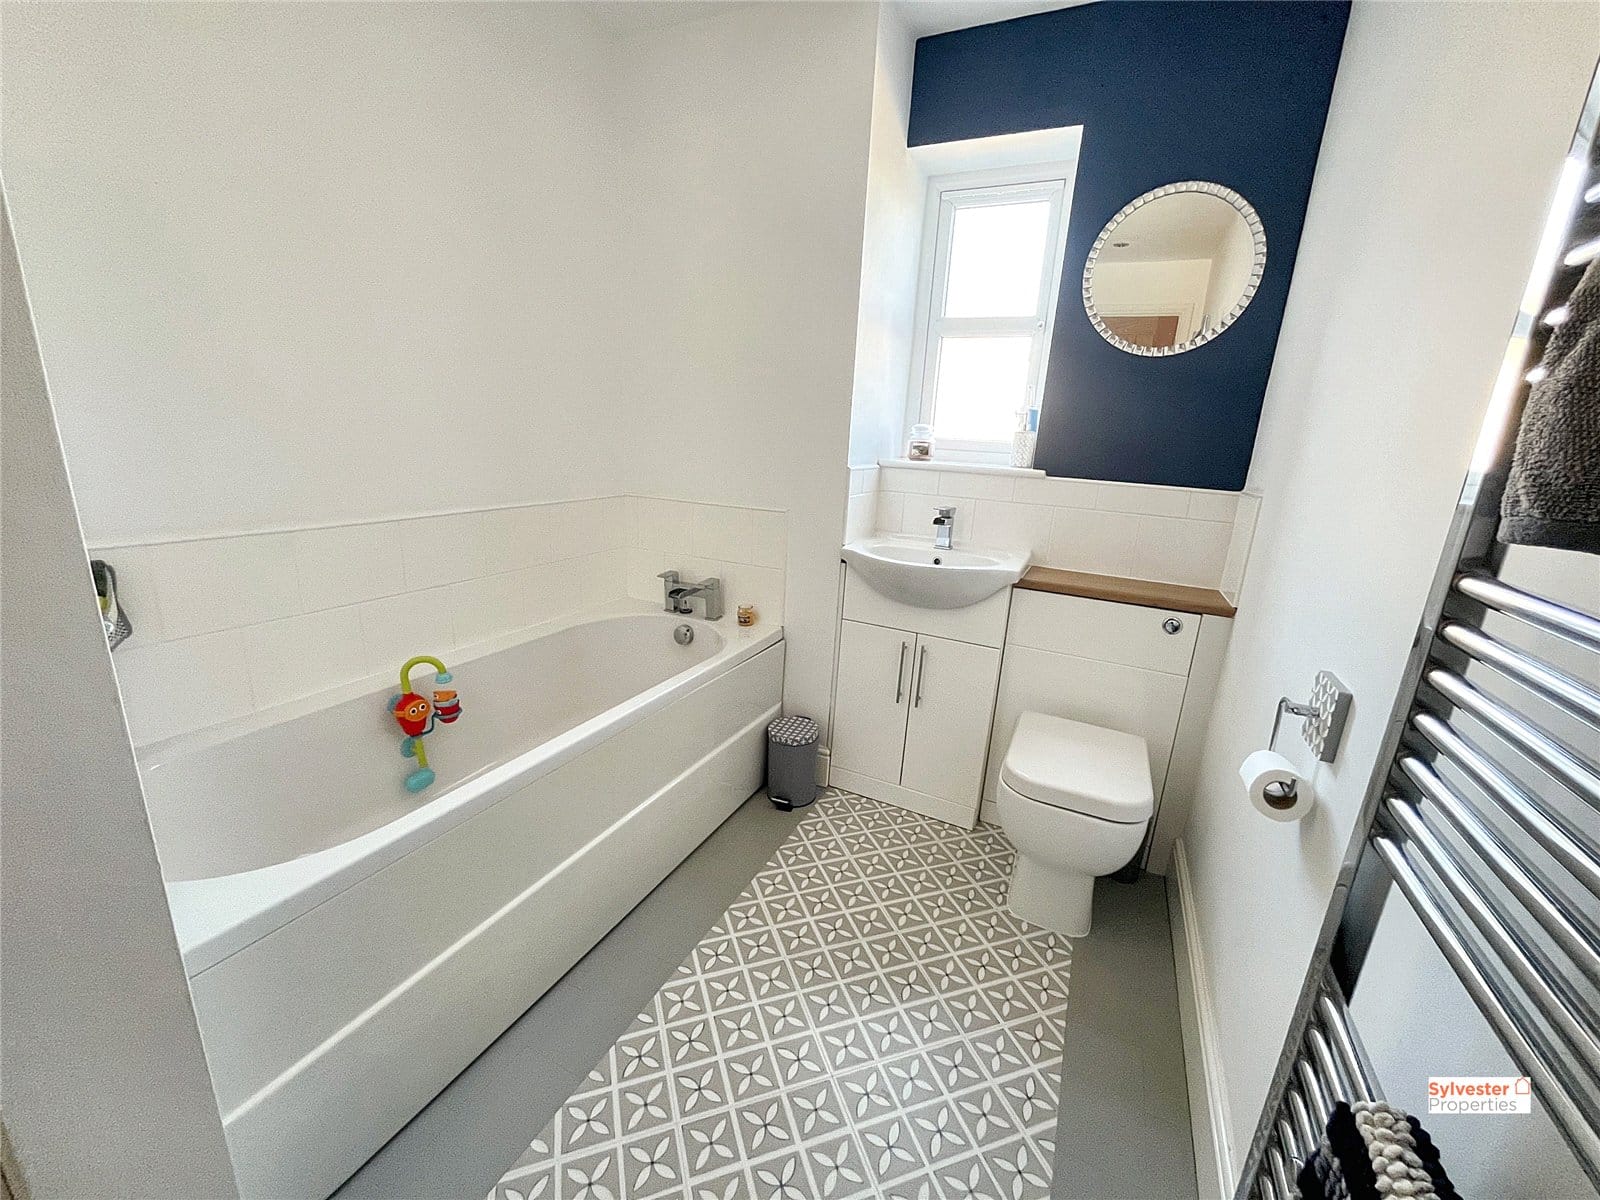
Bathroom 2.94m x 1.93m
The family bathroom presents a white four-piece suite, including a bath and walk-in shower, ensuring ample amenities for every family member.
Garage 2.6m x 5.87m
External
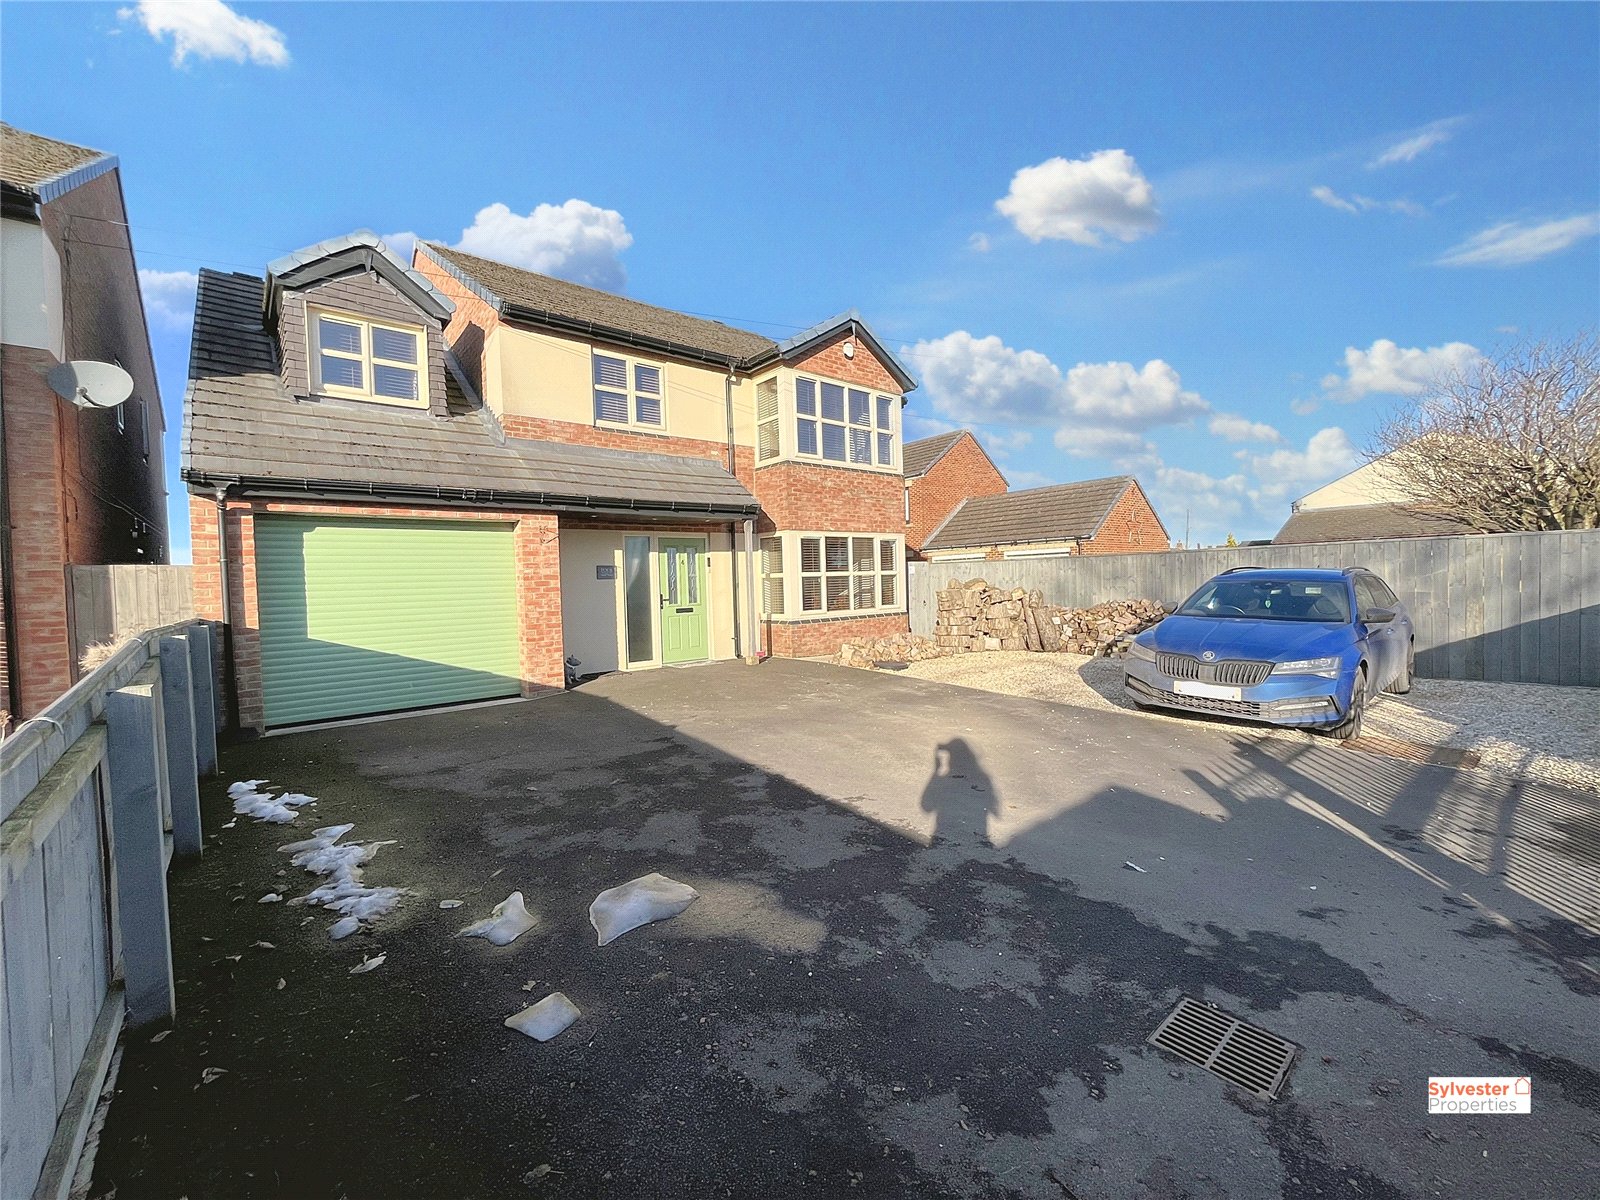
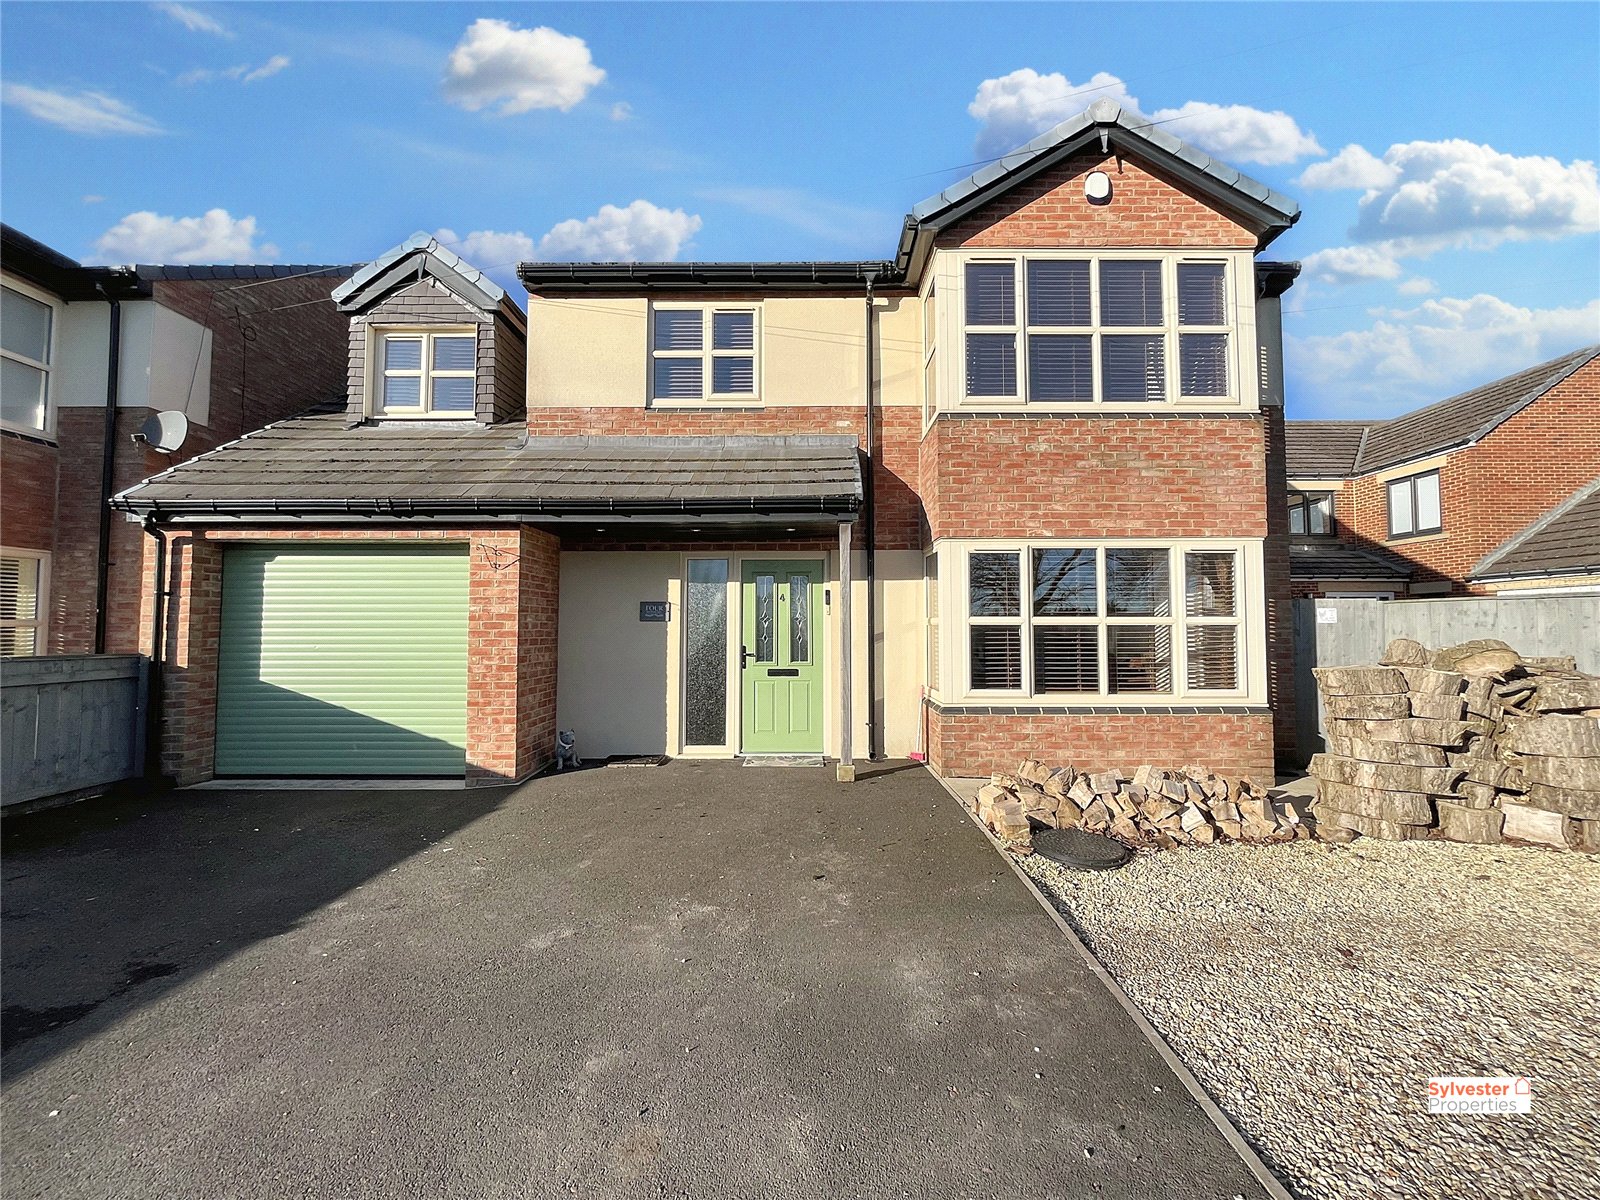
Outside, the property’s large driveway provides off-street parking accessed via electric gates.
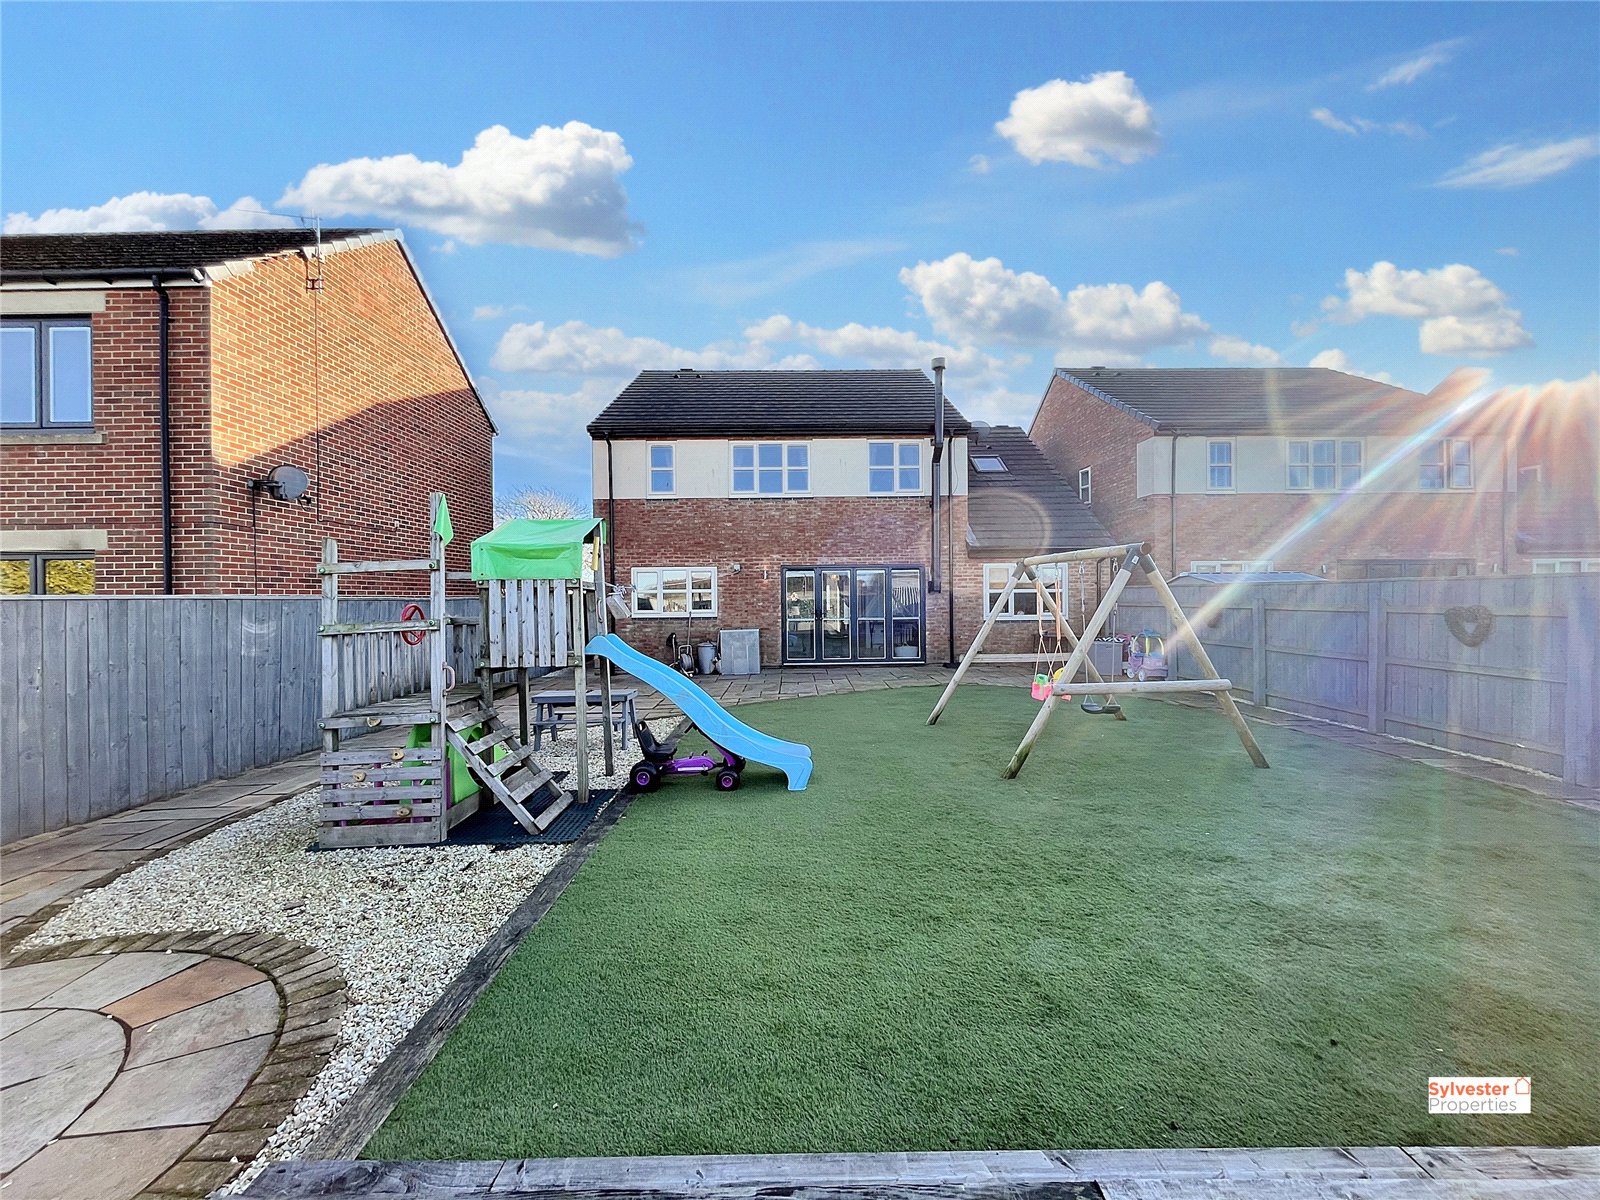
The rear garden is complete with a spacious patio, astro-turf area, and raised decking—perfect for relaxation and entertaining under the sun.
Located in the desirable village of Burnhope, this property enjoys excellent transport links to nearby towns, making it an ideal choice for those seeking the perfect blend of rural charm and modern convenience.
Don’t miss out on this exceptional opportunity—schedule a viewing today!
All offers must be supported with:
Under Money Laundering Regulations, we must also see proof of ID for all buyers before we can issue an offer acceptance letter or instruct solicitors.
Any fixtures and fittings not listed should be confirmed with the seller directly.
In accordance with the Estate Agents’ (Provision of Information) Regulations 1991 and the Consumer Protection from Unfair Trading Regulations 2008, we are required to inform you that we may receive referral fees for services offered to sellers and purchasers. These may include: