Bracken Close, Stanley, DH9 7RR

£116,000
3 Bedrooms
1 Bathrooms
1 Receptions
Council Tax Band A

Property Summary

A modern and well-maintained three-bedroom home, ideally positioned on Bracken Close with direct access to the nearby cycle path and a lovely outlook across open green fields. This attractive property offers well-proportioned accommodation arranged over two floors, combining comfortable living spaces with a contemporary finish. The property has been further enhanced by a recently installed modern kitchen and newly fitted bathroom, making it an excellent choice for buyers looking for a home that is ready to move straight into.

Full Details

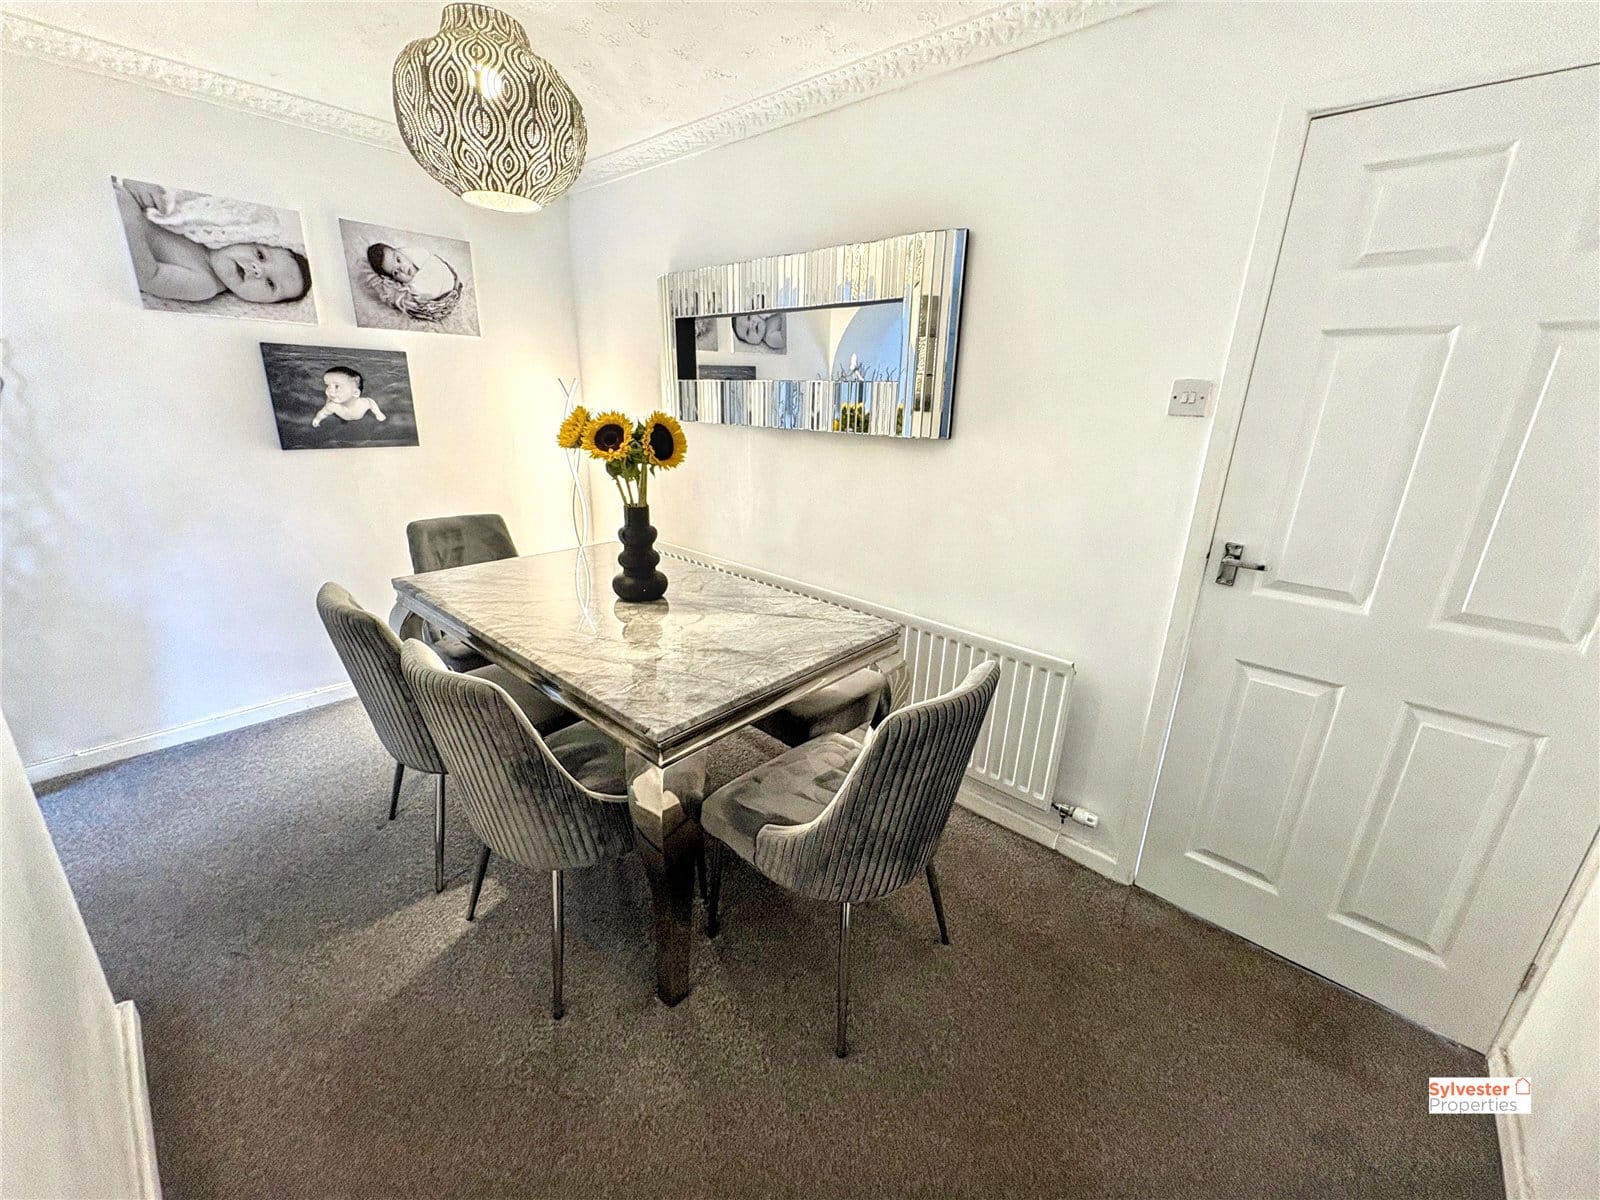
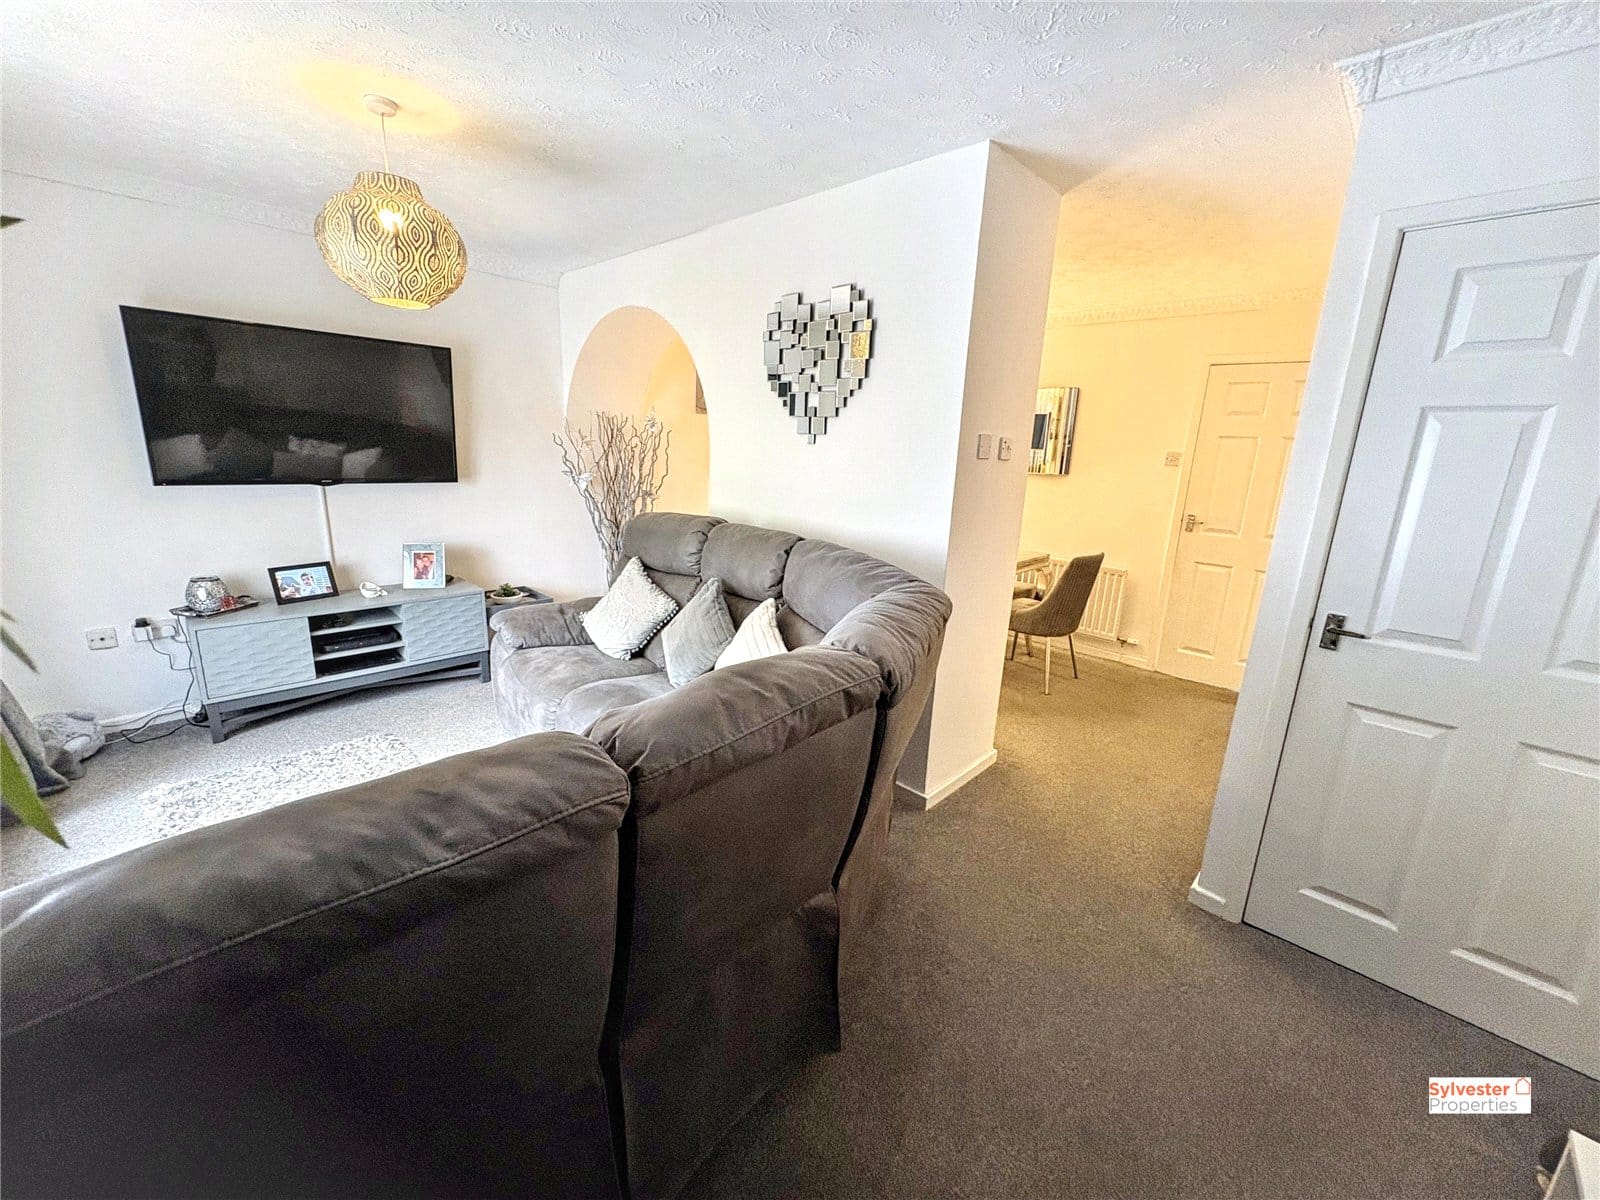
Lounge / Diner
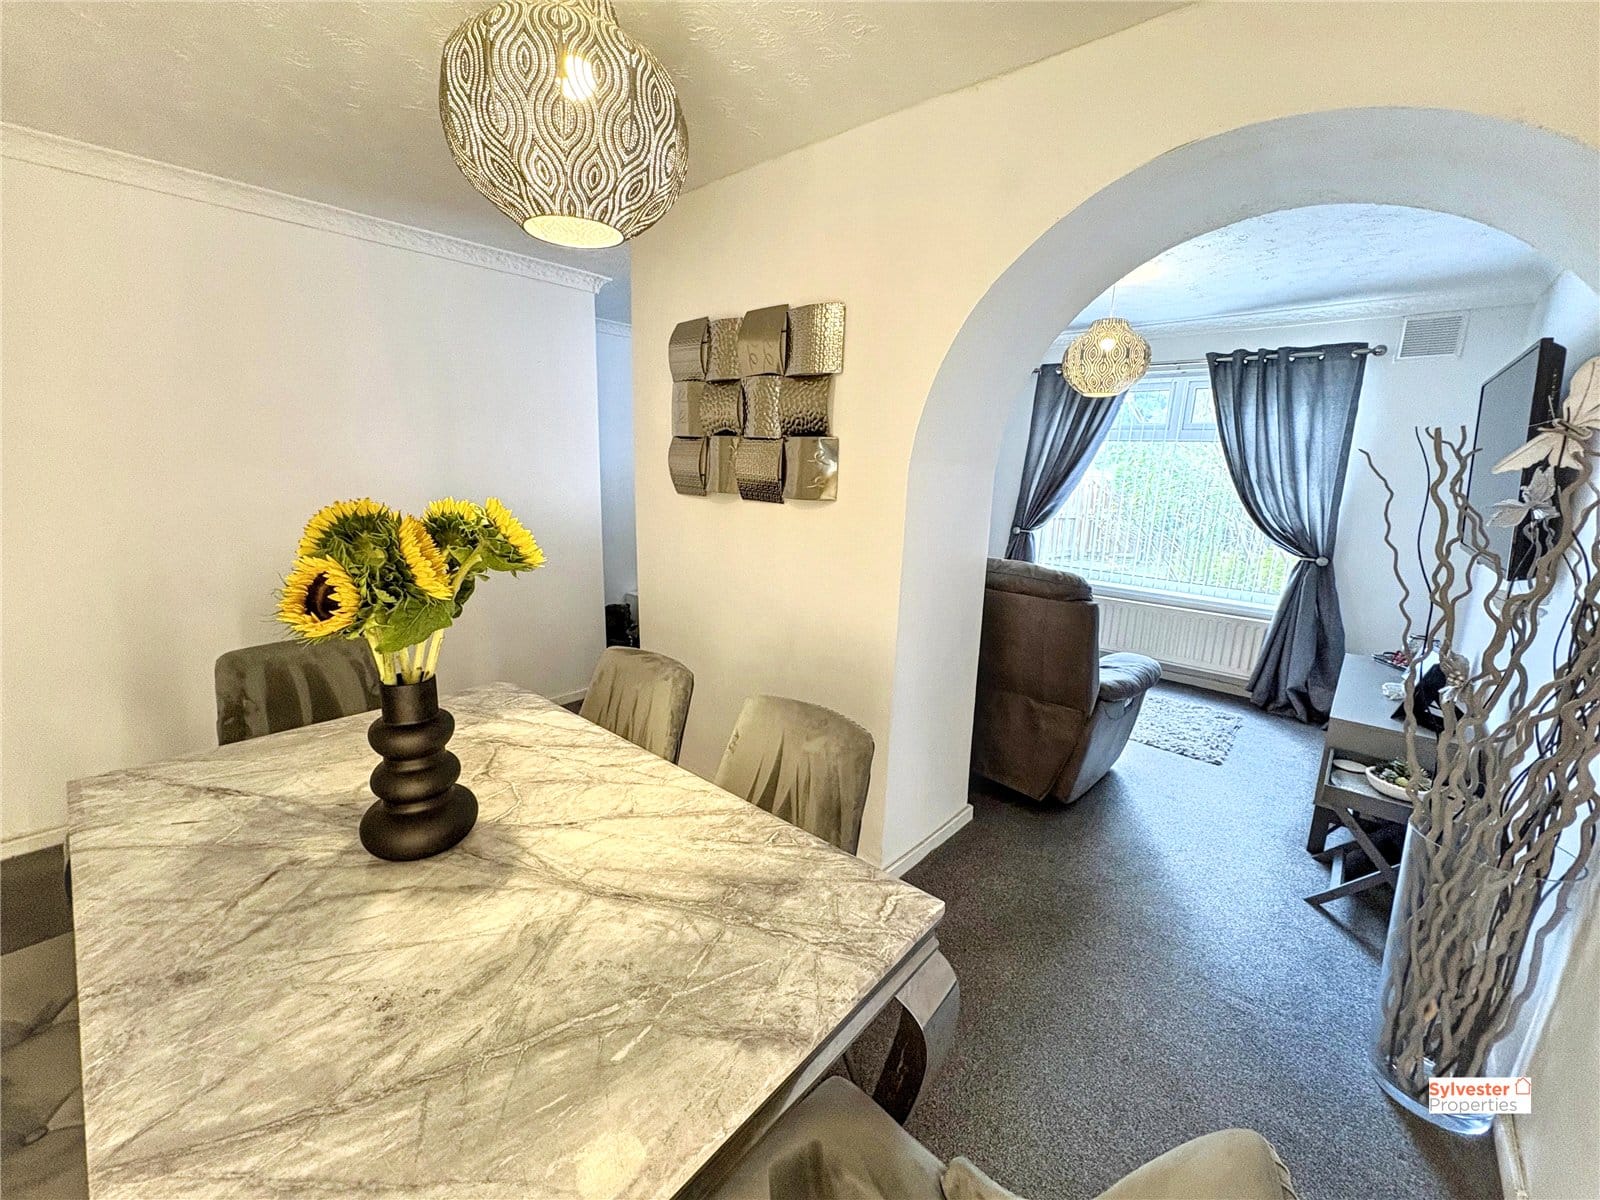
A bright and comfortable reception room with a generous layout, providing plenty of space for both relaxing and entertaining. The room benefits from good natural light and a pleasant outlook, creating a welcoming space for everyday family life.

The dining area provides a versatile additional reception space, ideal for family meals and entertaining guests. Its generous proportions also offer flexibility for alternative uses, depending on the needs of the new owner.

Kitchen
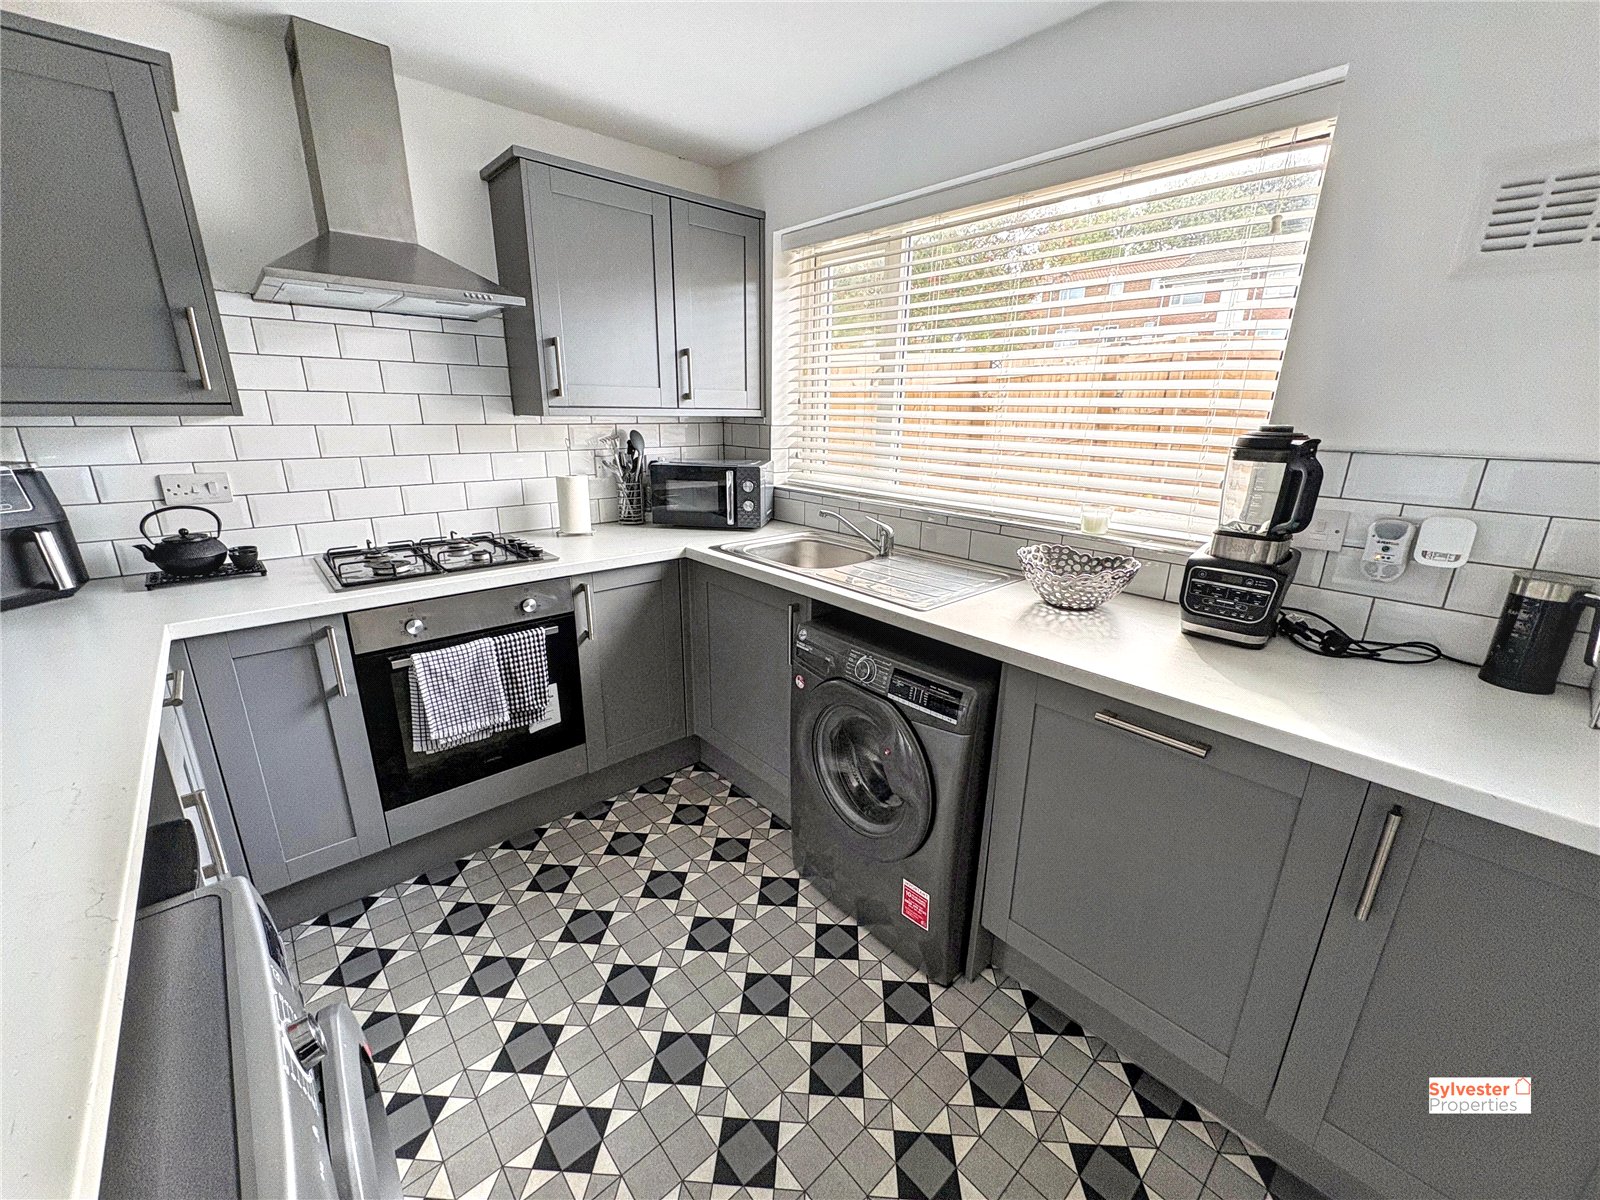
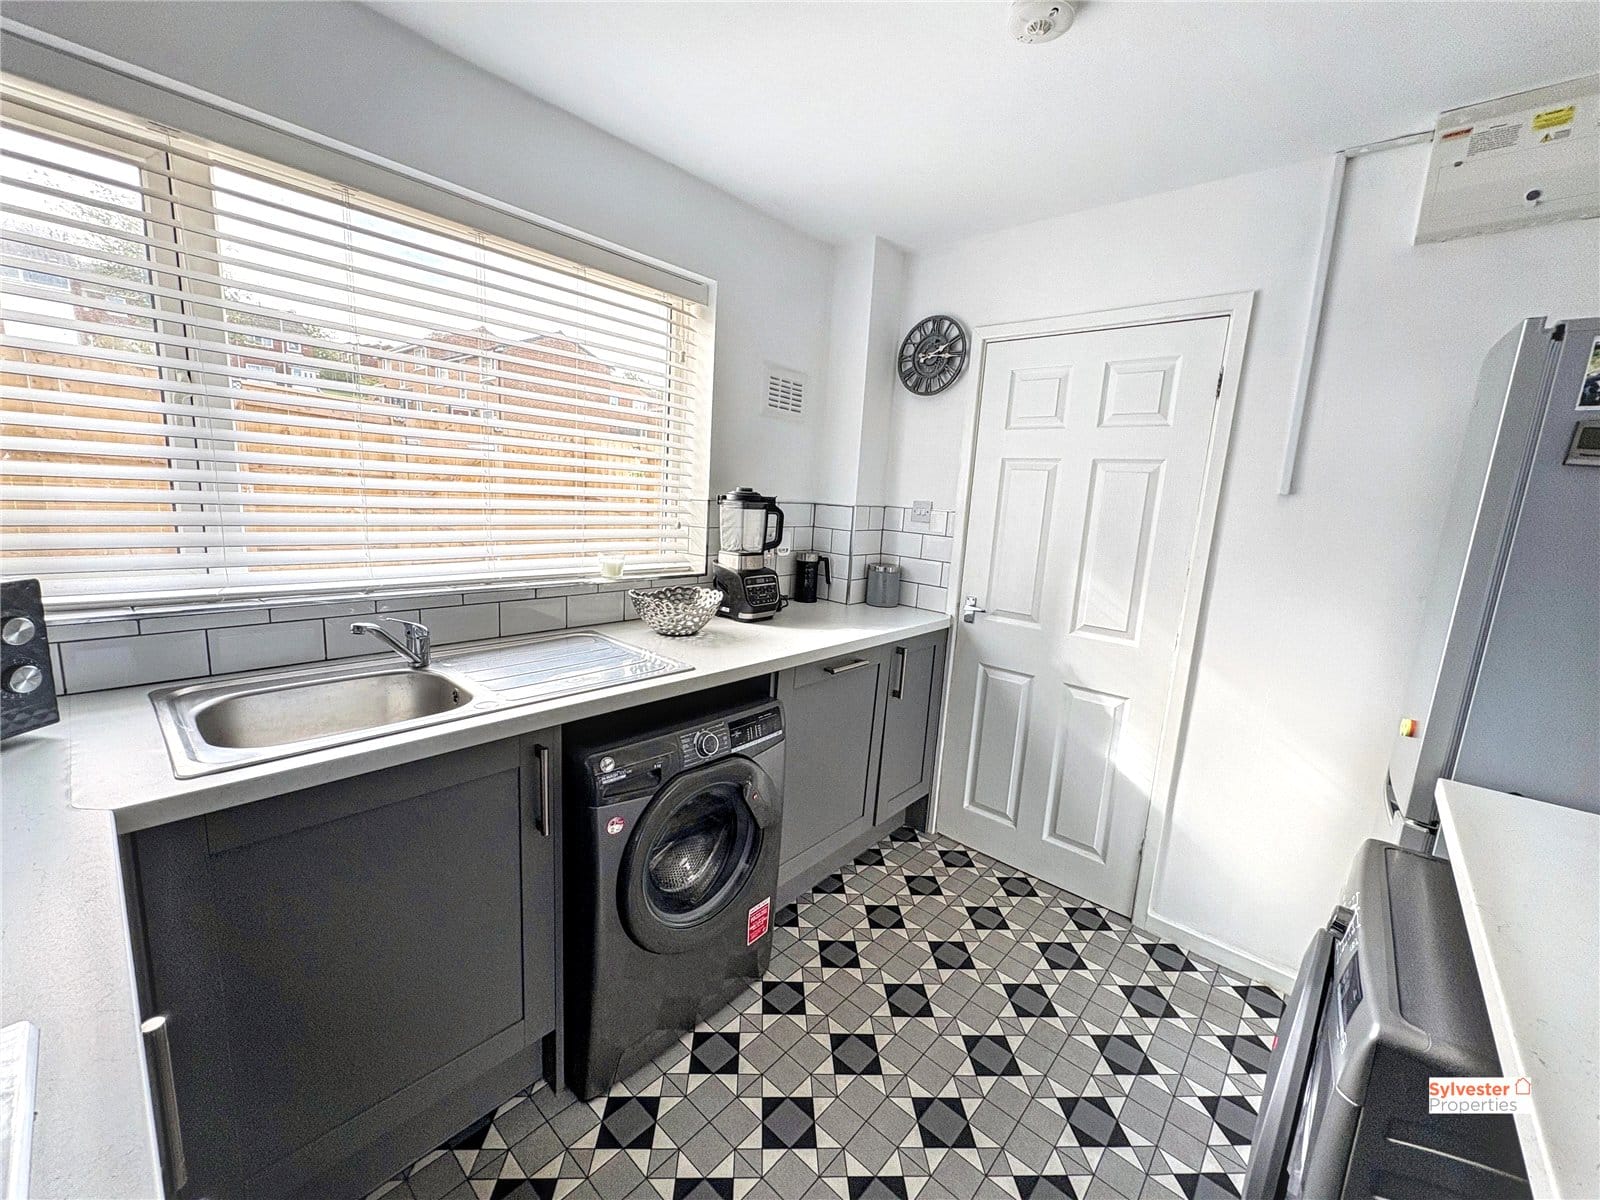
The property benefits from a newly installed modern kitchen, thoughtfully arranged to provide a practical and stylish cooking environment. There is useful worktop and storage space, with room for the necessary appliances. The contemporary finish makes this a particularly appealing part of the home.

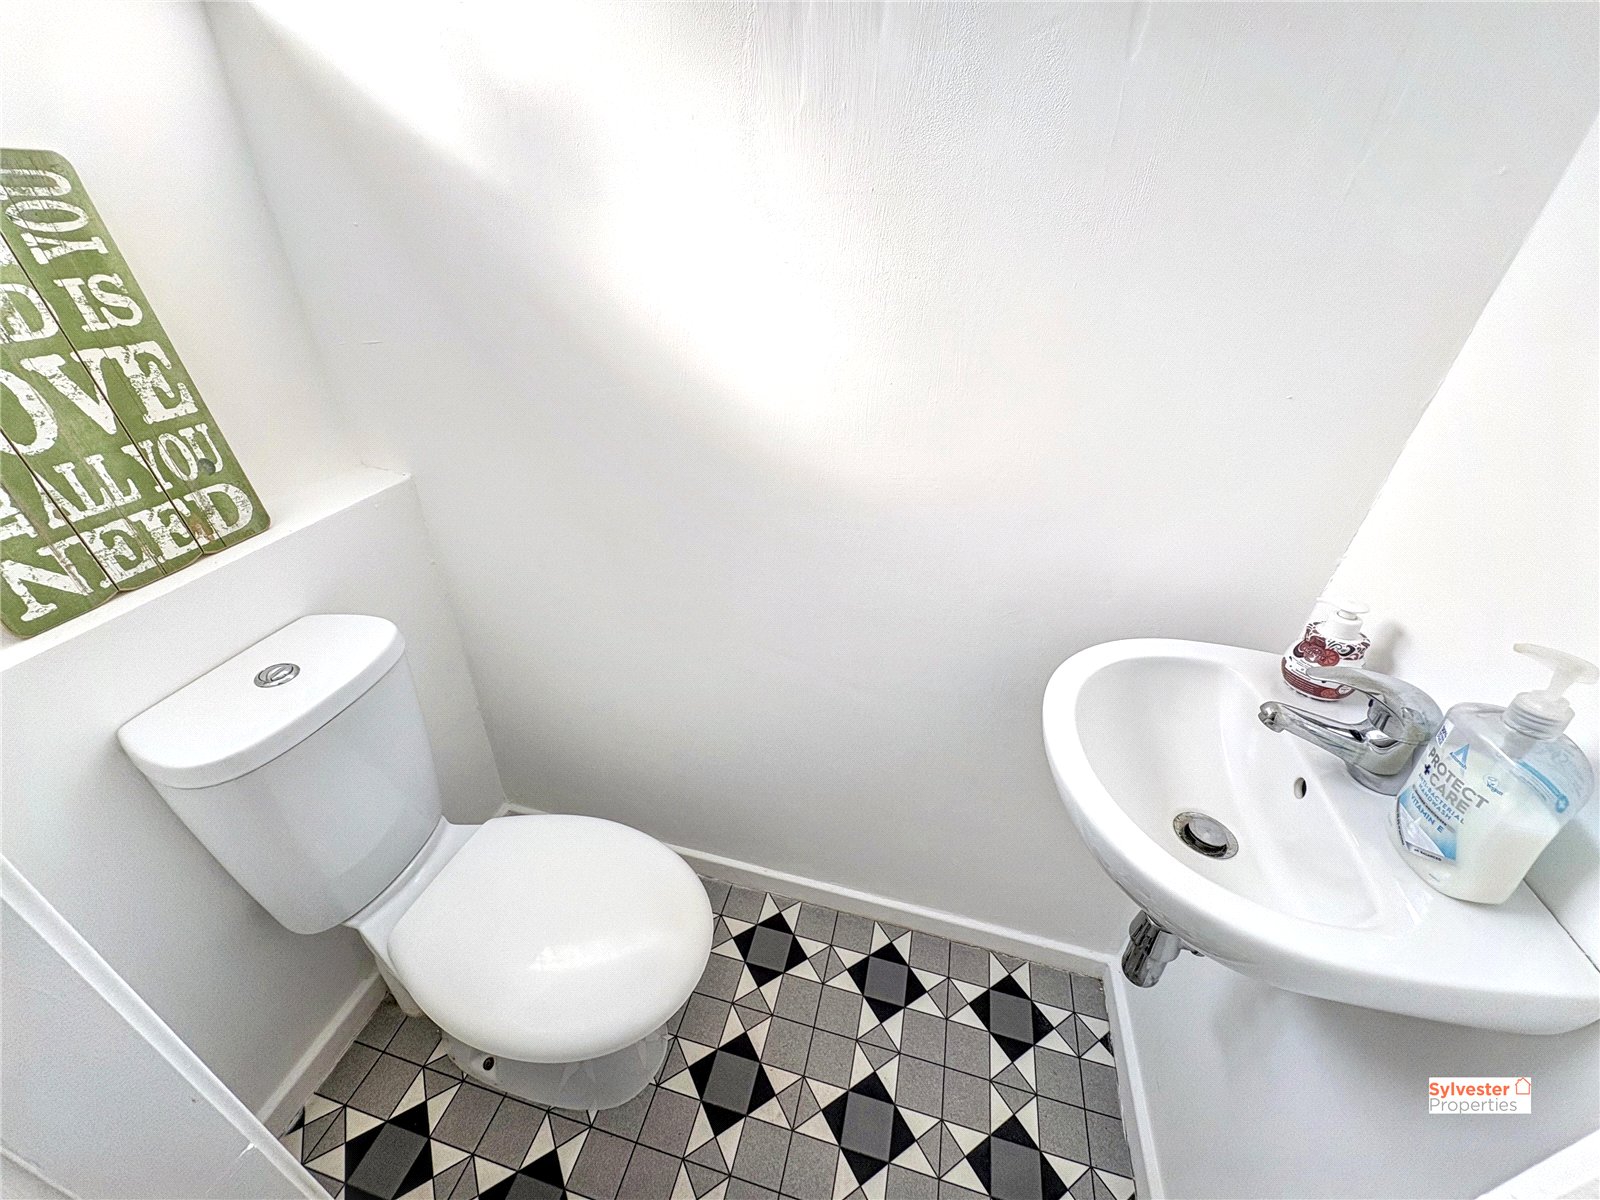
WC
A useful addition for modern family living, the ground floor WC is conveniently positioned off the hallway and provides a practical facility for residents and guests.

Master Bedroom
A spacious principal bedroom offering excellent proportions for a double bed and additional furniture. The room enjoys good natural light and a pleasant outlook, creating a comfortable and relaxing space.

Bedroom Two
A well-sized second bedroom with ample room for bedroom furniture. Its versatile proportions would suit a double bedroom, guest room or child's bedroom.

Bedroom Three
A useful third bedroom which provides excellent flexibility and could be used as a child's bedroom, guest room, dressing room or home office.

Bathroom
The first-floor bathroom has been newly installed, providing a fresh and contemporary space with a modern suite. The recent installation adds to the property's move-in-ready appeal and complements the modern feel found throughout the home.

External
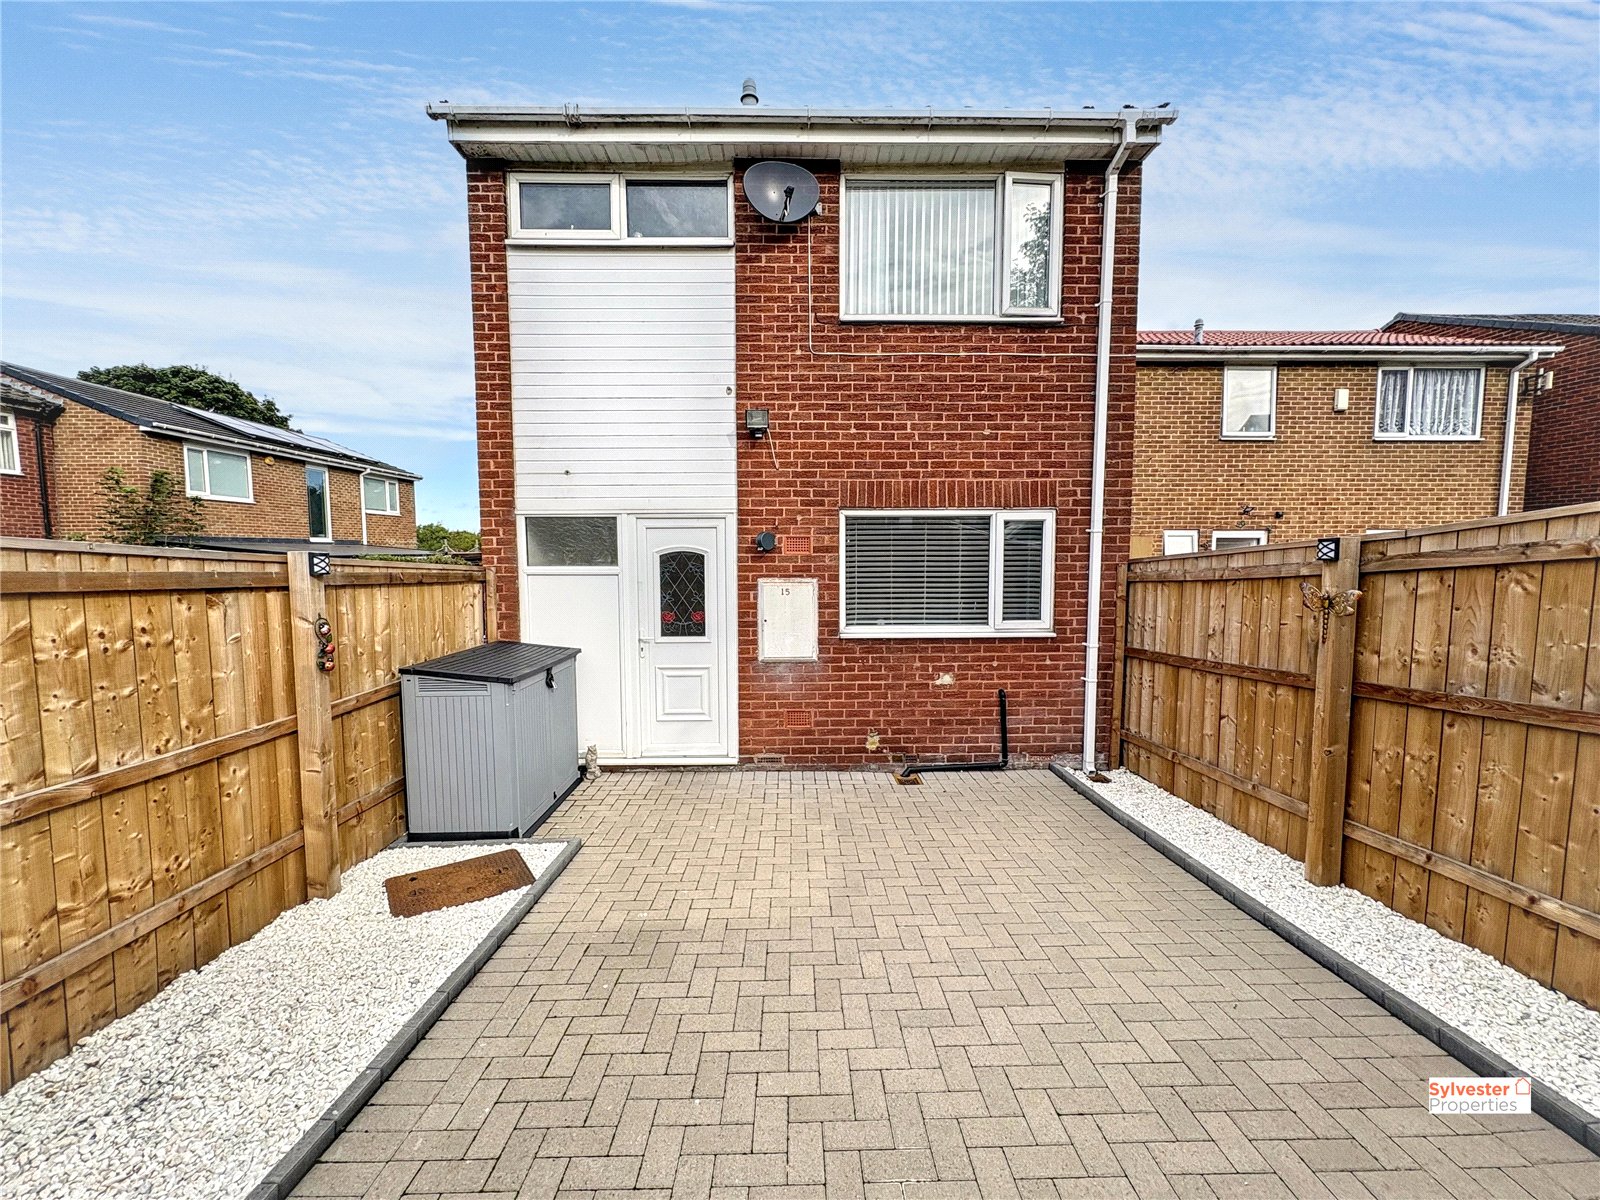
To the front of the home lies an enclosed garden complete with ample green space as well as benefitting from a seperate low mintence rear garden. One of the property's key attractions is its position directly on the cycle path, with an open outlook across surrounding green fields.

Important information for purchasers and tenants
Making an offer

All offers must be supported with:

  • A mortgage Agreement in Principle (if applicable)
  • Proof of deposit and/or available funds
  • Full details of your buying chain, including estate agents and solicitors

Under Money Laundering Regulations, we must also see proof of ID for all buyers before we can issue an offer acceptance letter or instruct solicitors.

Important information
  • We aim to provide accurate property details, but they do not form part of any offer or contract.
  • Services and appliances have not been tested.
  • Photos, measurements and floor plans are for guidance only and may not be exact.
  • If you need clarification on anything, please contact us — especially if travelling a long distance to view.
For buyers

Any fixtures and fittings not listed should be confirmed with the seller directly.

For tenants
  • Most properties have a minimum tenancy term — please ask the branch for details.
  • A security deposit of at least one month’s rent is required.
  • Rent is paid monthly in advance.
  • Tenants must insure their own belongings.
  • Tenants are usually responsible for all utility bills and Council Tax.
Referral fees

In accordance with the Estate Agents’ (Provision of Information) Regulations 1991 and the Consumer Protection from Unfair Trading Regulations 2008, we are required to inform you that we may receive referral fees for services offered to sellers and purchasers. These may include:

  • Conveyancing: we may receive an average referral fee of £120.00 inc VAT.
  • Surveying services: we may receive an average referral fee of £120.00 inc VAT.

Interested in this property?

Get in touch with our team to arrange a viewing or learn more about this home before it’s gone.

Bracken Close, Stanley, DH9 7RR

£116,000
3 Bedroom
1 Bathroom
1 Reception
Council Tax Band A

Property Summary

A modern and well-maintained three-bedroom home, ideally positioned on Bracken Close with direct access to the nearby cycle path and a lovely outlook across open green fields. This attractive property offers well-proportioned accommodation arranged over two floors, combining comfortable living spaces with a contemporary finish. The property has been further enhanced by a recently installed modern kitchen and newly fitted bathroom, making it an excellent choice for buyers looking for a home that is ready to move straight into.

Some of Our Other Properties

For Sale
3 Bedroom
Terraced House
£65,000
Greylingstadt Terrace
Stanley
3 Bedroom
1 Bathroom
To Let
3 Bedroom
End of Terrace House
£795 pcm
Heather Way
County Durham
3 Bedroom
1 Bathroom
To Let
2 Bedroom
Terraced House
£600 pcm
Jane Street
Stanley
2 Bedroom
1 Bathroom