




Reception Room Two
A versatile and generously sized room positioned to the front of the property. This space could be used as a second sitting room, snug, playroom or additional family area, offering excellent flexibility depending on the needs of the new owner.
Lounge
The principal lounge is a comfortable and inviting reception room with plenty of space for family seating and furniture. Its proportions make it ideal for relaxing and entertaining, while the layout provides a natural connection with the rest of the ground floor.
Kitchen / Diner
One of the real highlights of the property, the kitchen/diner is an impressive open family space with a good amount of room for both kitchen facilities and a dining table. Positioned towards the rear of the home, it provides a wonderful setting for everyday family life and entertaining guests.
Utility Room
A practical separate utility room provides valuable additional storage and workspace, helping to keep the main living areas free from everyday household clutter.
WC
Conveniently positioned on the ground floor, the WC is a useful addition for both family living and when entertaining guests.
Master Bedroom
A spacious main bedroom offering excellent proportions and a peaceful outlook, with patio doors providing access to the ample garden. The room has plenty of space for a range of bedroom furniture and benefits from the character and individuality found throughout this unique home.
Bedroom Two
A further generous double bedroom providing comfortable accommodation for family members or guests. There is ample room for bedroom furniture and storage.
Bedroom Three
Another well-proportioned bedroom which would make an ideal child's room, guest bedroom or additional home-working space if required. Complete with feature fireplace.
Bathroom
A generous family bathroom offering a good level of space and providing the ideal place for relaxing at the end of the day. The room complements the three-bedroom accommodation and is conveniently positioned on the first floor.
External
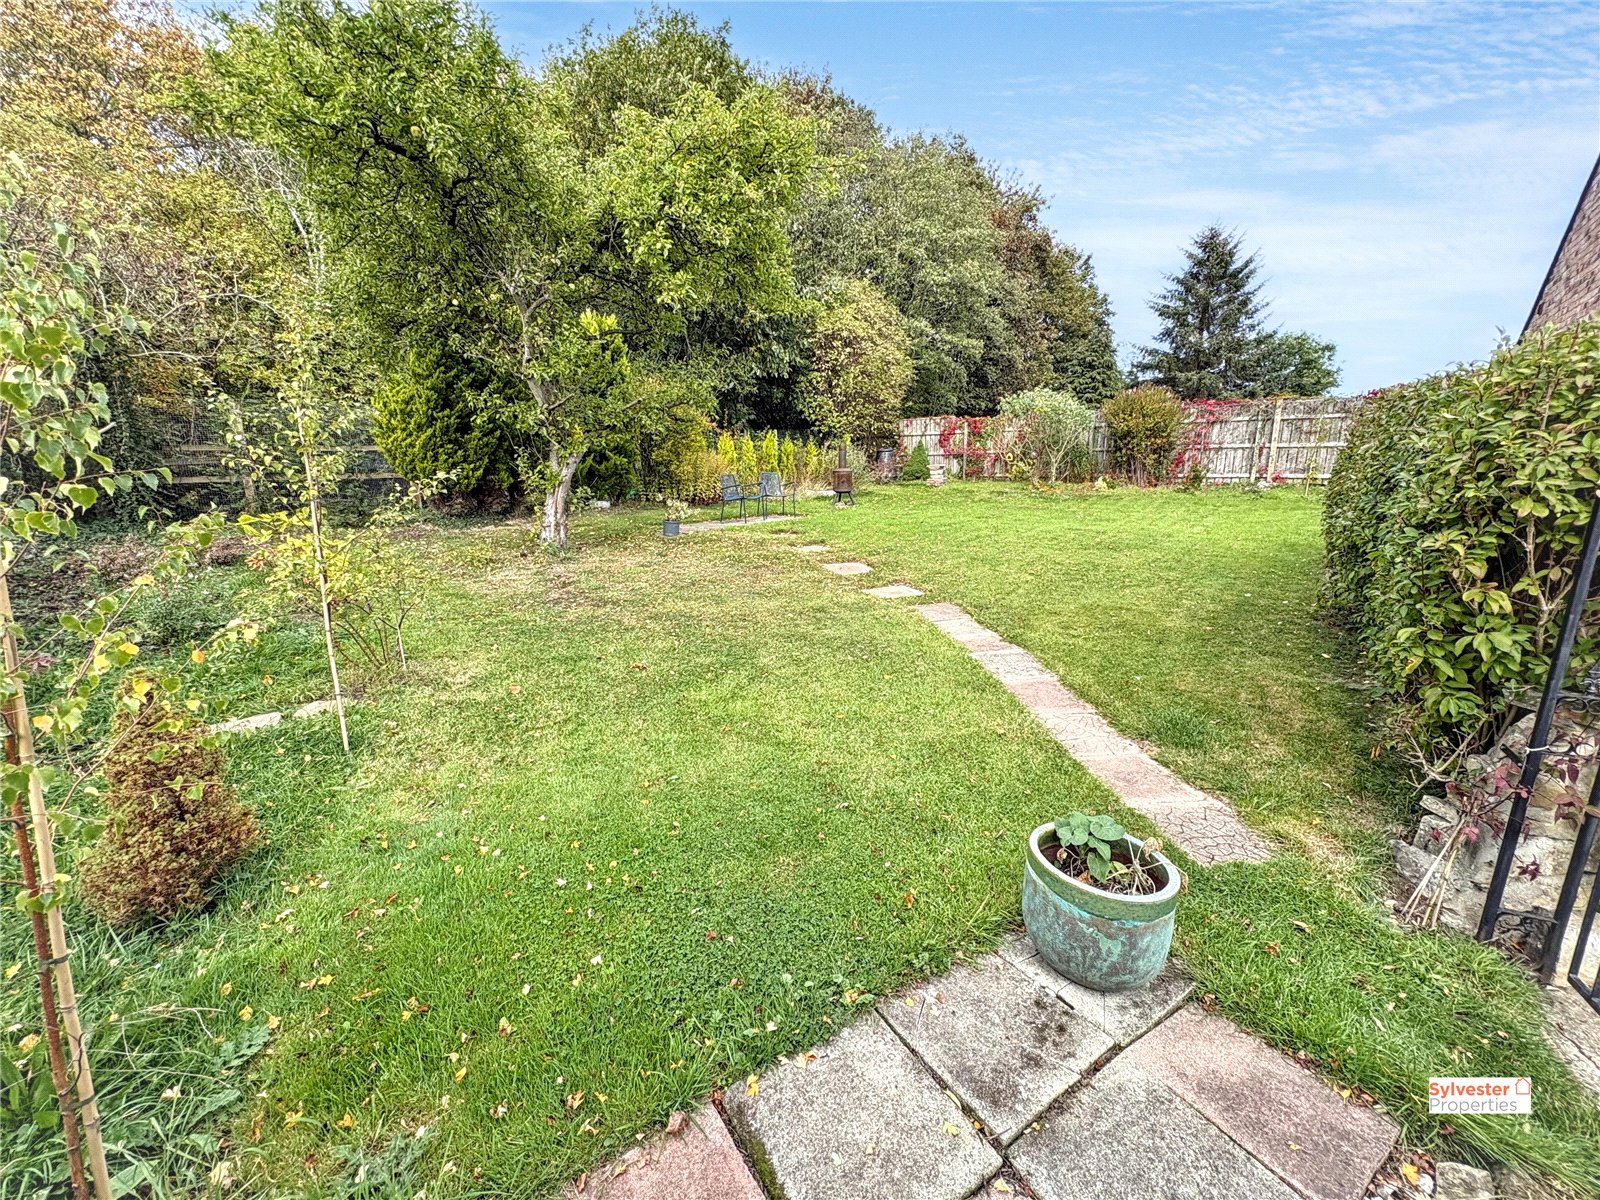
Externally, Chapel Cottage is just as impressive, occupying a generous plot with attractive gardens and green spaces surrounding the property. The setting provides a sense of privacy and tranquillity that is increasingly difficult to find, while the property also benefits from a private gated driveway, ample off-street parking and a detached garage. The gardens offer plenty of scope for outdoor entertaining, family use and enjoying the peaceful surroundings.
All offers must be supported with:
Under Money Laundering Regulations, we must also see proof of ID for all buyers before we can issue an offer acceptance letter or instruct solicitors.
Any fixtures and fittings not listed should be confirmed with the seller directly.
In accordance with the Estate Agents’ (Provision of Information) Regulations 1991 and the Consumer Protection from Unfair Trading Regulations 2008, we are required to inform you that we may receive referral fees for services offered to sellers and purchasers. These may include:

