












Ground Floor
Upon entering the property, you are welcomed by a bright and spacious entrance hallway featuring stylish tiled flooring and a striking anthracite double-column radiator. A convenient downstairs cloakroom sits just off the hallway.
The ground floor offers an excellent balance of living and entertaining space. The elegant dining room provides the perfect setting for family meals and social gatherings, while the modern kitchen is fitted with a range of sleek high-gloss wall and base units, complemented by stylish worktops and a contemporary glass splashback. The kitchen also offers ample storage and space for an American-style fridge freezer.
To the rear of the property, the extension has created a superb additional family room, ideal for relaxing or entertaining. This inviting space features neutral décor, fitted carpet, a charming log burner, and double-glazed patio doors opening directly onto the garden.
The spacious main lounge is beautifully presented and filled with natural light from a large walk-in bay window. With modern décor, anthracite radiators, and a cosy log burner, this room provides the perfect place to unwind.
First Floor
To the first floor, a generous landing leads to three well-proportioned bedrooms and a luxurious family bathroom. The master bedroom is tastefully decorated and benefits from a contemporary ensuite featuring a walk-in shower, hand basin, and WC.
The second bedroom is a spacious double room with neutral décor and large window, while the third bedroom is a well-sized single room that also benefits from a built-in wardrobe.
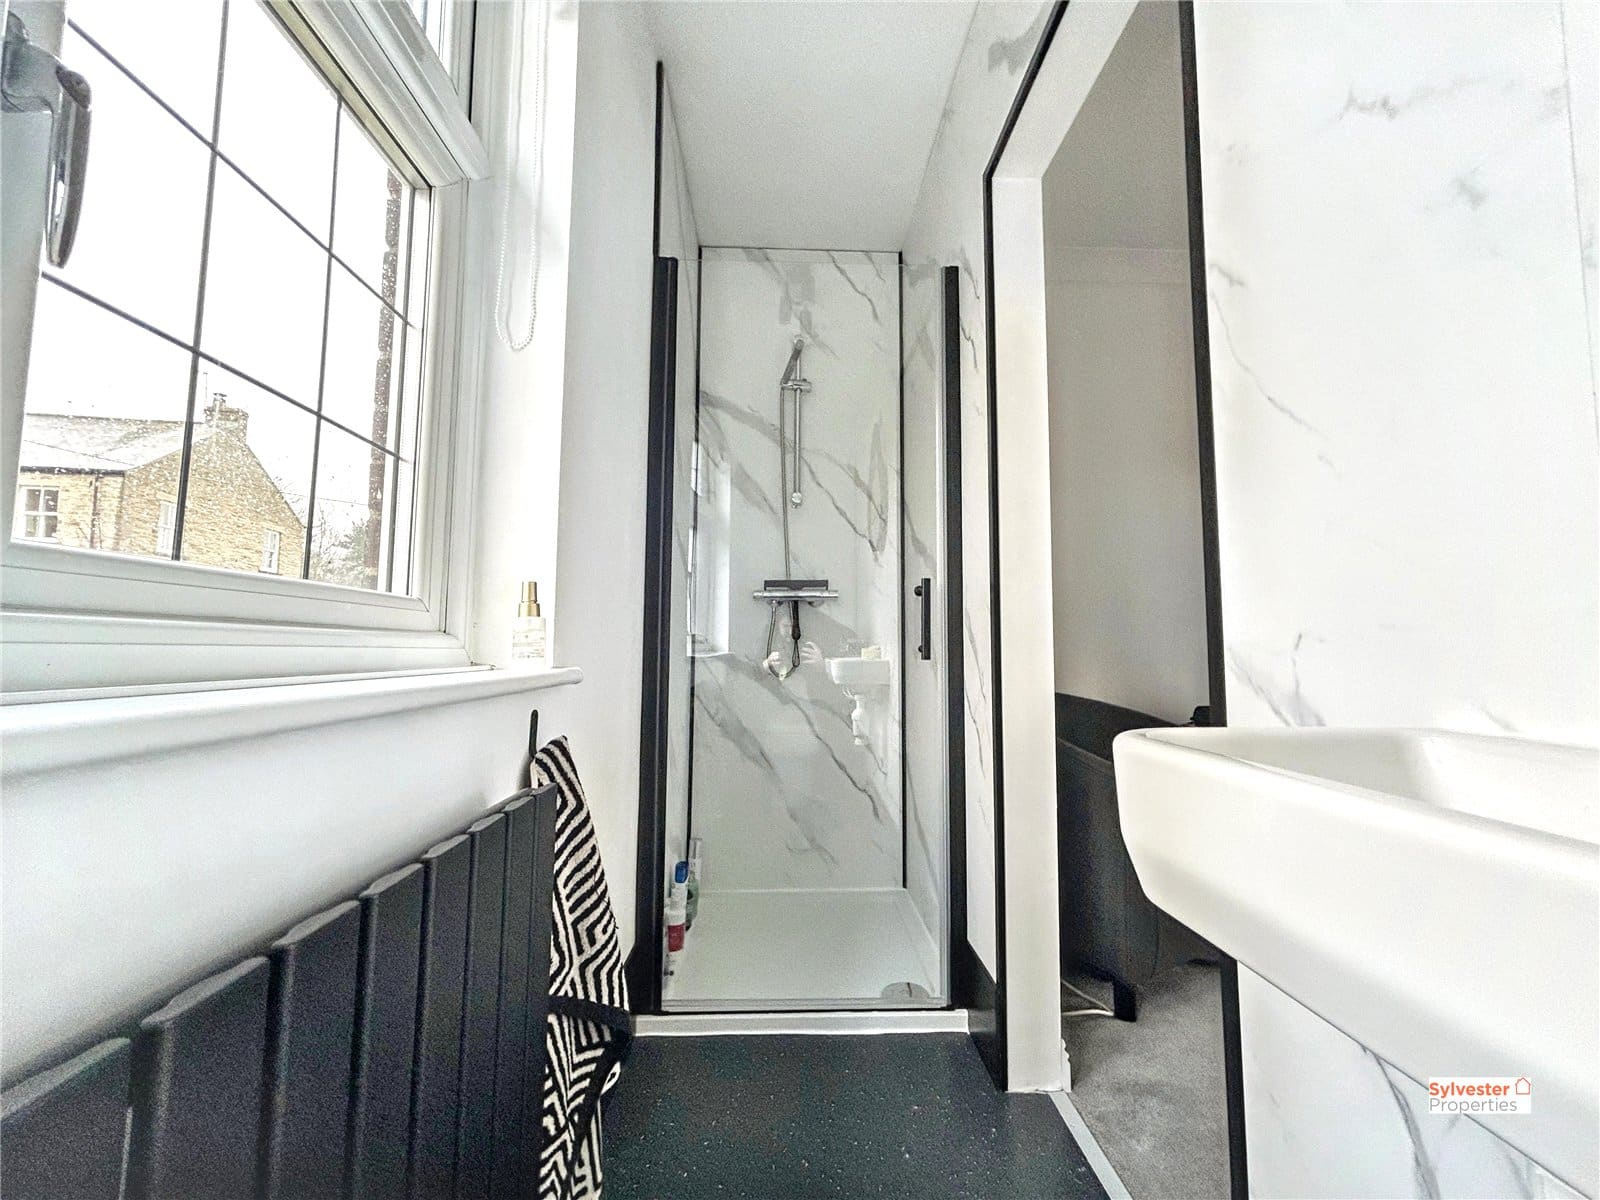
The family bathroom is finished to an exceptional modern standard and features a stylish four-piece suite including a walk-in shower with glass screen, bath, WC, and hand basin, complemented by downlighting and two double-glazed windows that allow plenty of natural light.
External
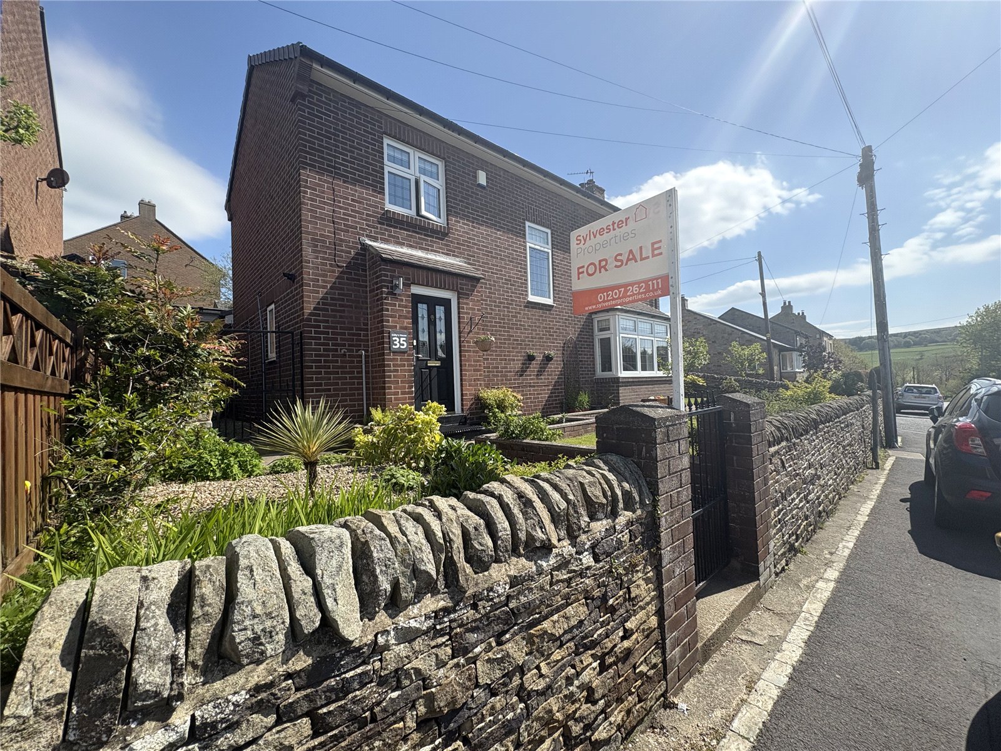
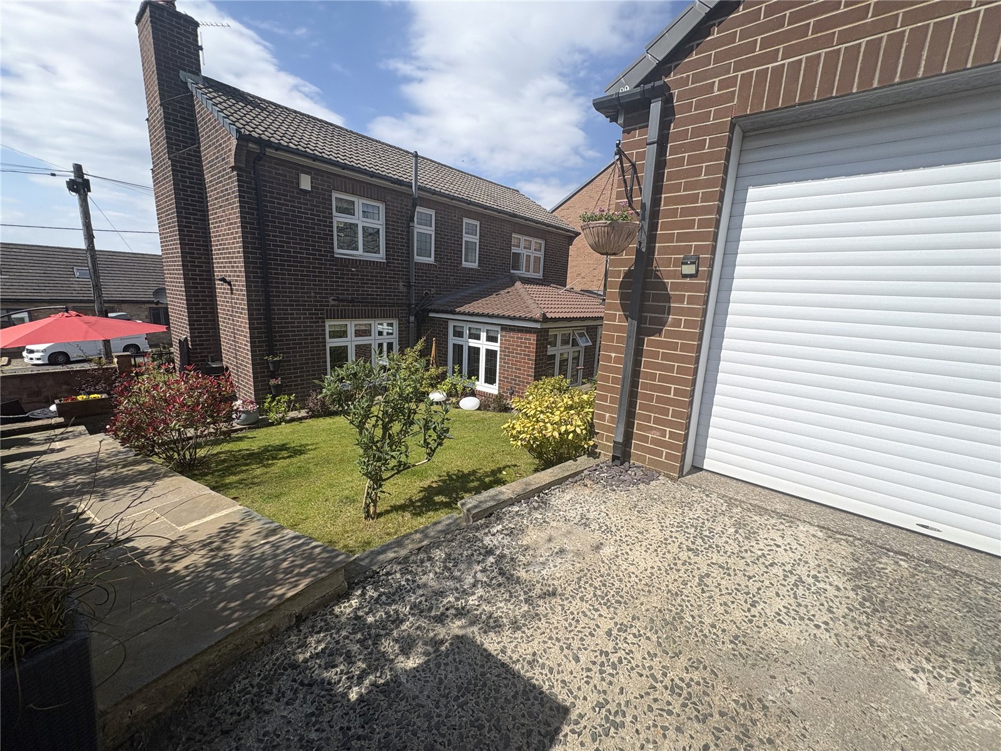
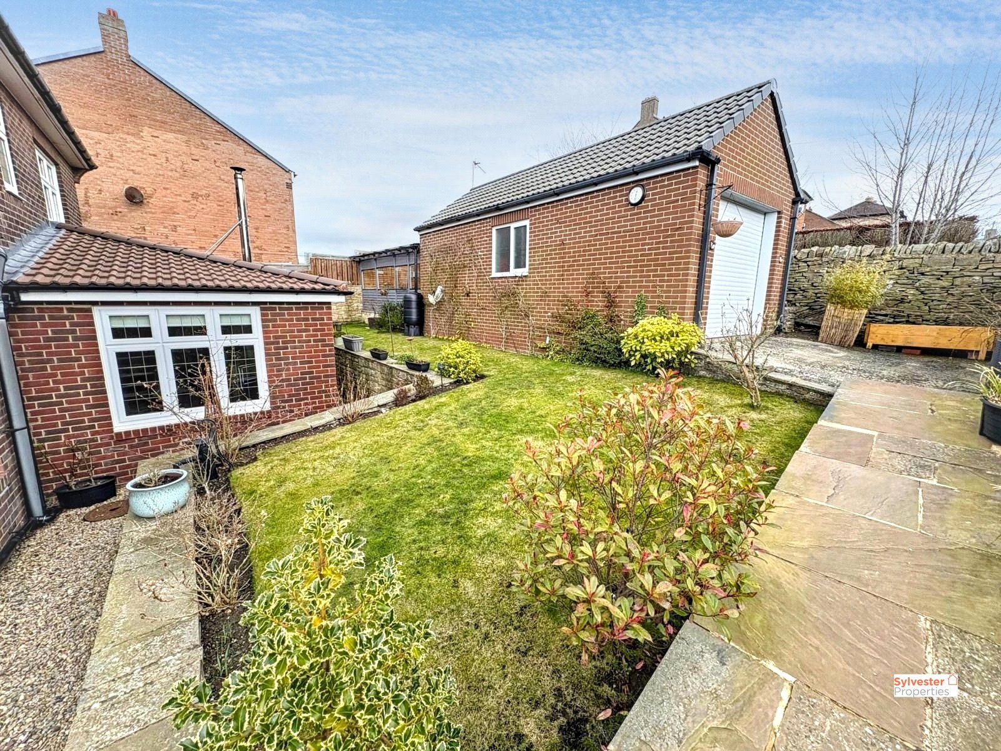
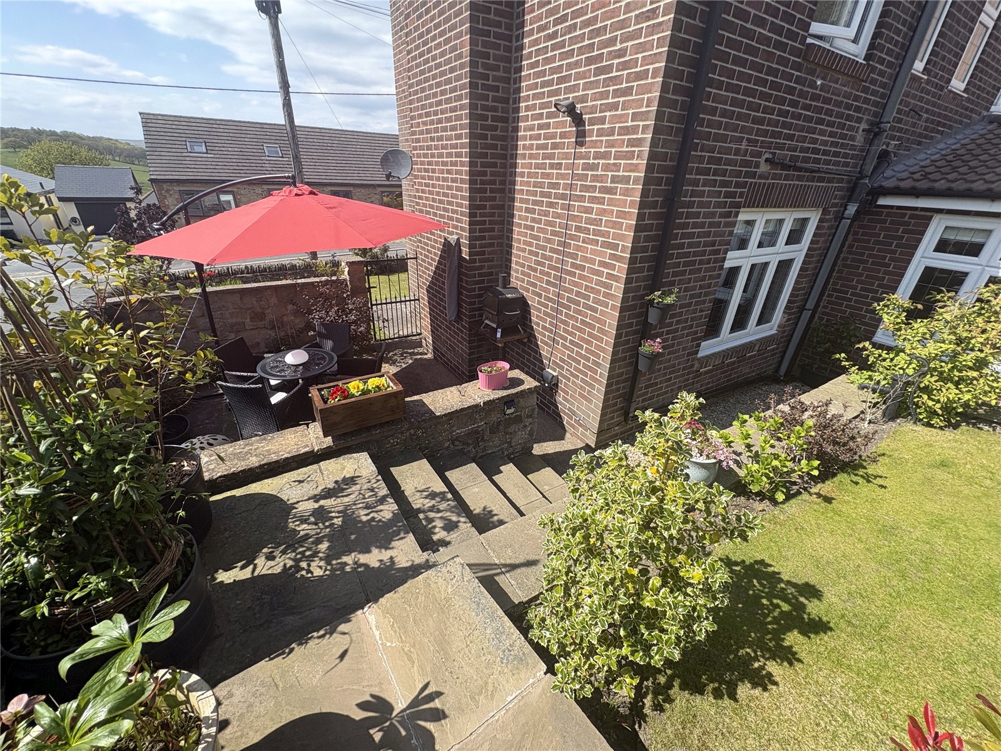
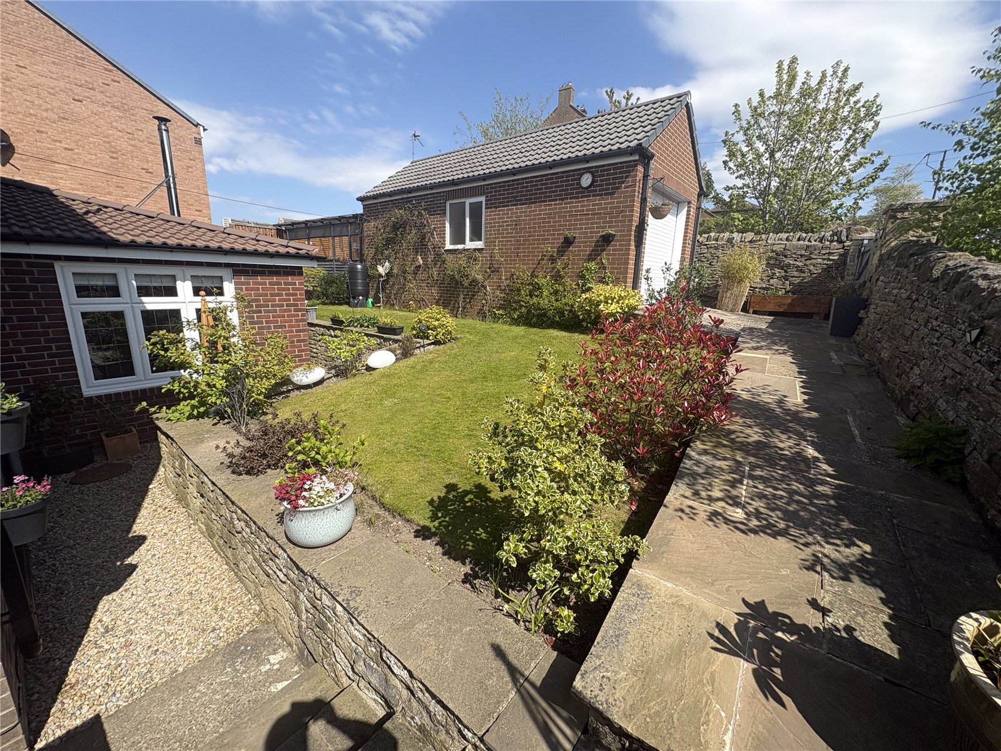
Externally, the property continues to impress. The generous wrap-around gardens provide a fantastic outdoor space, featuring a large lawn, mature shrubs, and a sunny patio area that acts as a true suntrap—perfect for morning coffee, al fresco dining, or summer entertaining.
To the rear, double gates open onto a private enclosed driveway providing off-street parking and access to the larger-than-average detached garage, which benefits from an electric door, power, lighting, and excellent storage including eaves space.
One of the many standout features of this home is the charming garden room. Complete with electricity and a log burner, this versatile space offers spectacular panoramic views across the surrounding countryside, making it ideal as a home office, studio, or peaceful retreat.
Combining spacious accommodation, beautiful countryside views, and high-quality modern finishes, this superb property presents an outstanding opportunity for families seeking a stylish home in a scenic setting.
All offers must be supported with:
Under Money Laundering Regulations, we must also see proof of ID for all buyers before we can issue an offer acceptance letter or instruct solicitors.
Any fixtures and fittings not listed should be confirmed with the seller directly.
In accordance with the Estate Agents’ (Provision of Information) Regulations 1991 and the Consumer Protection from Unfair Trading Regulations 2008, we are required to inform you that we may receive referral fees for services offered to sellers and purchasers. These may include:

