






Entrance Hall
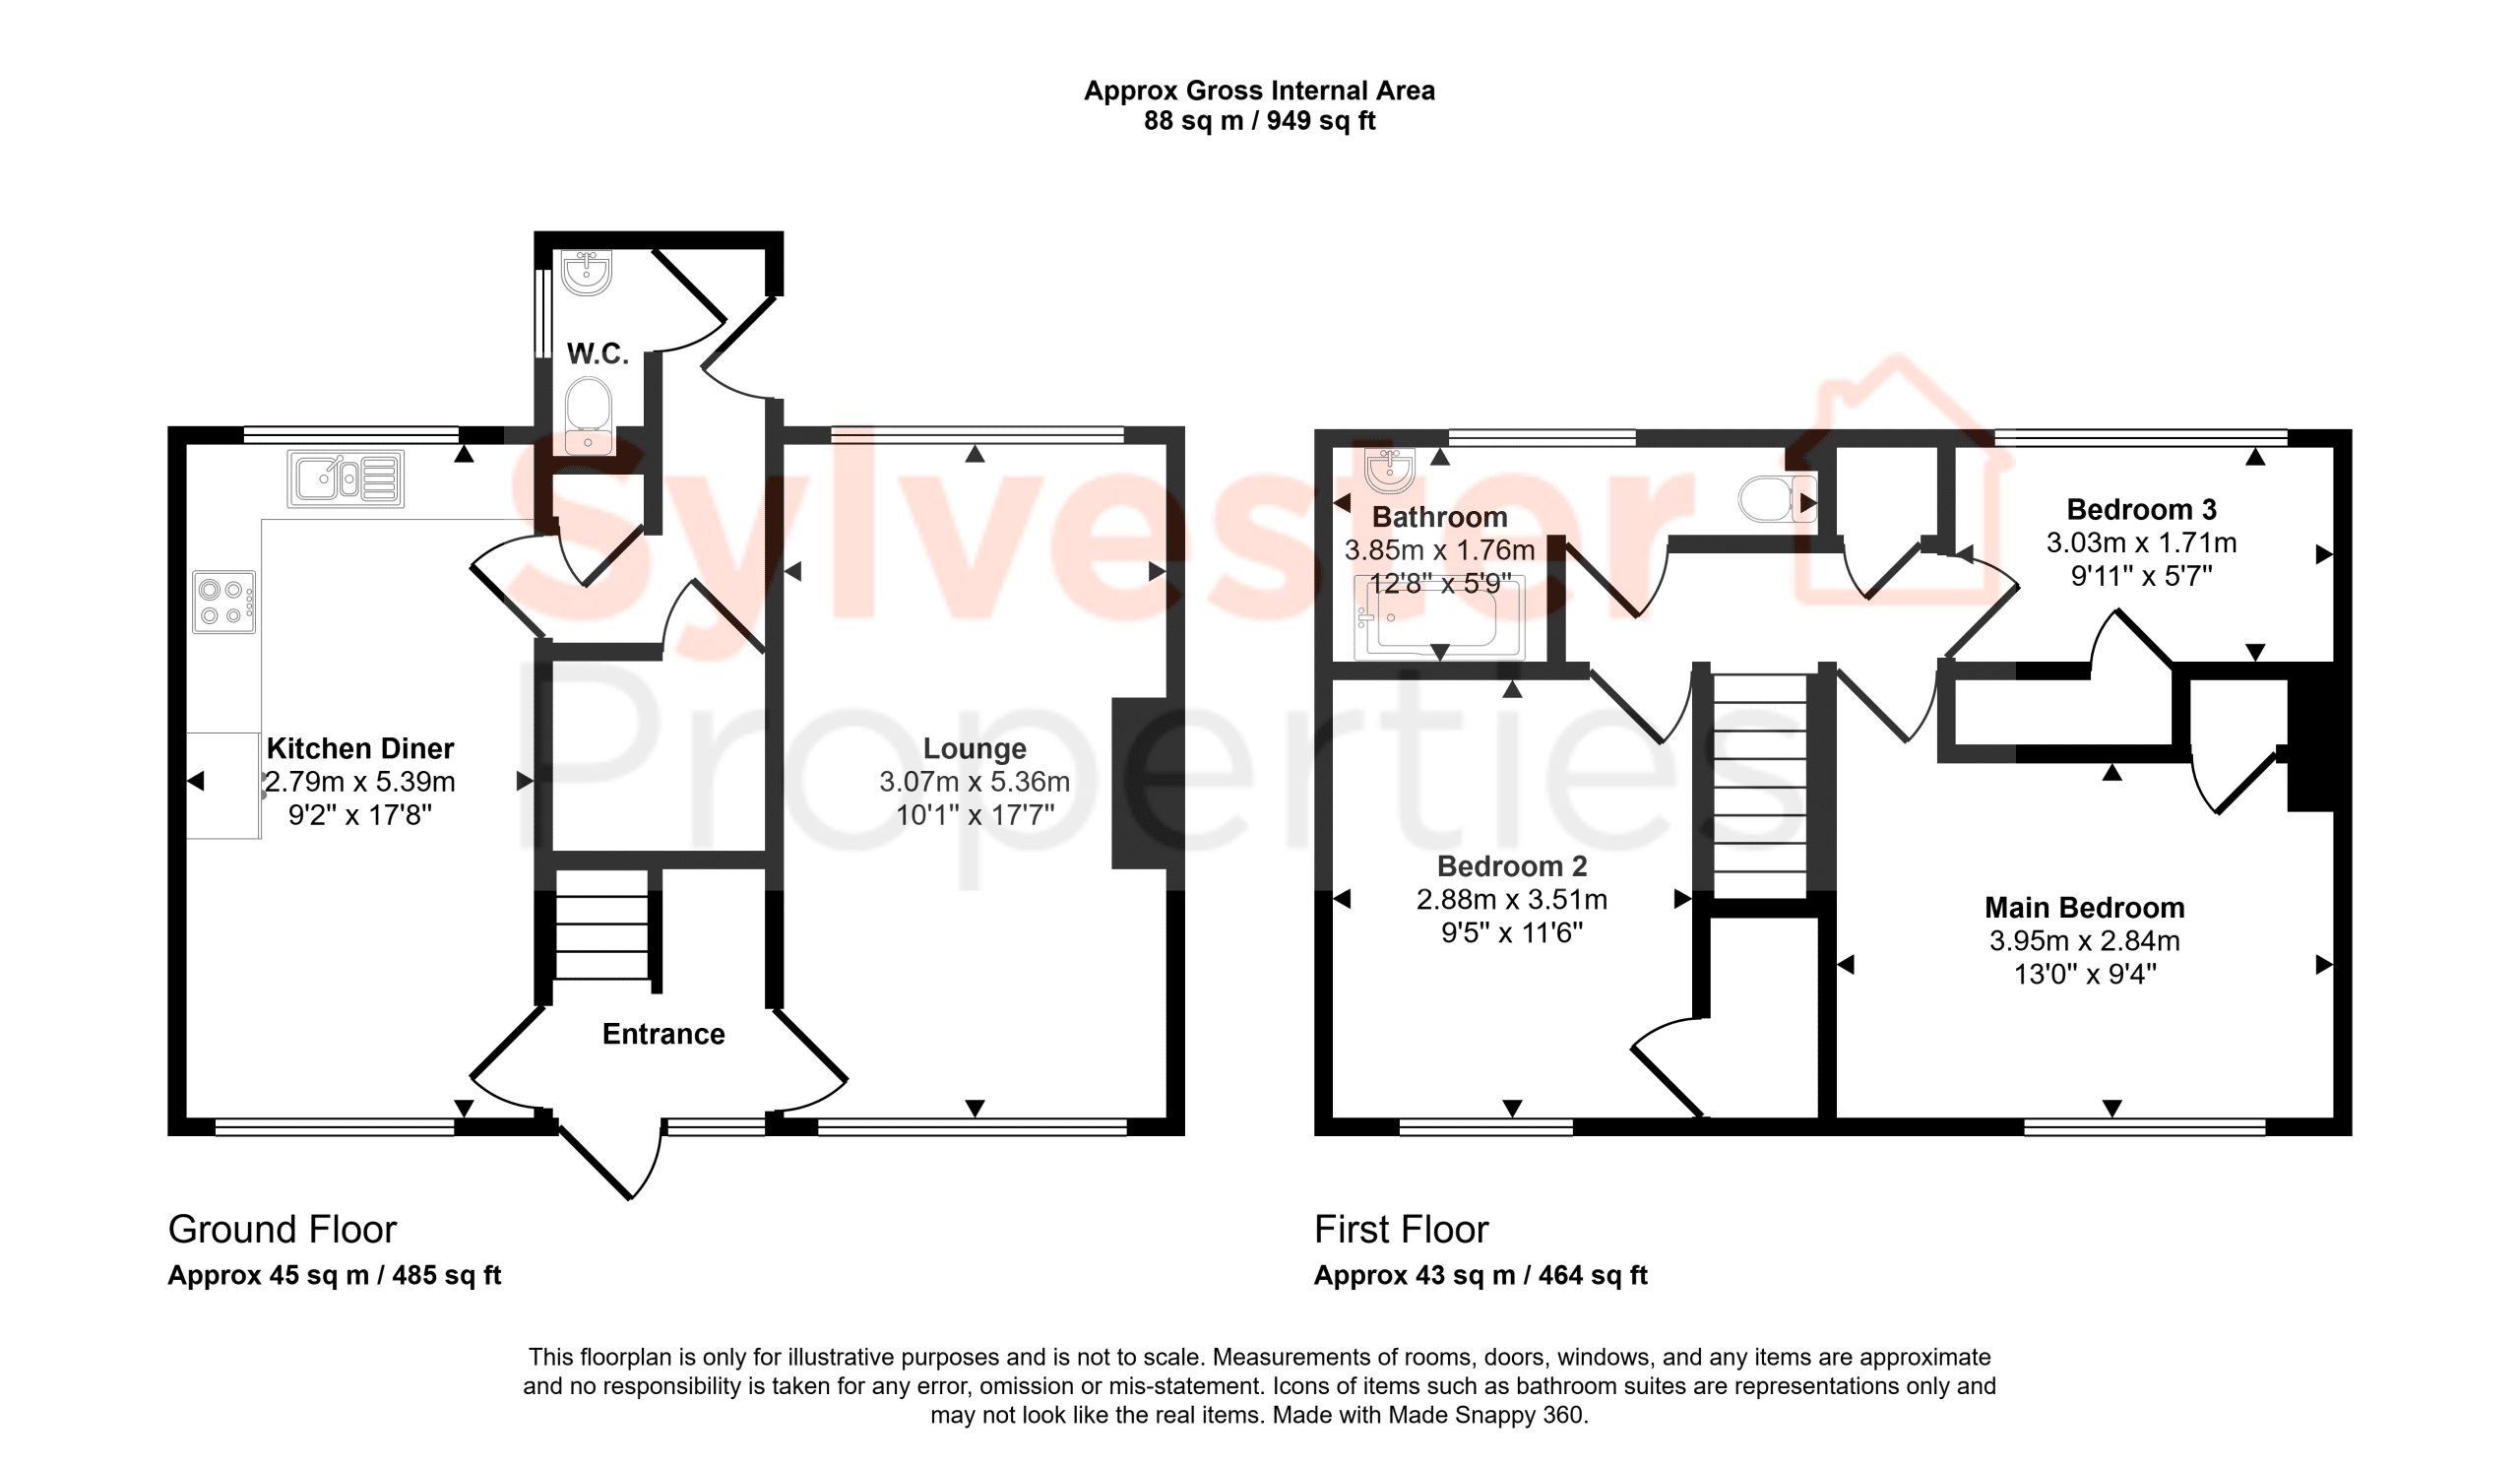
On entering the property, you are welcomed into a spacious entrance hall offering useful storage space.
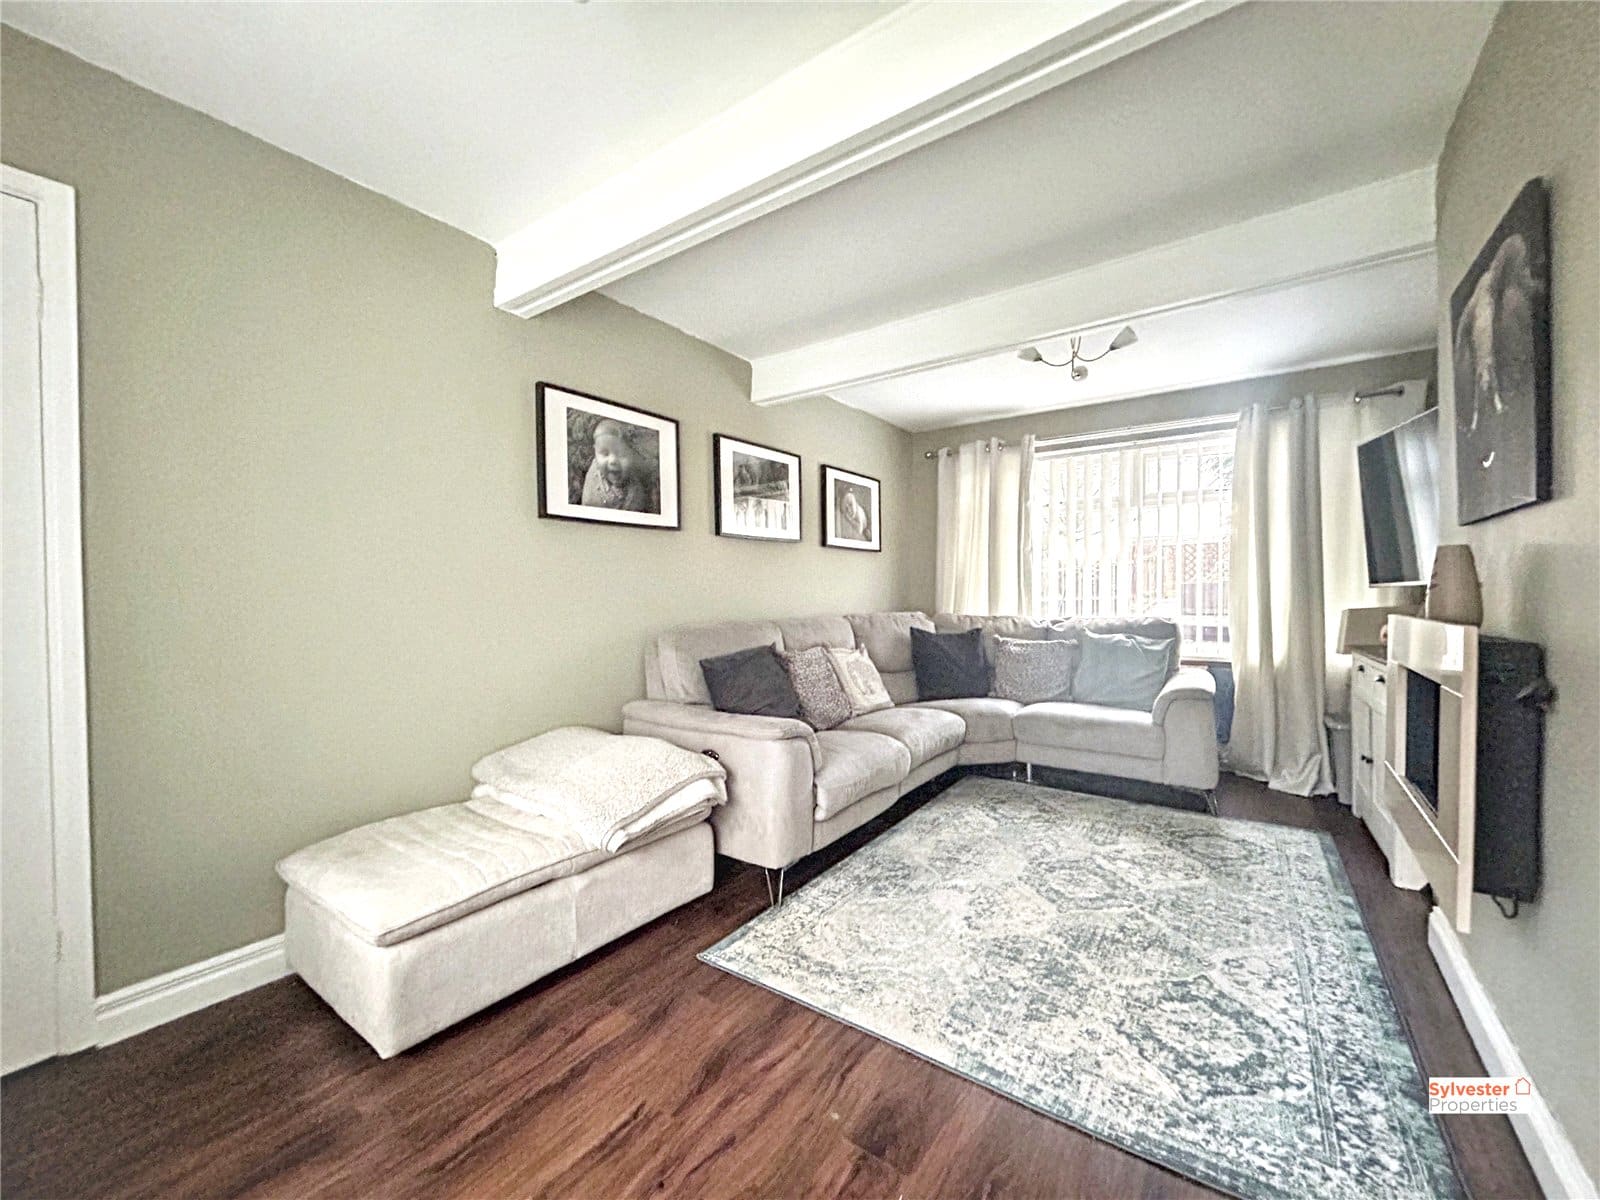
Lounge 3.07m x 5.36m
The modern lounge has been tastefully decorated by the current owner and features dark wood-effect flooring, sage-coloured walls, two double-glazed windows and two wall-mounted radiators, creating a bright and comfortable living area.
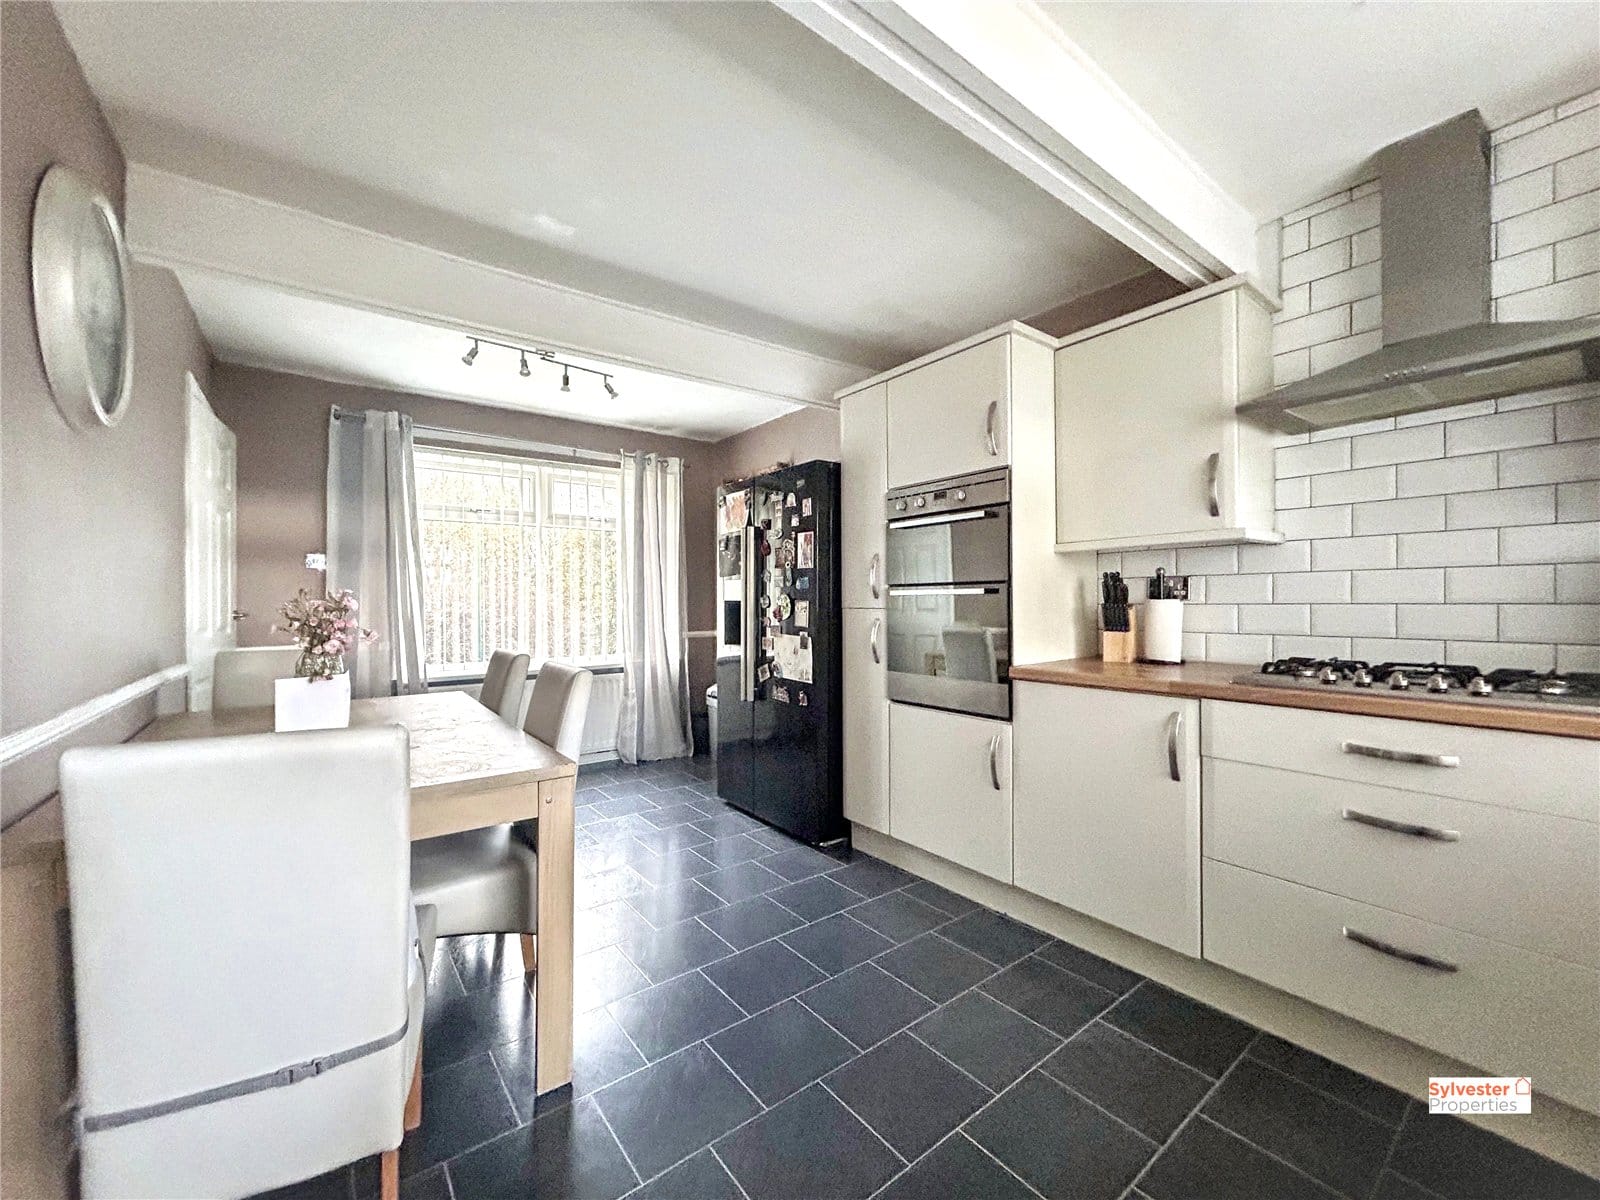
Kitchen/Dining Room 2.79m x 5.39m
The large kitchen/dining room is fitted with a range of wall and base units with complementary worktops, integrated double oven and gas hob, white tiled splashback and two double-glazed windows. This room provides ample space for a family dining table, making it perfect for mealtimes and entertaining.
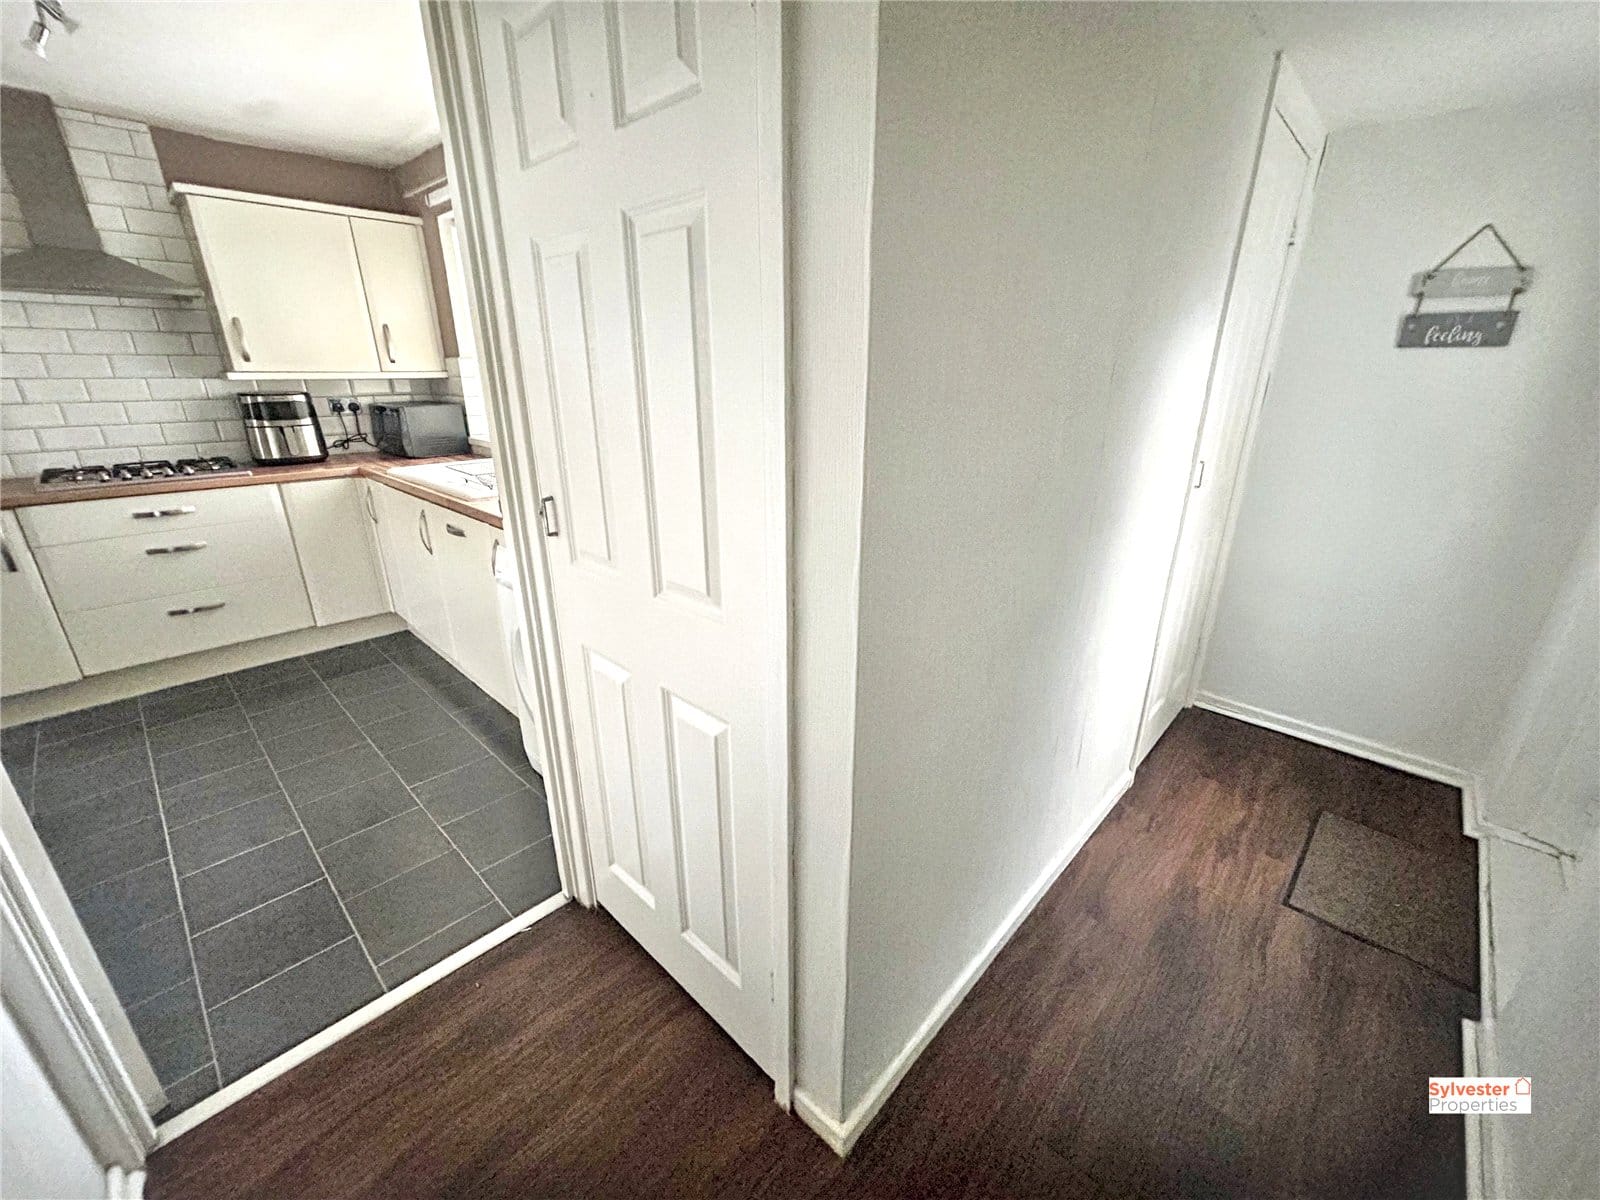
Rear lobby
To the rear of the property is a generous passageway leading to a cloakroom and a large understairs storage cupboard.
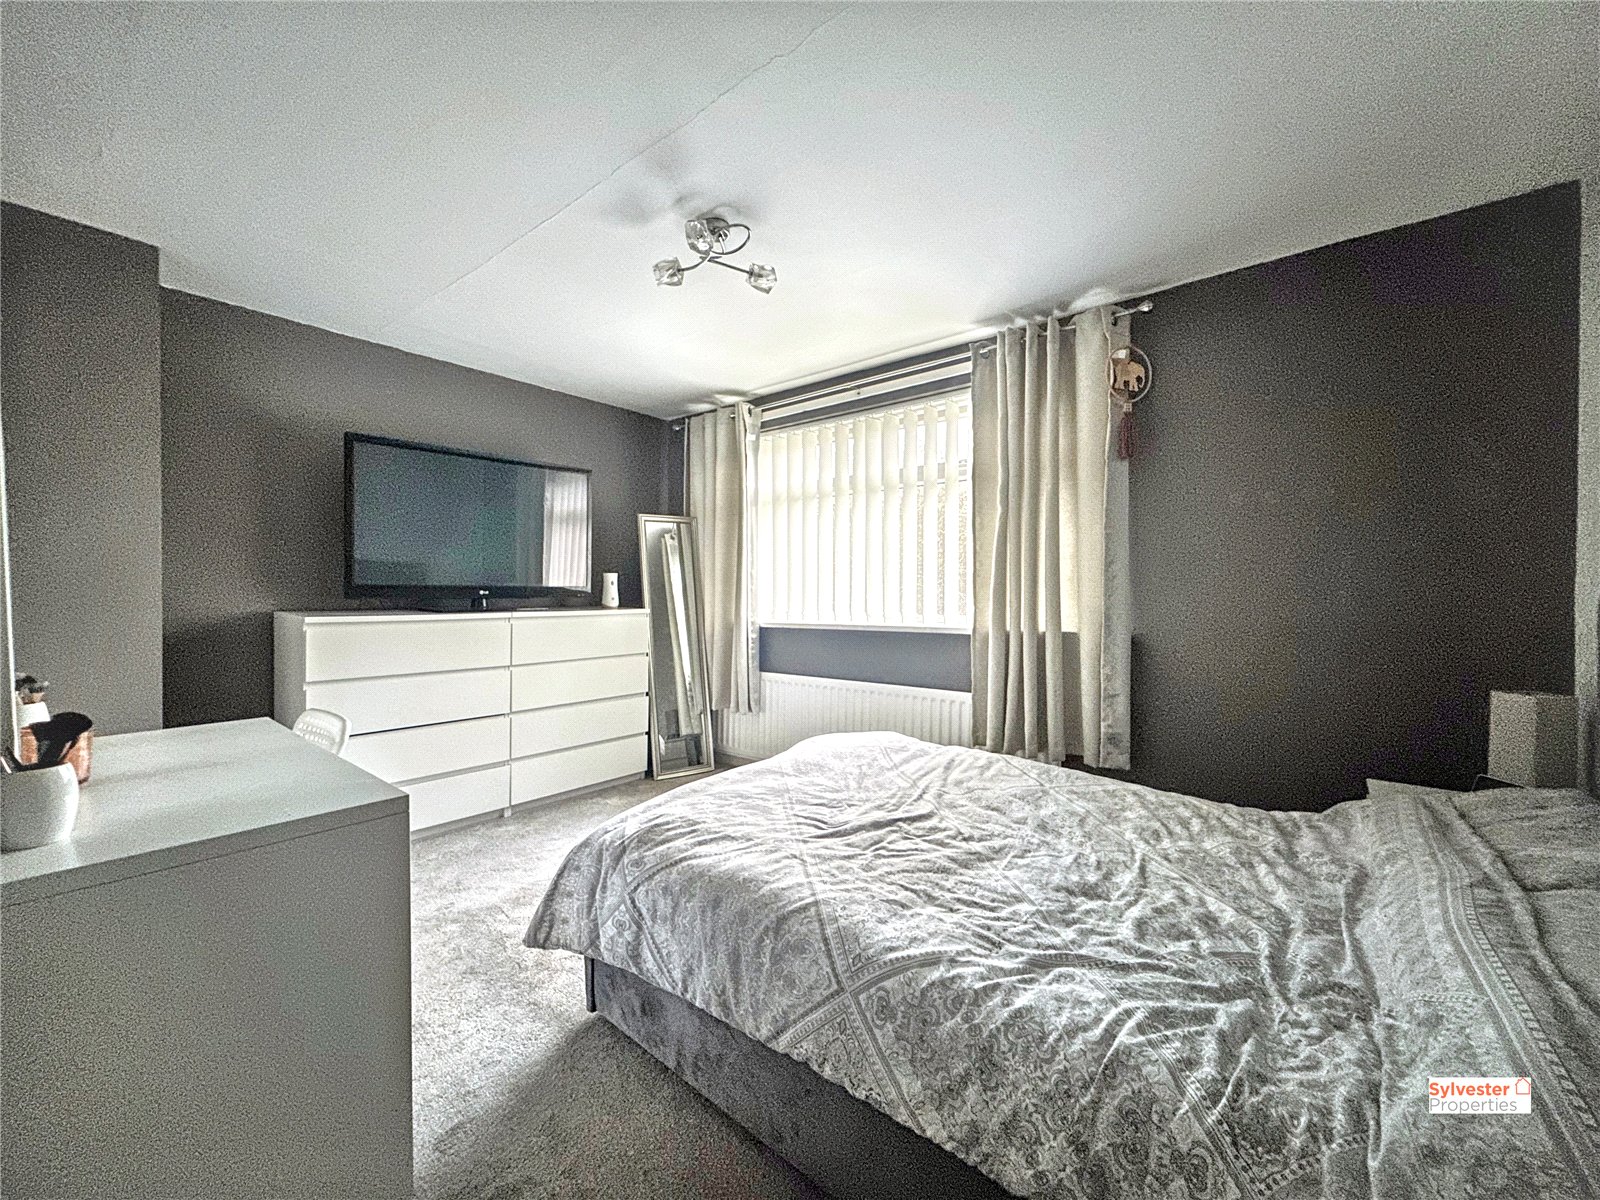
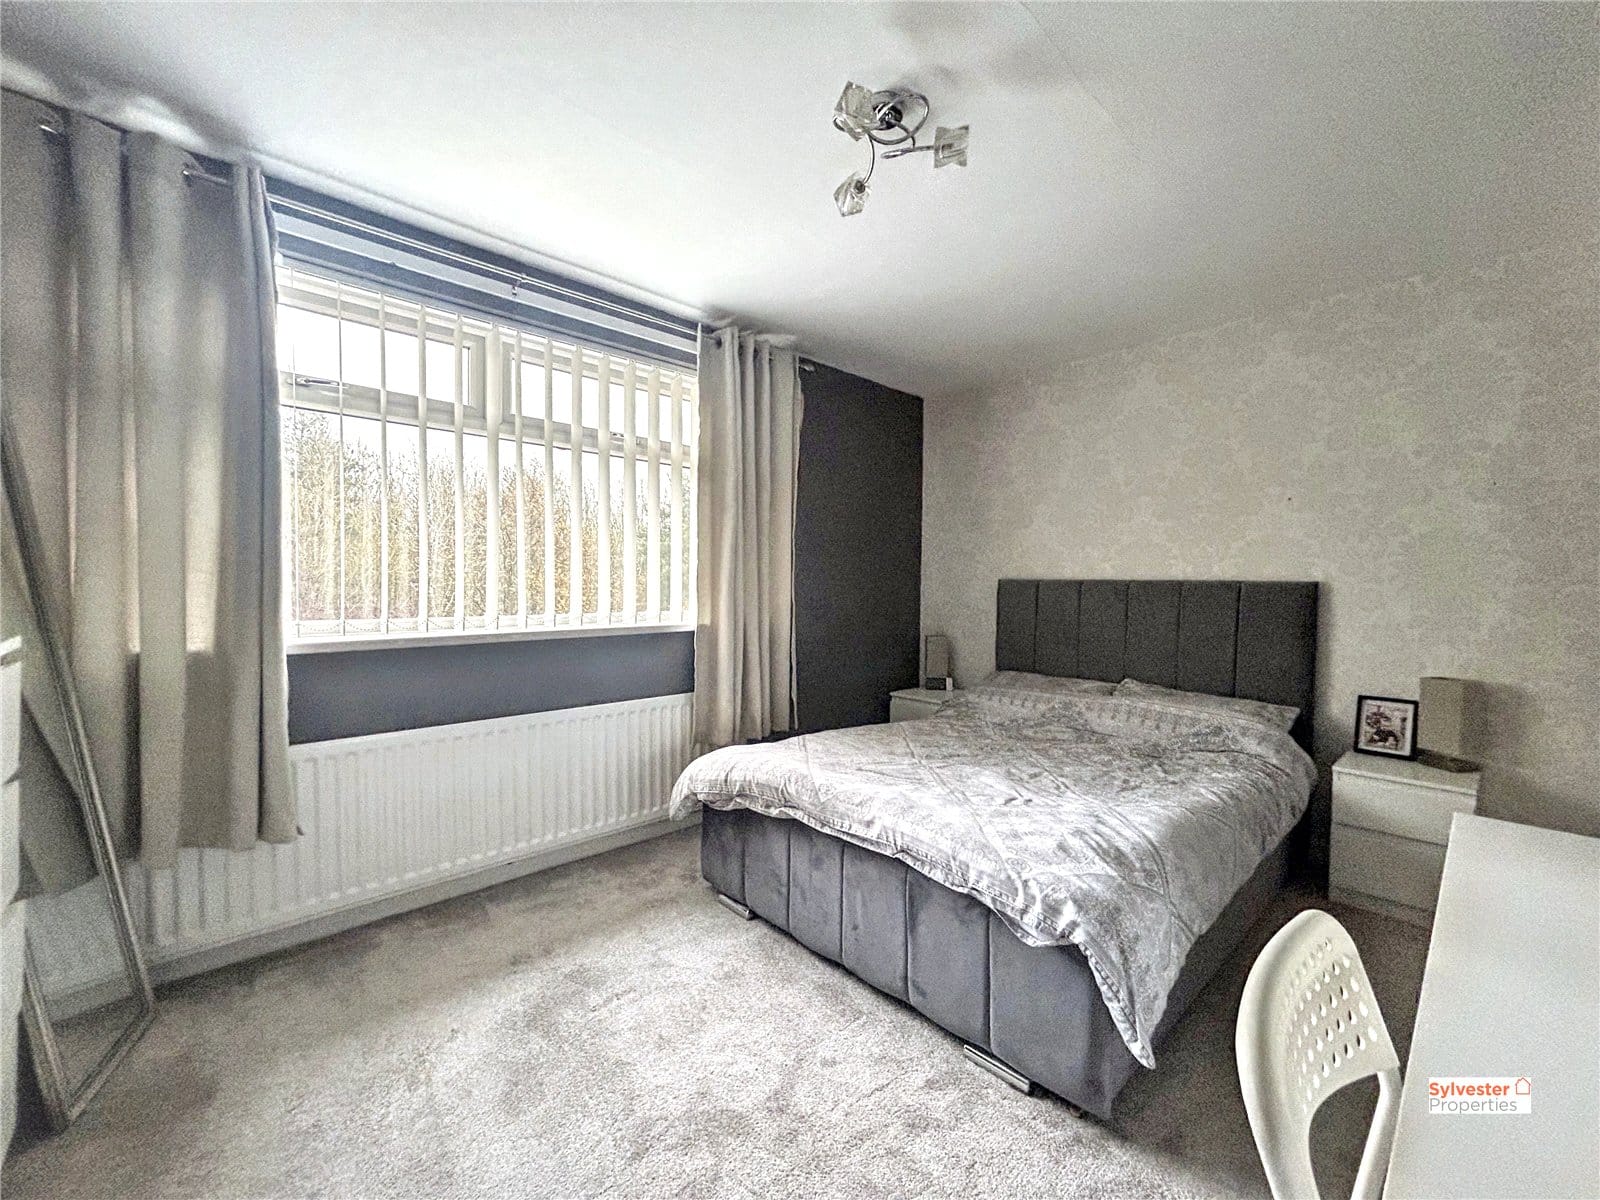
Master Bedroom 3.95m x 2.84m
The master bedroom boasts modern décor with a stylish feature wall, fitted carpet, built-in storage cupboard, double-glazed window and wall-mounted radiator.
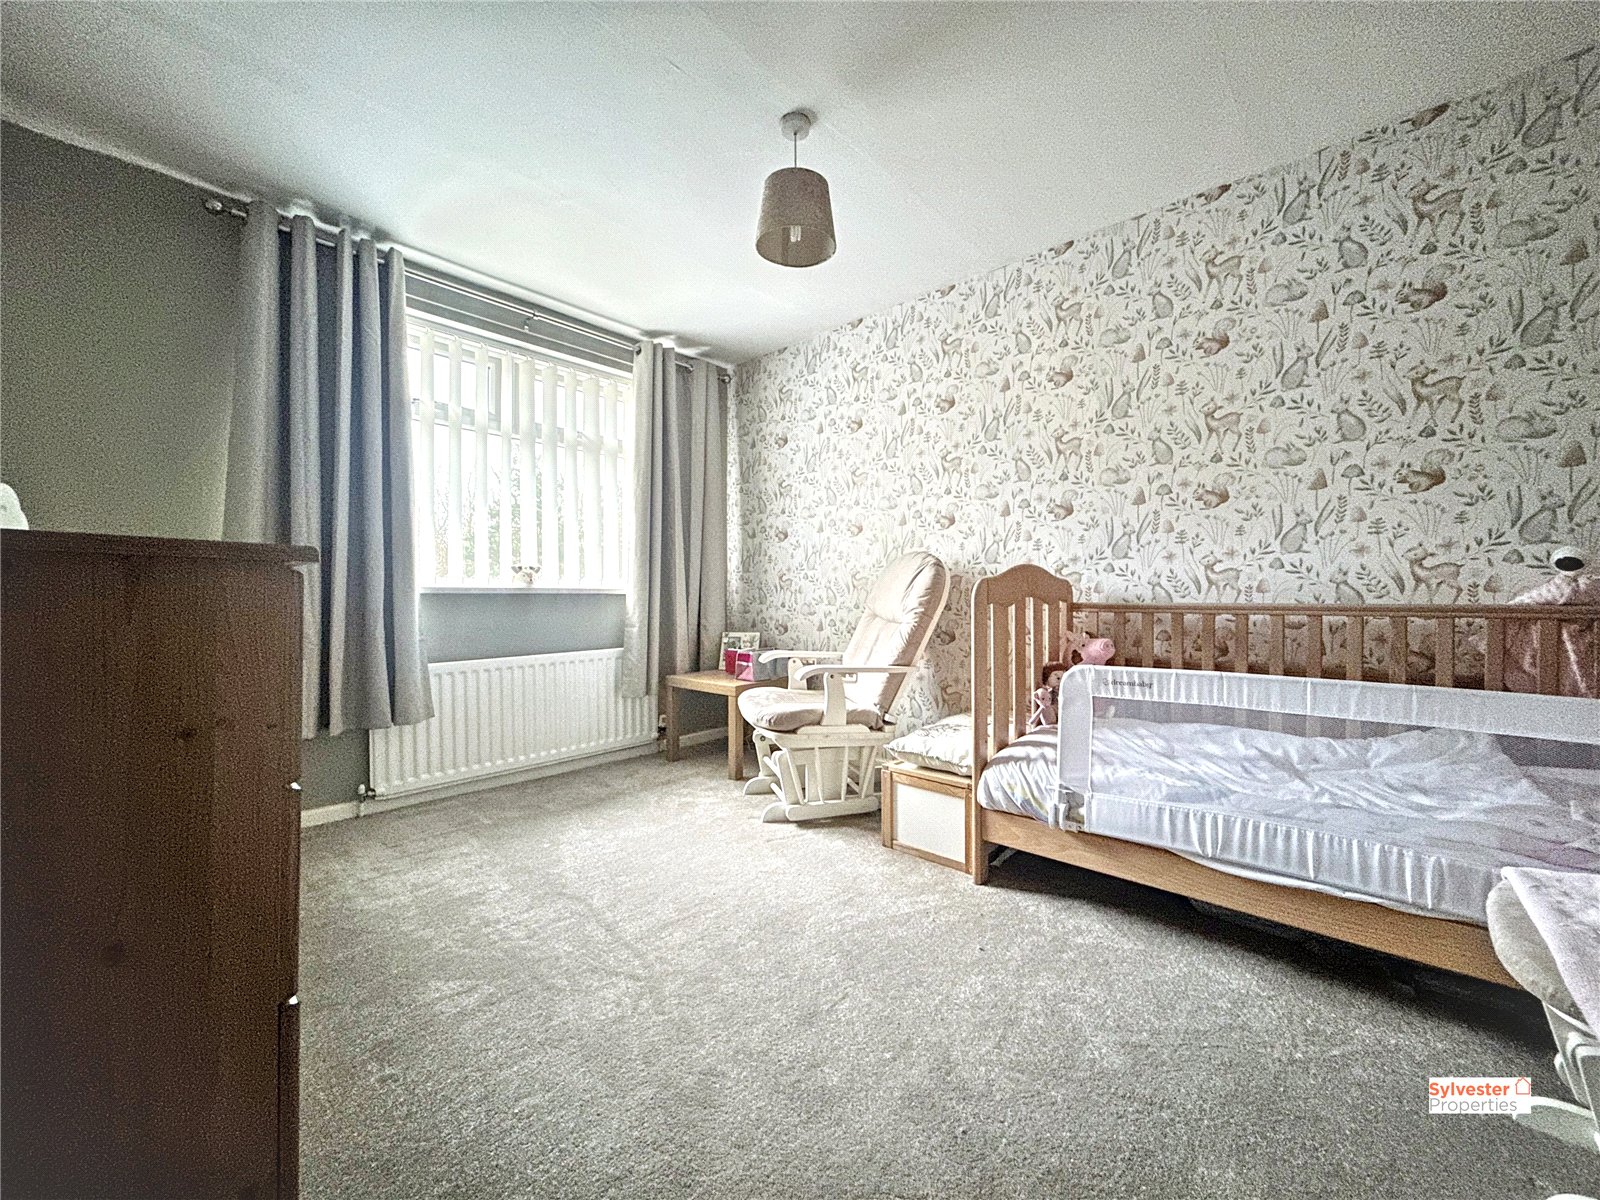
Bedroom Two 2.88m x 3.51m
The second bedroom is another spacious double, tastefully decorated with feature walls, fitted carpet, built-in cupboard, double-glazed window and wall-mounted radiator.
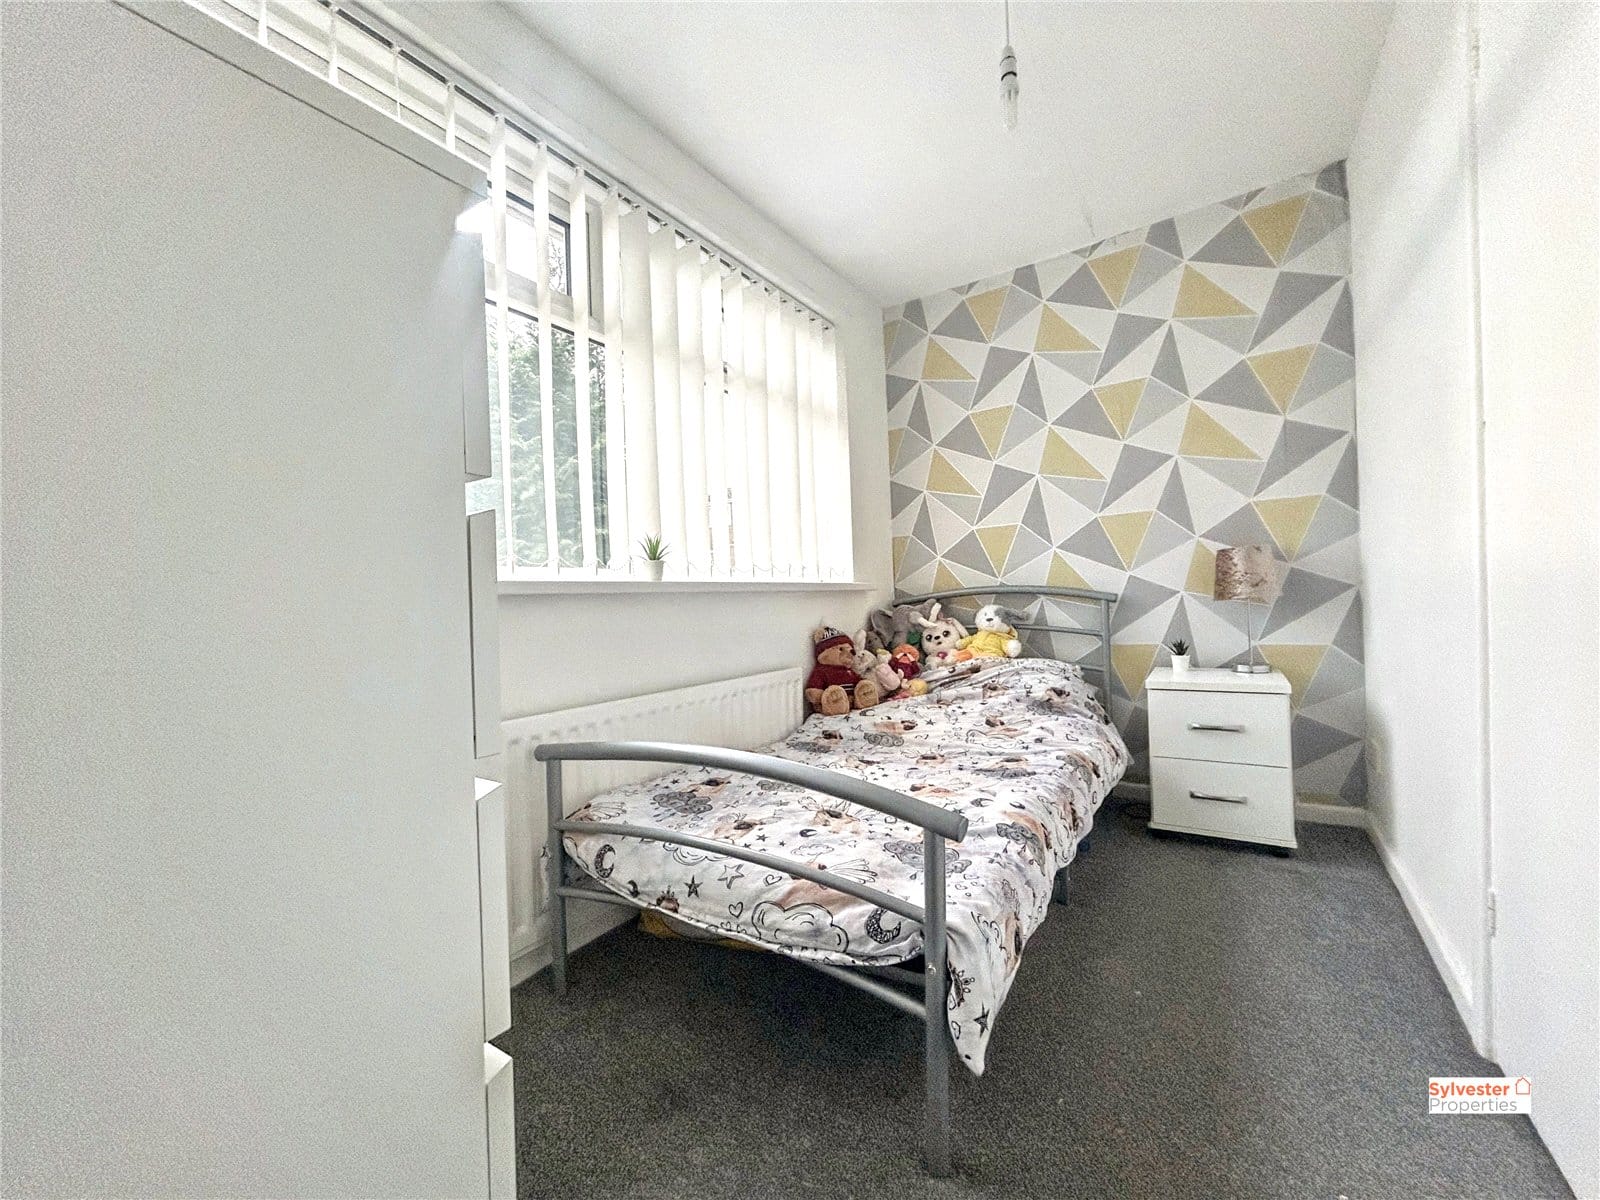
Bedroom Three 3.03m x 1.71m
The third bedroom is a generously sized single room featuring a built-in wardrobe, neutral décor and grey fitted carpet.
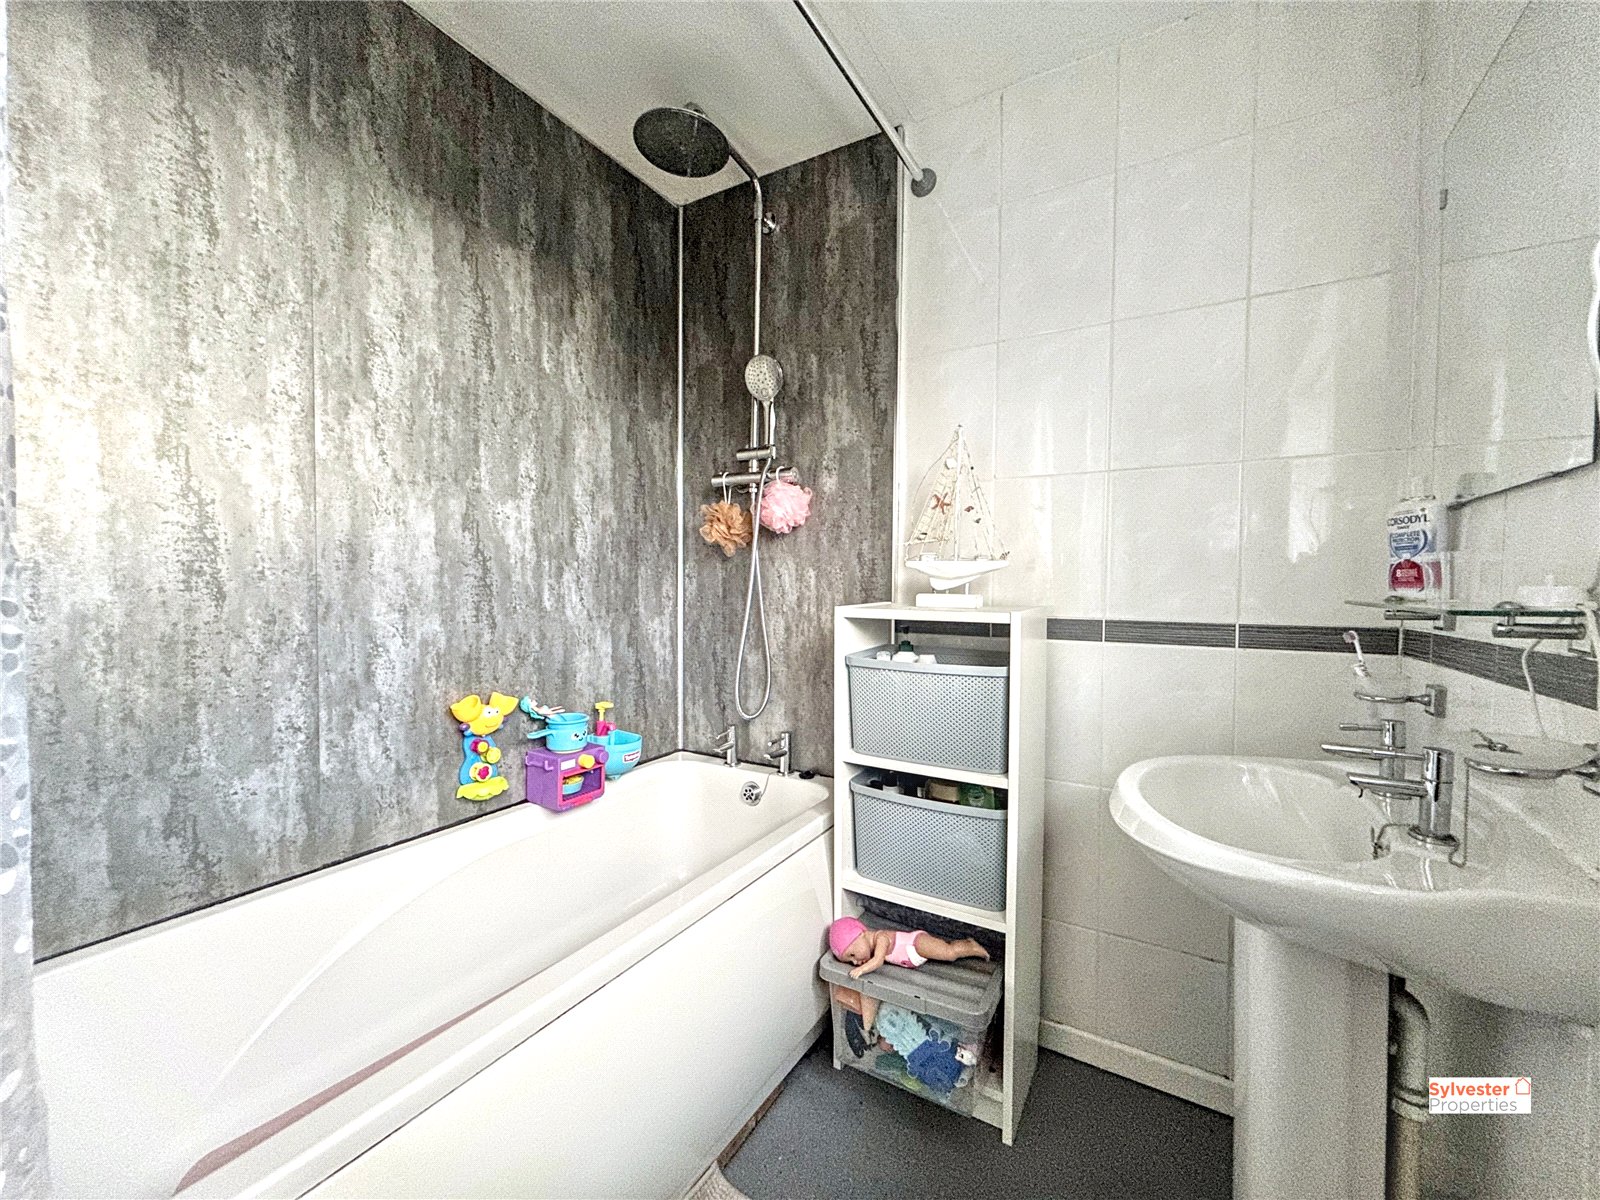
Bathroom 3.85m x 1.76m
The family bathroom is fitted with a white three-piece suite comprising a bath with overhead shower, hand basin and WC. The room is finished with floor-to-ceiling tiles and a heated towel rail.
Externally, the property enjoys a large enclosed rear garden—an ideal space for gardening enthusiasts or for relaxing and entertaining outdoors.
All offers must be supported with:
Under Money Laundering Regulations, we must also see proof of ID for all buyers before we can issue an offer acceptance letter or instruct solicitors.
Any fixtures and fittings not listed should be confirmed with the seller directly.
In accordance with the Estate Agents’ (Provision of Information) Regulations 1991 and the Consumer Protection from Unfair Trading Regulations 2008, we are required to inform you that we may receive referral fees for services offered to sellers and purchasers. These may include: