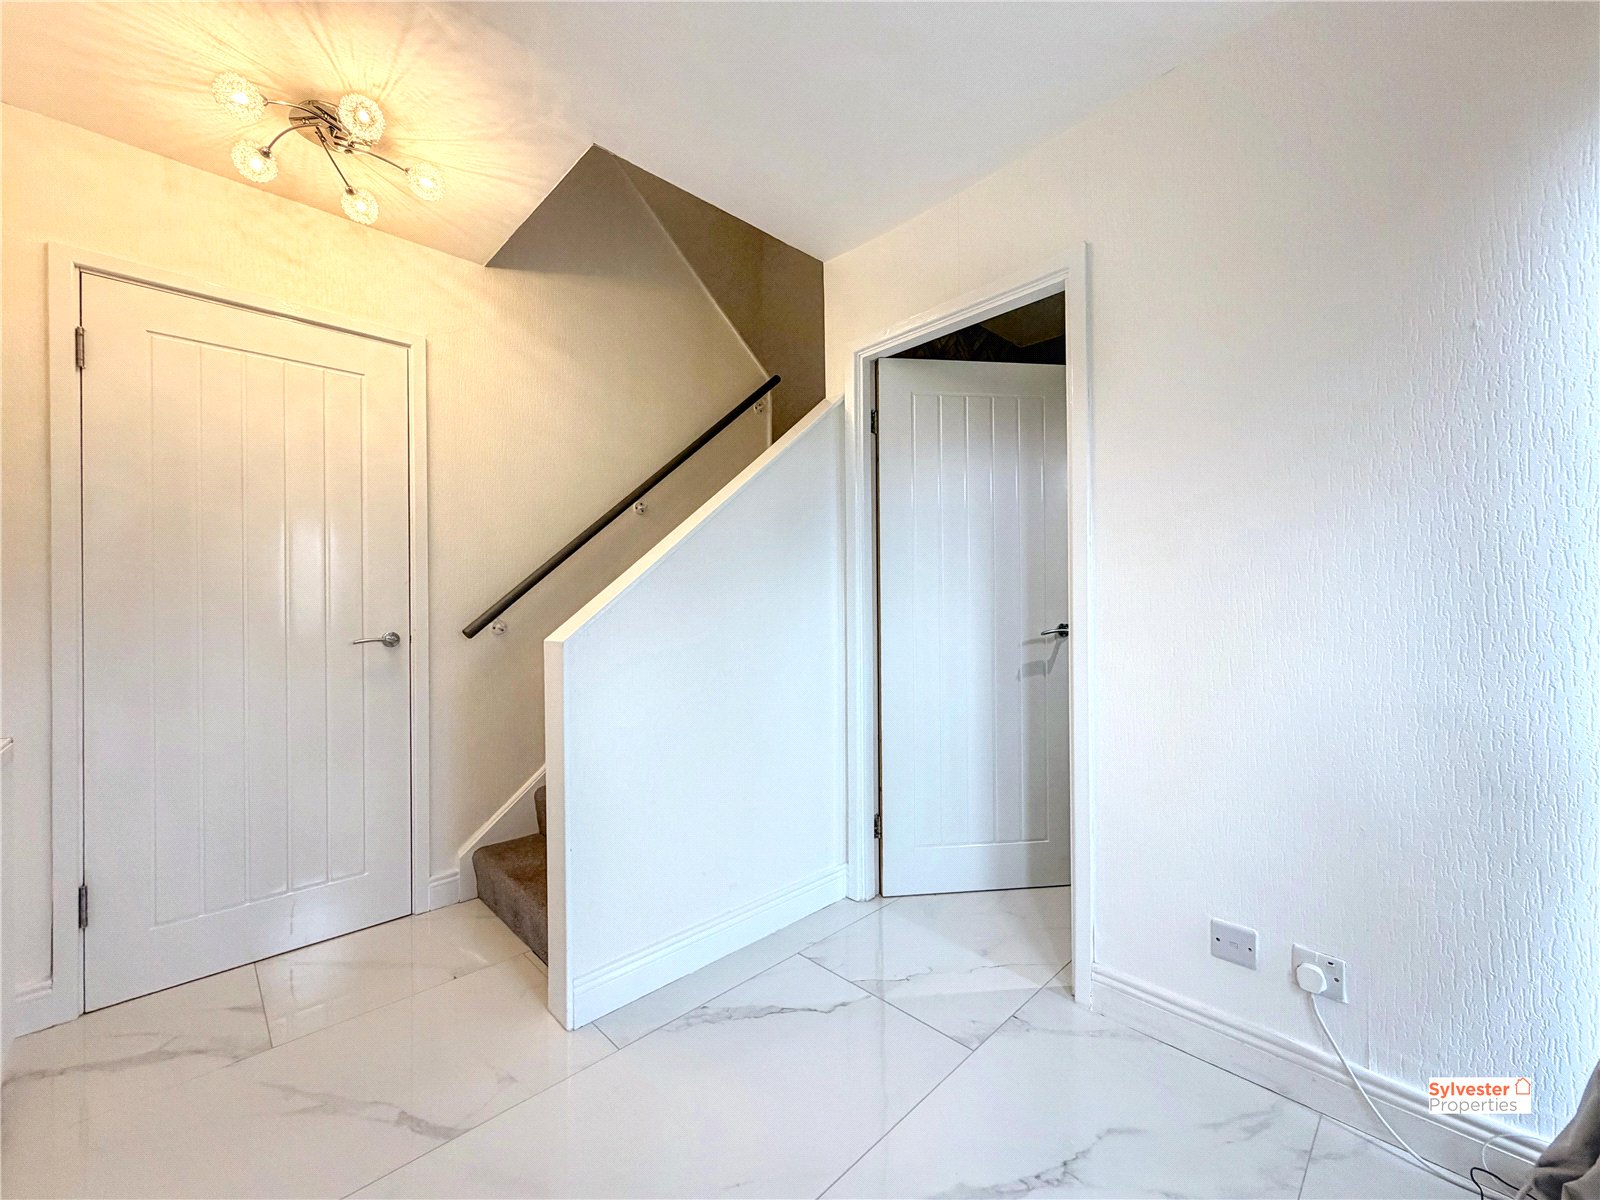
Entrance Hall
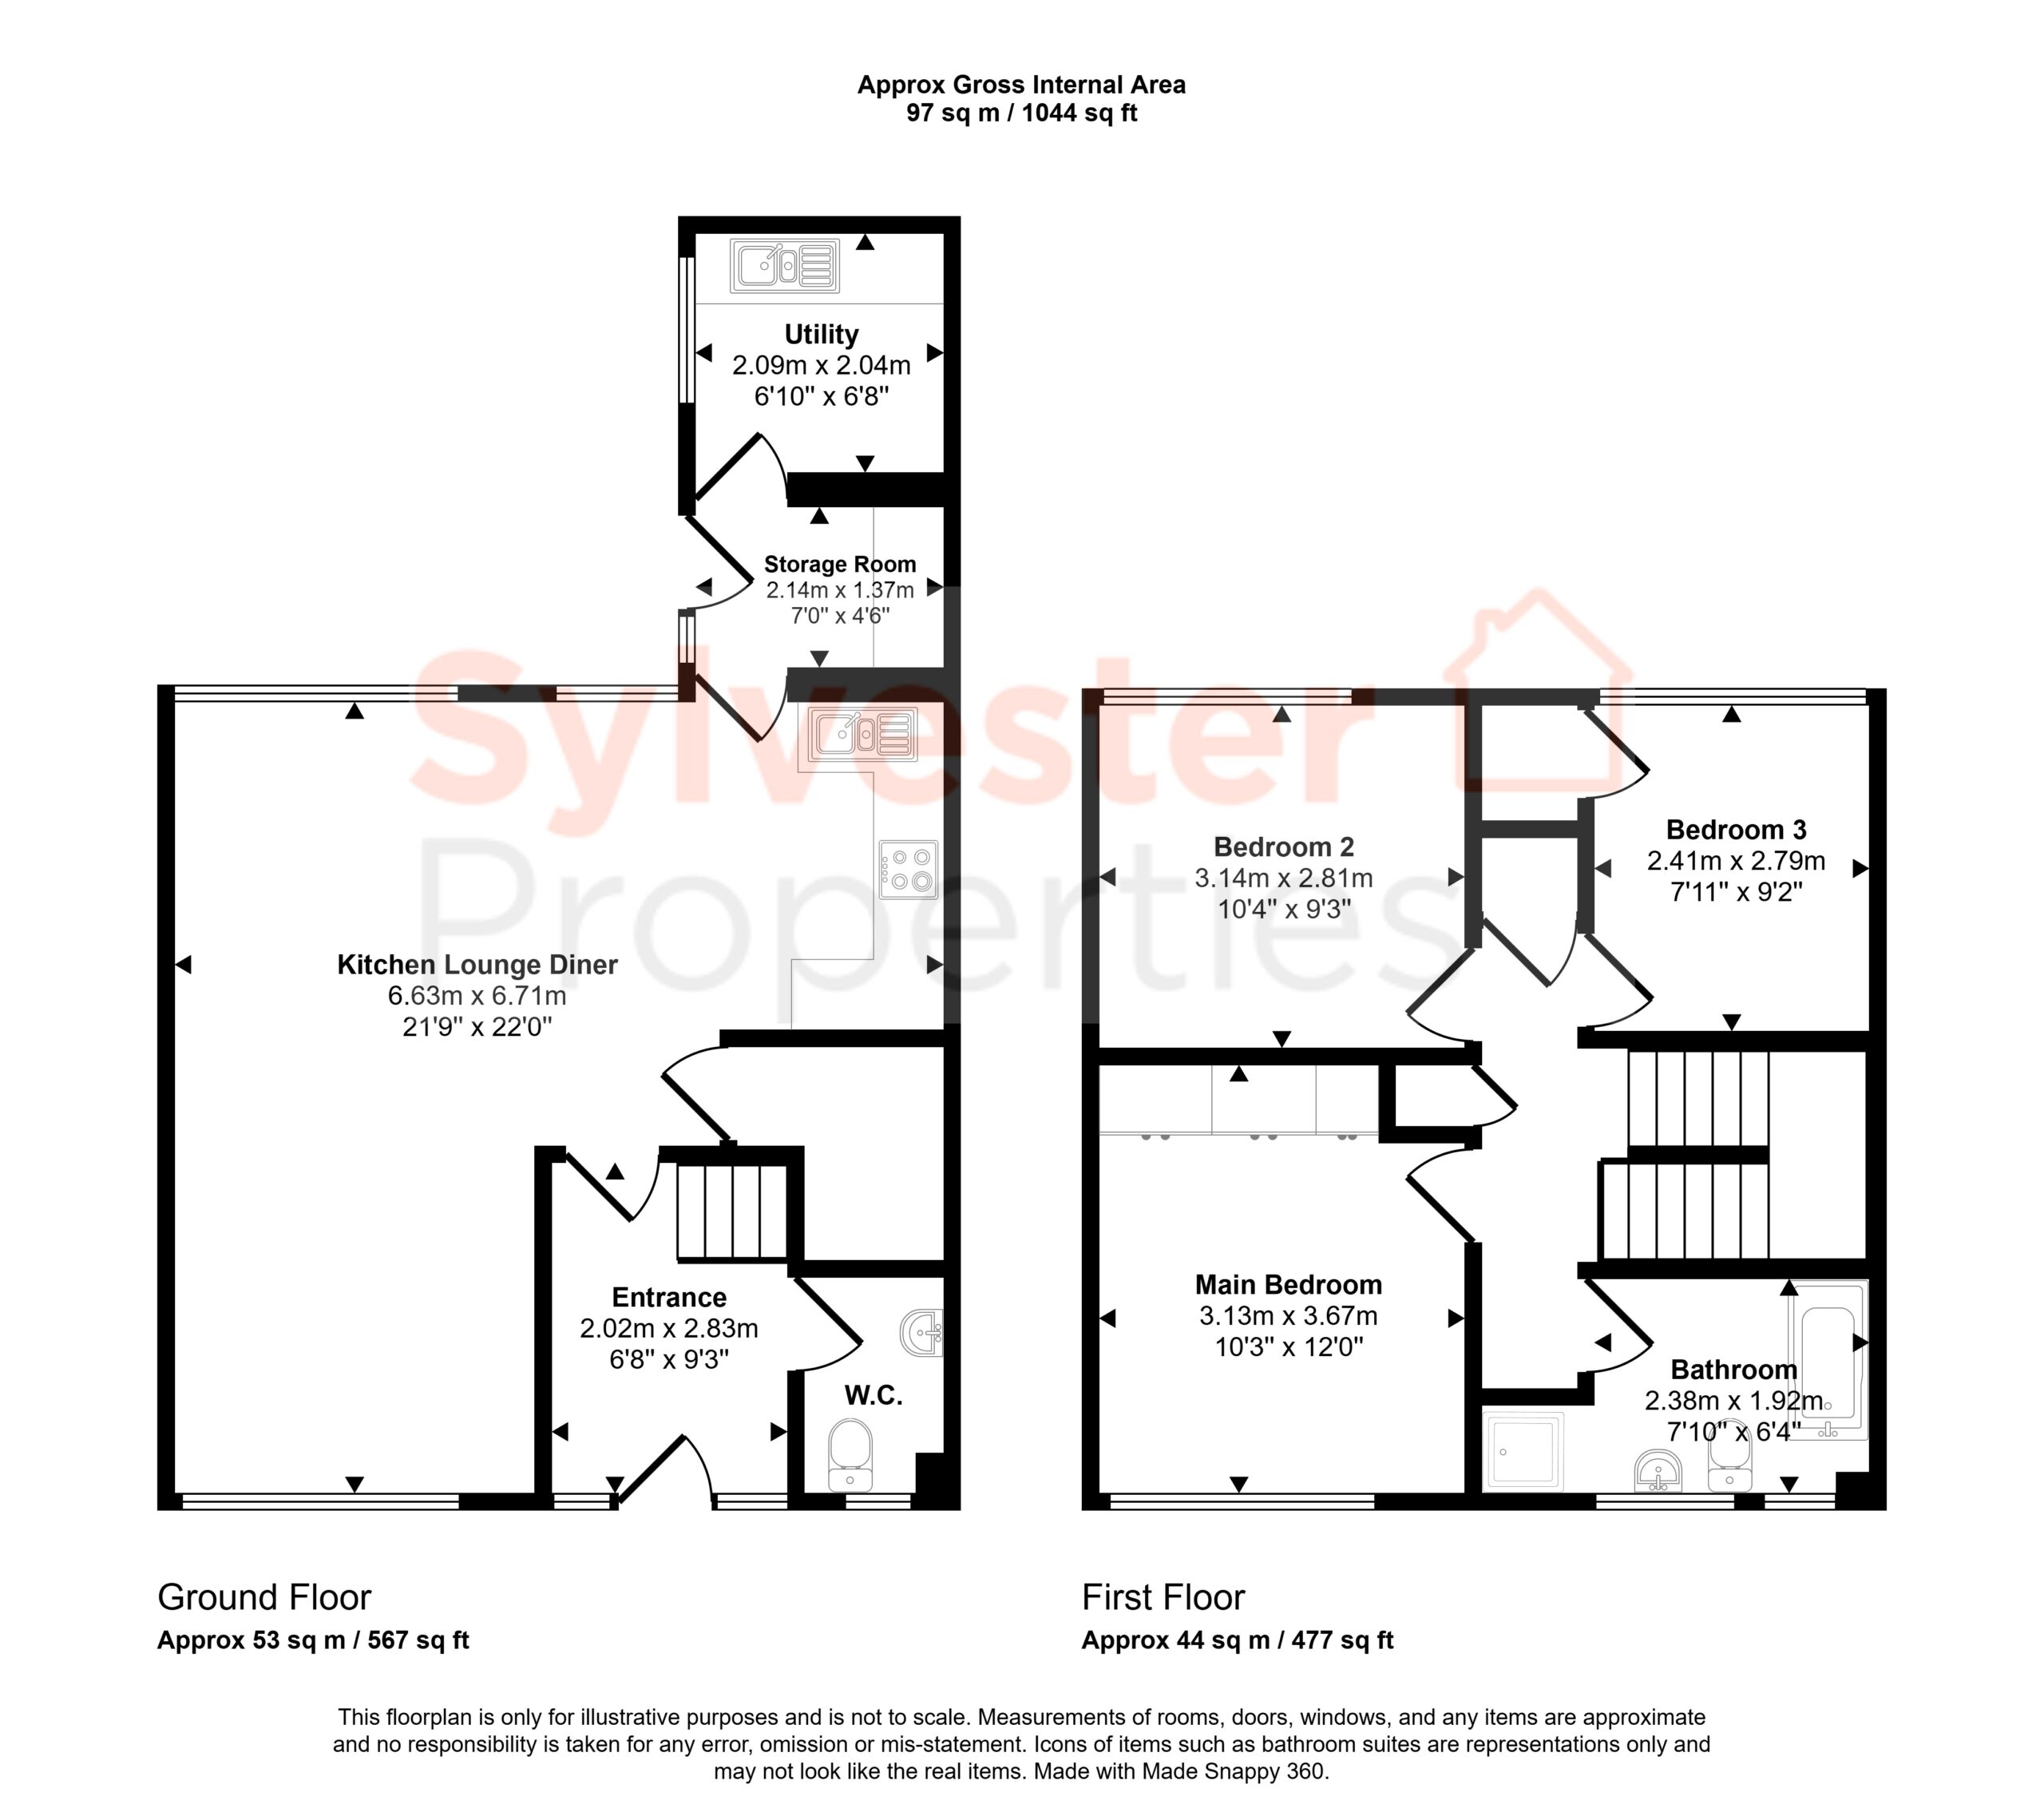
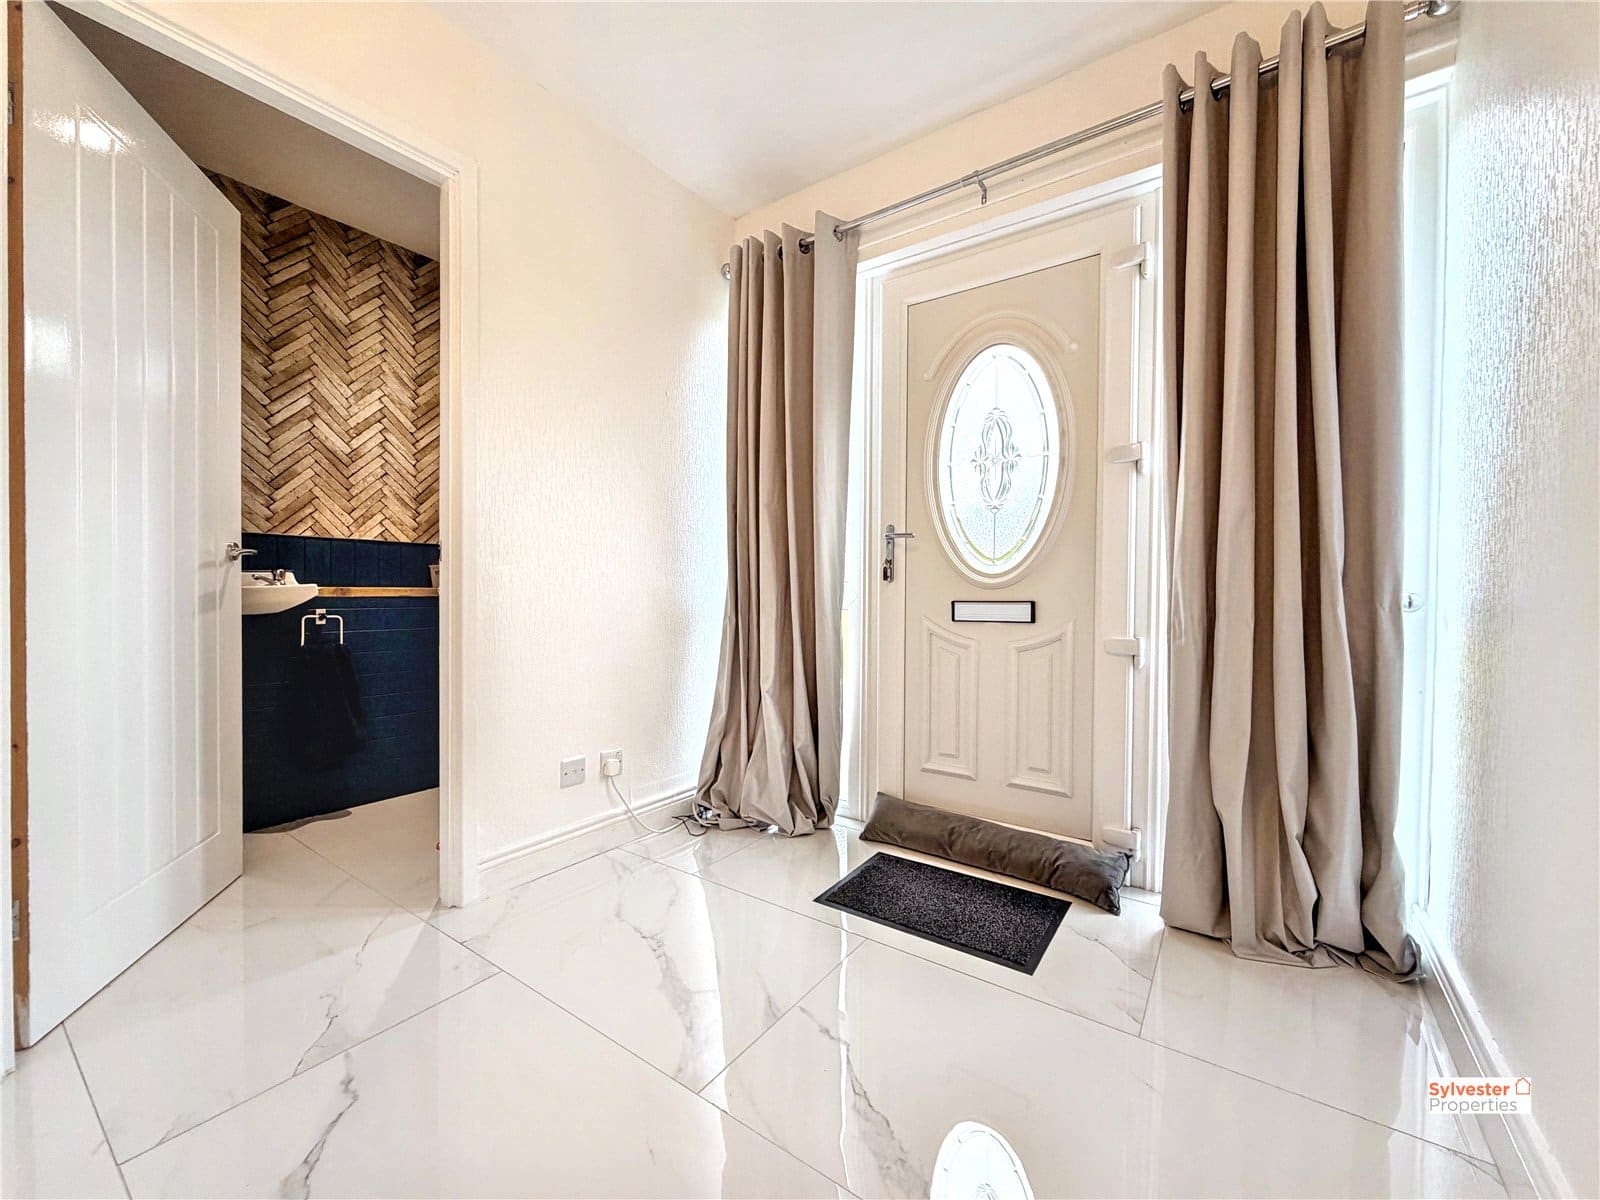
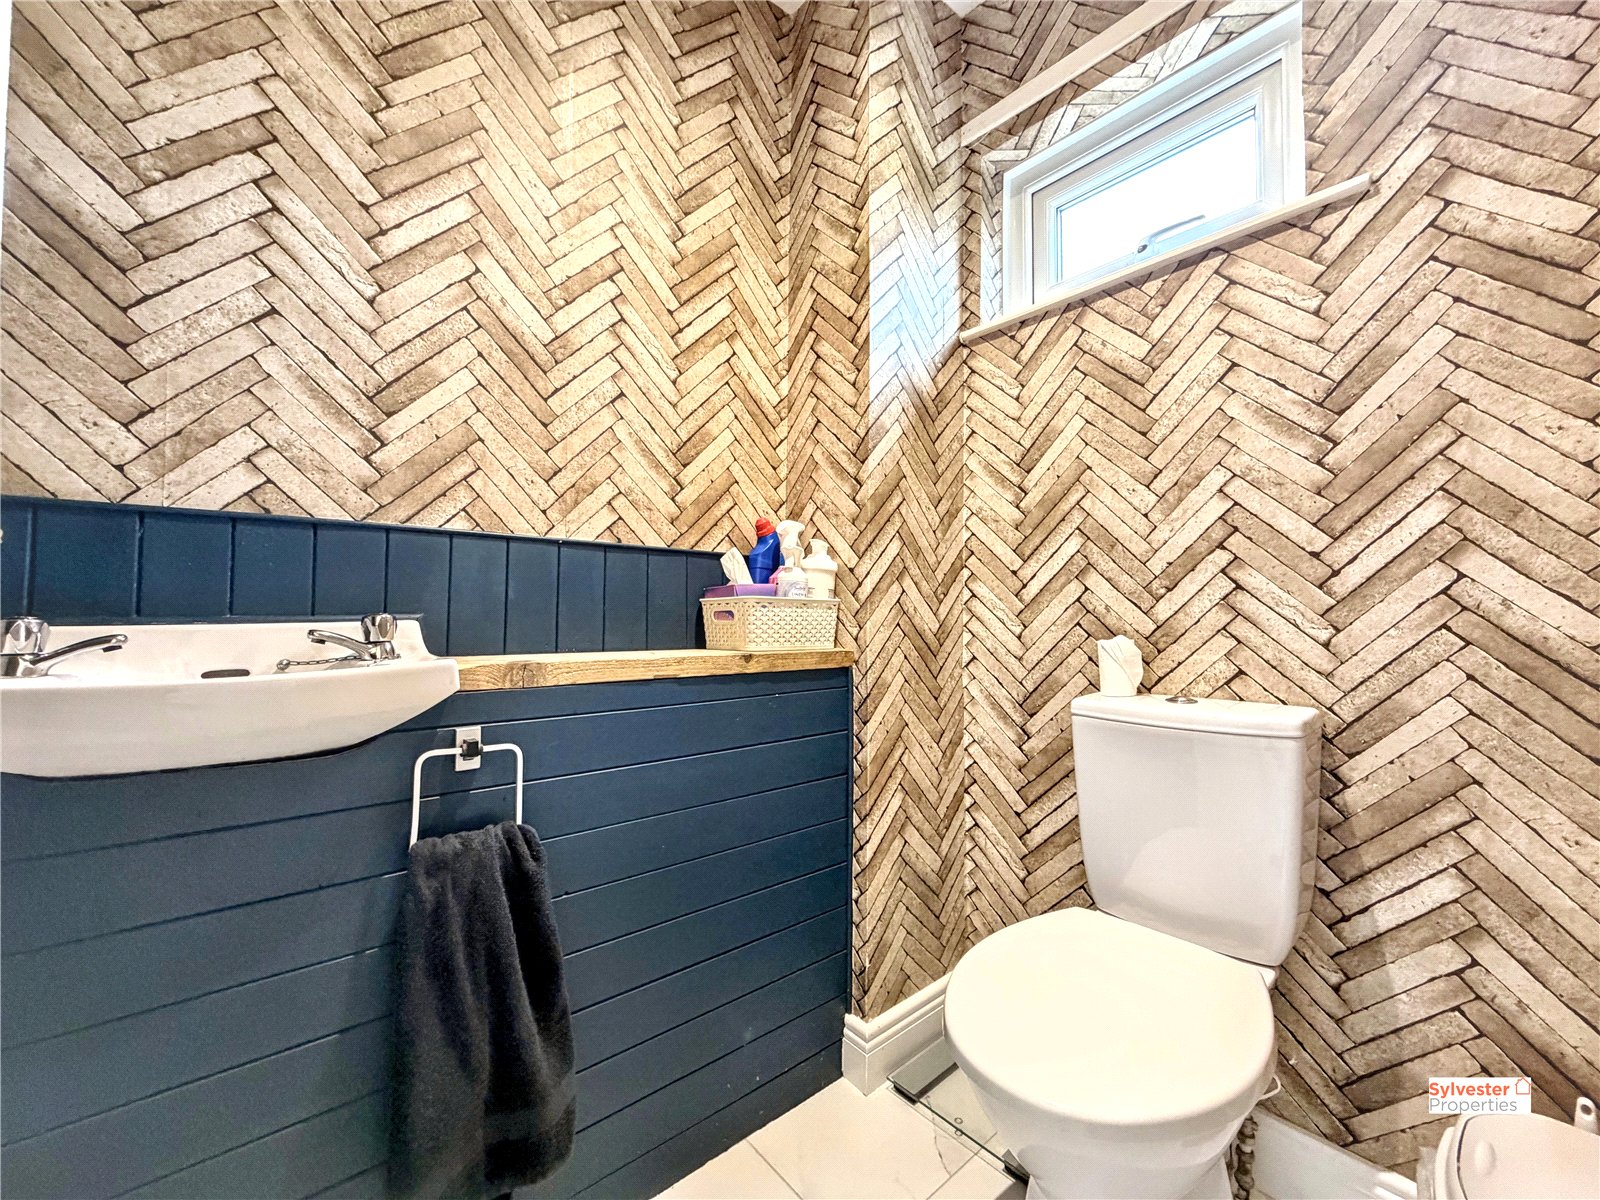
Upon entering the property, the spacious entrance hall provides access to the downstairs WC, staircase ascending to the first floor and a door leading into the impressive open-plan lounge, dining area and kitchen.
Lounge
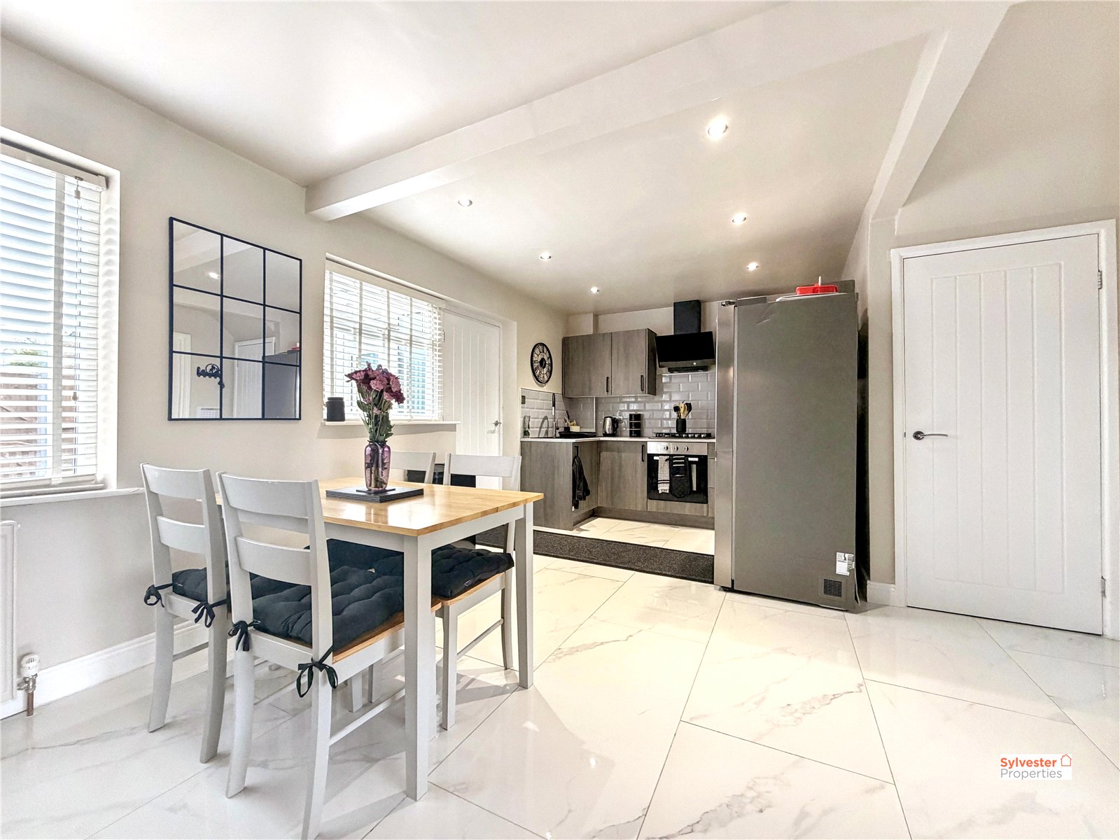
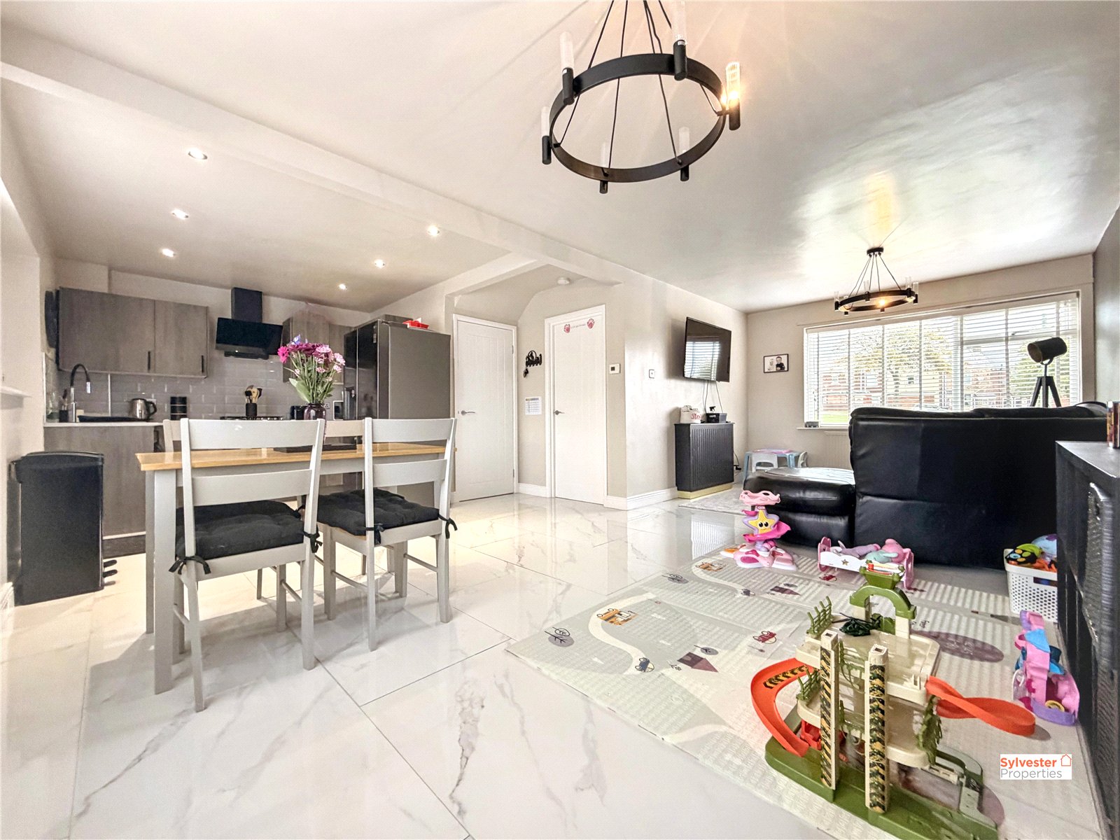
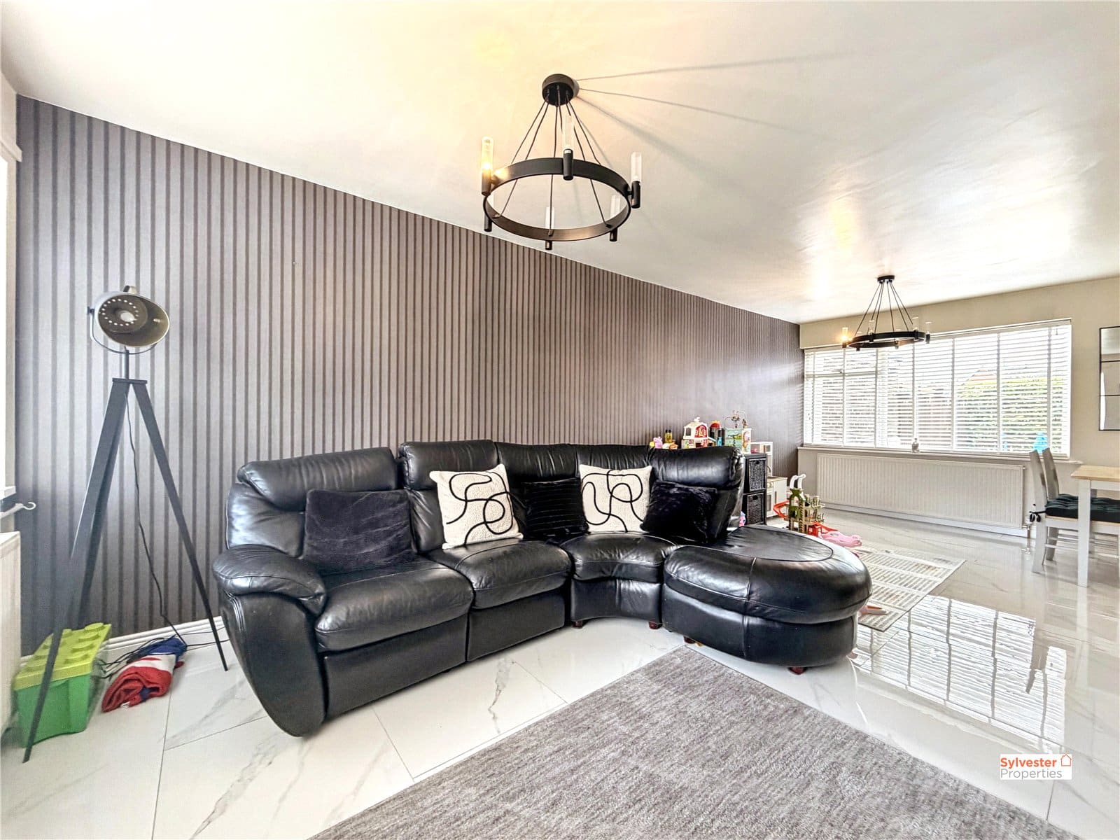
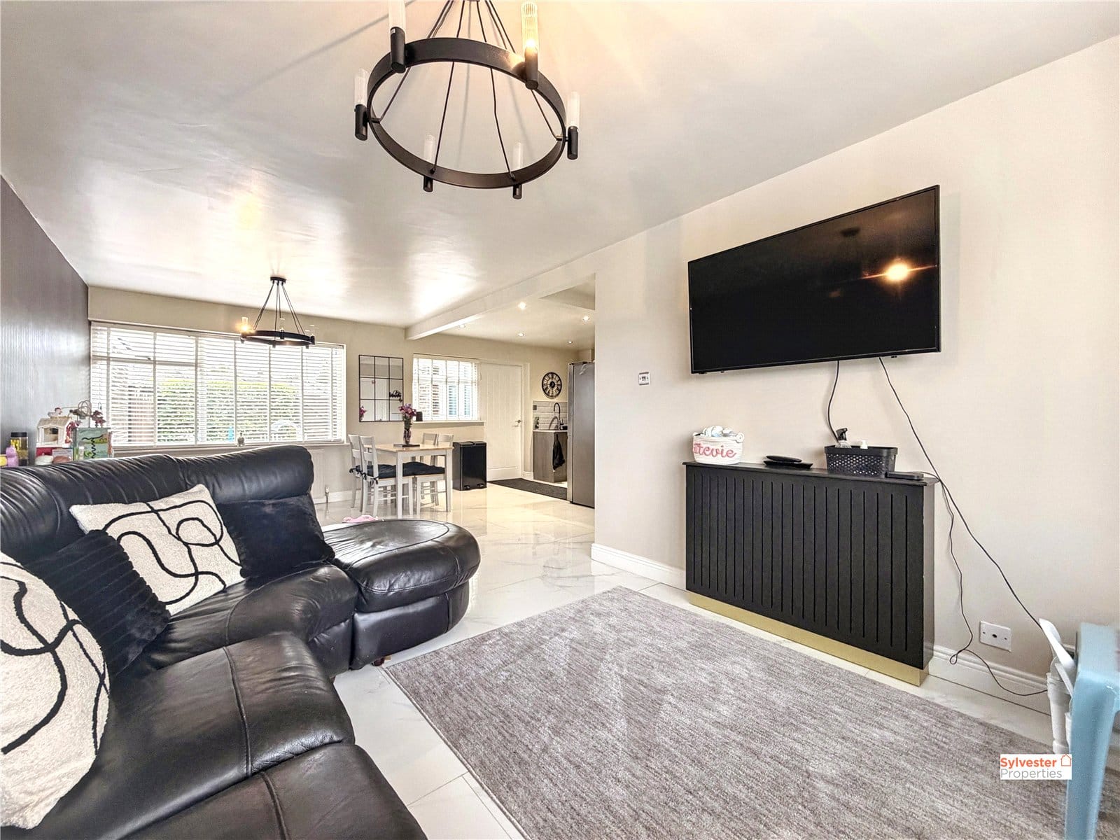
The modern open-plan lounge and dining area boasts a tasteful feature wall, marble-effect tiled flooring, neutral décor and large double-glazed windows, creating a bright and welcoming living space.
Kitchen
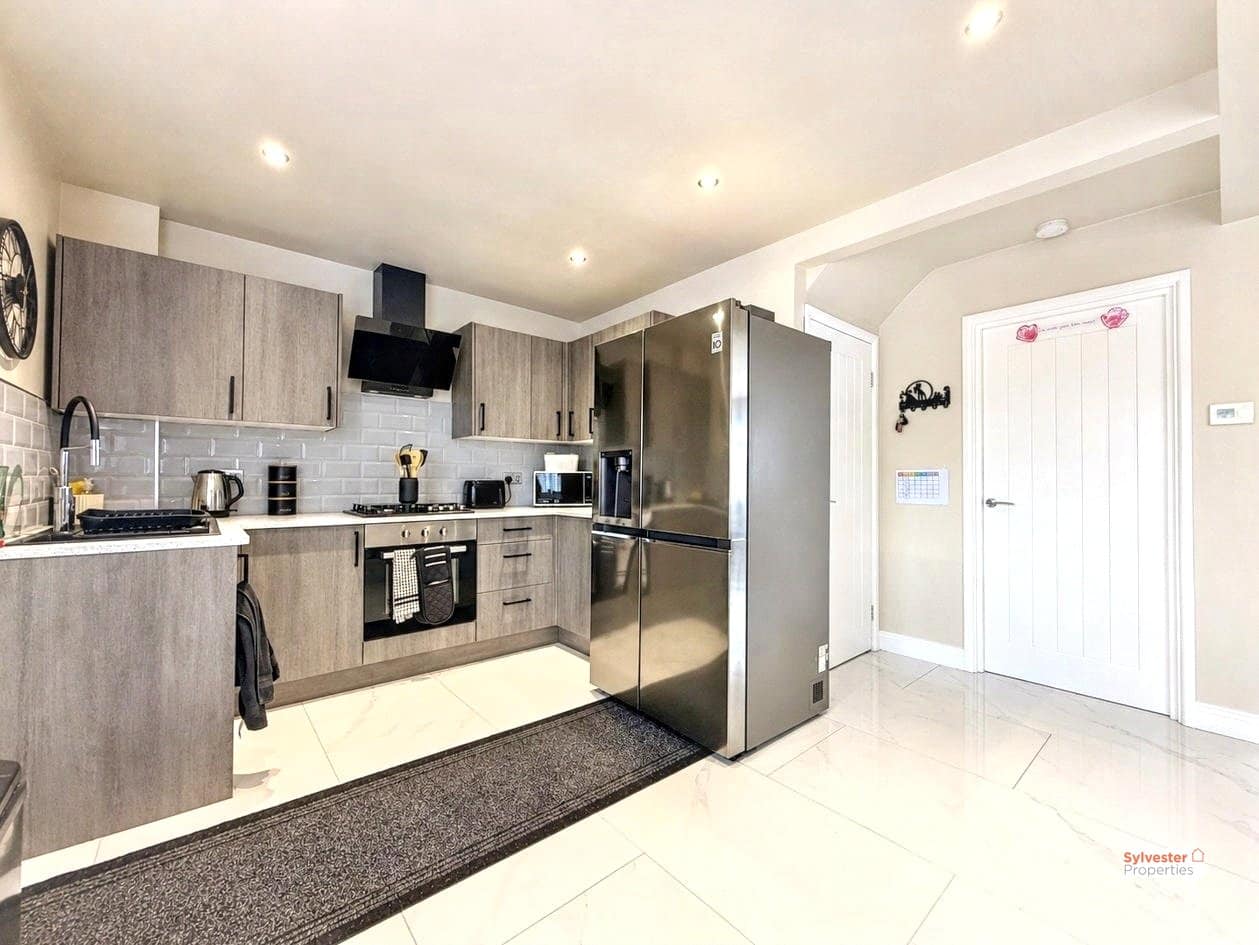
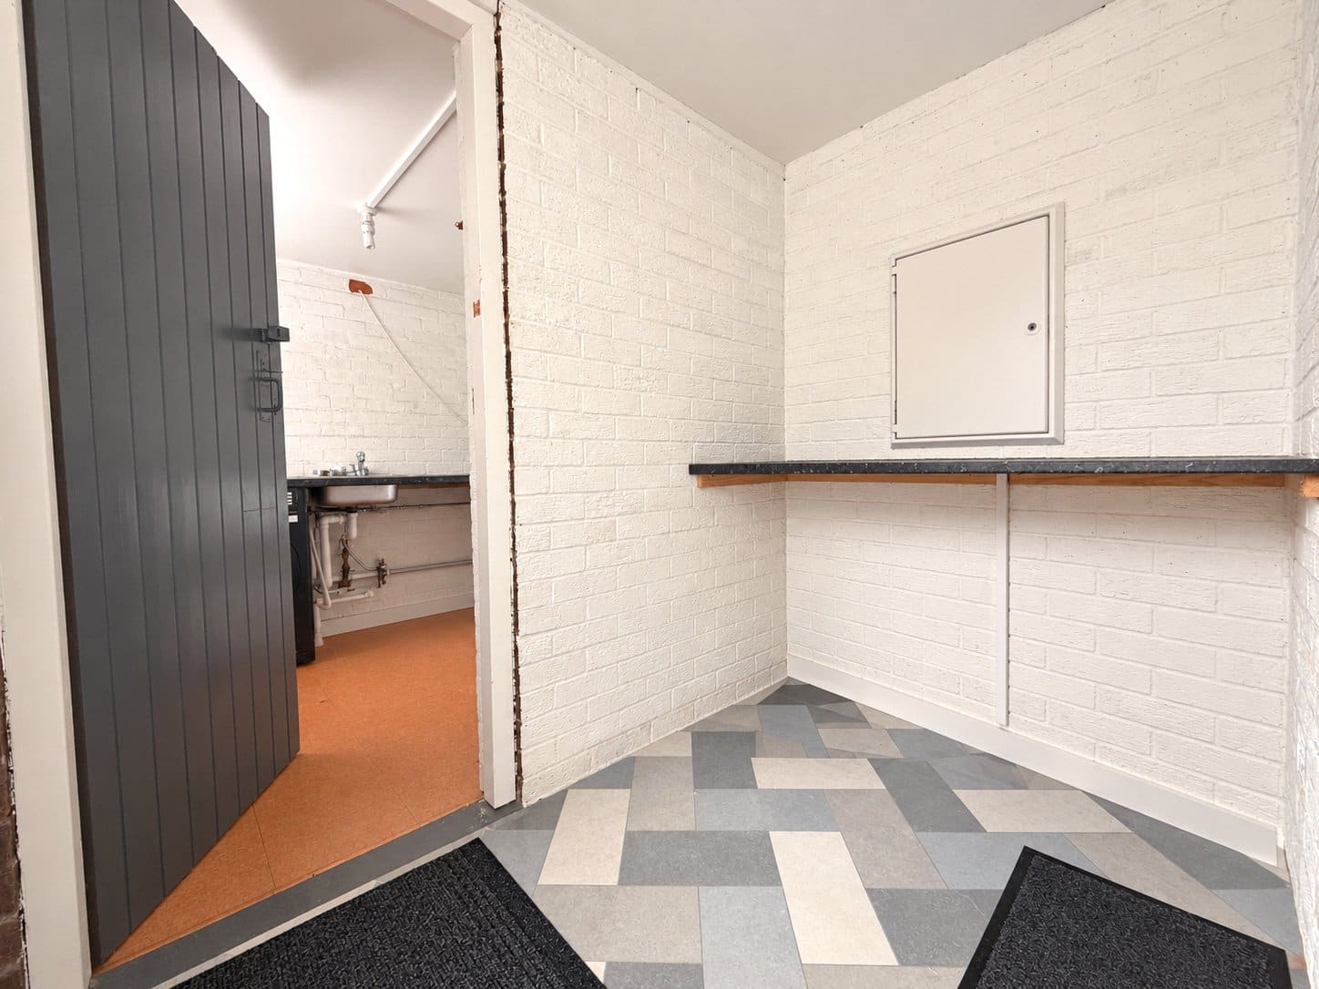
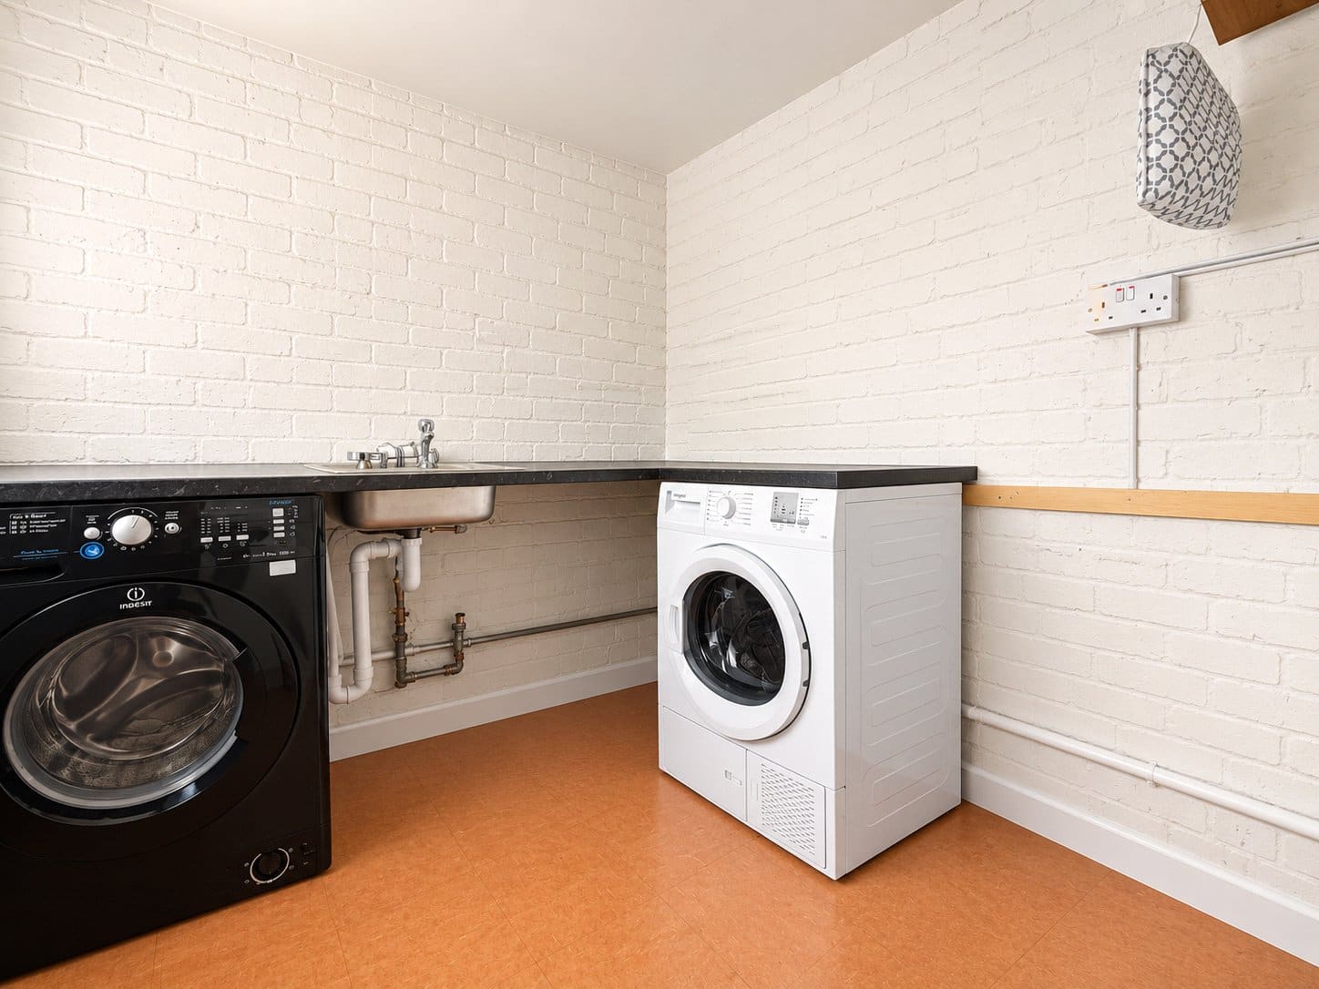
The contemporary kitchen is fitted with a range of wall and base units, integrated oven, gas hob and sleek tiled splashback, with space for an American-style fridge freezer. A door leads from the kitchen into the rear lobby, which provides excellent storage space and access to the rear garden. The lobby also leads to the utility room, offering further storage and space for white goods.
Landing
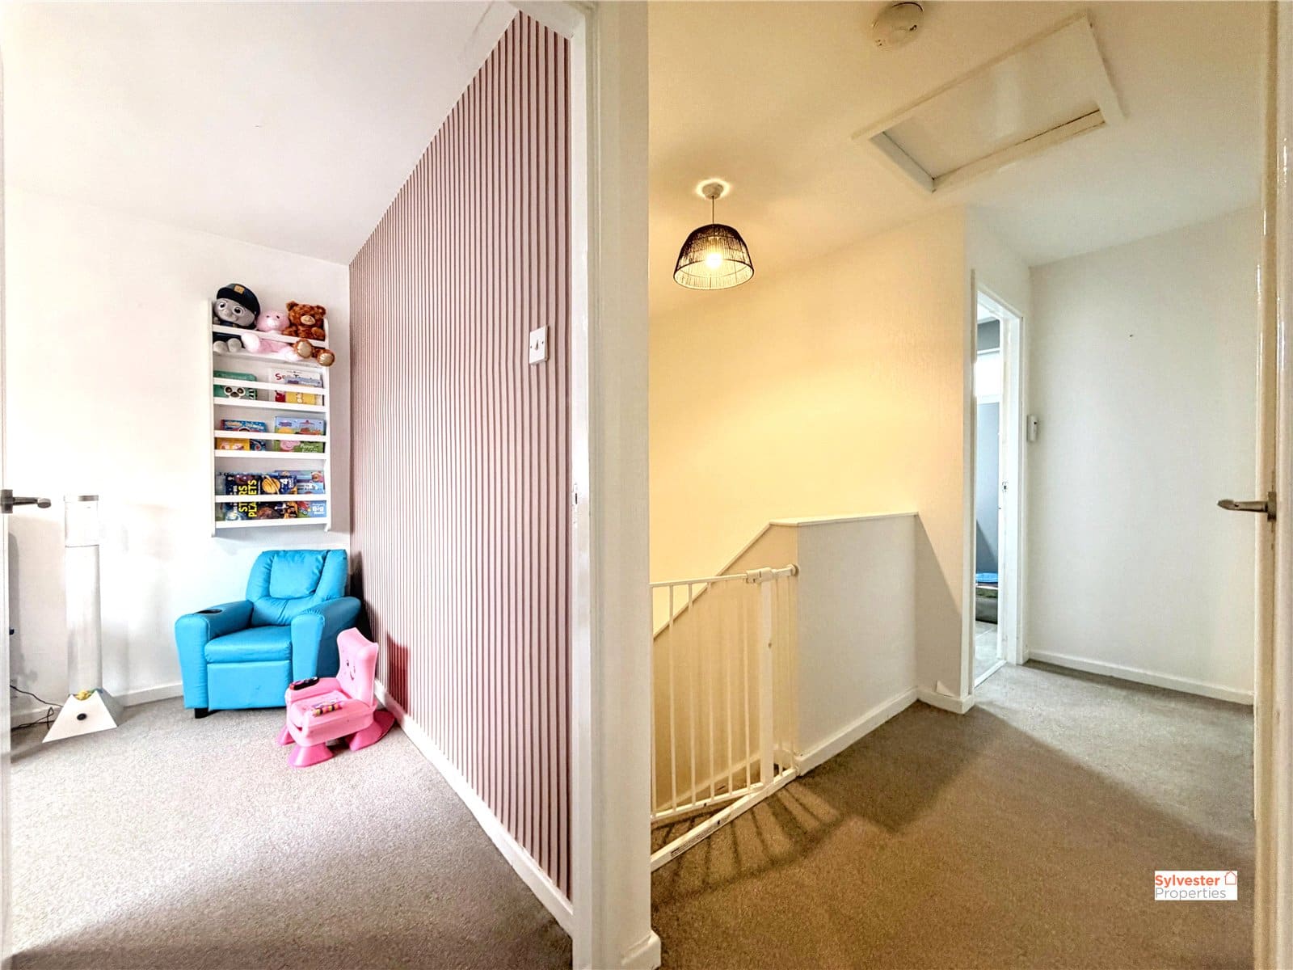
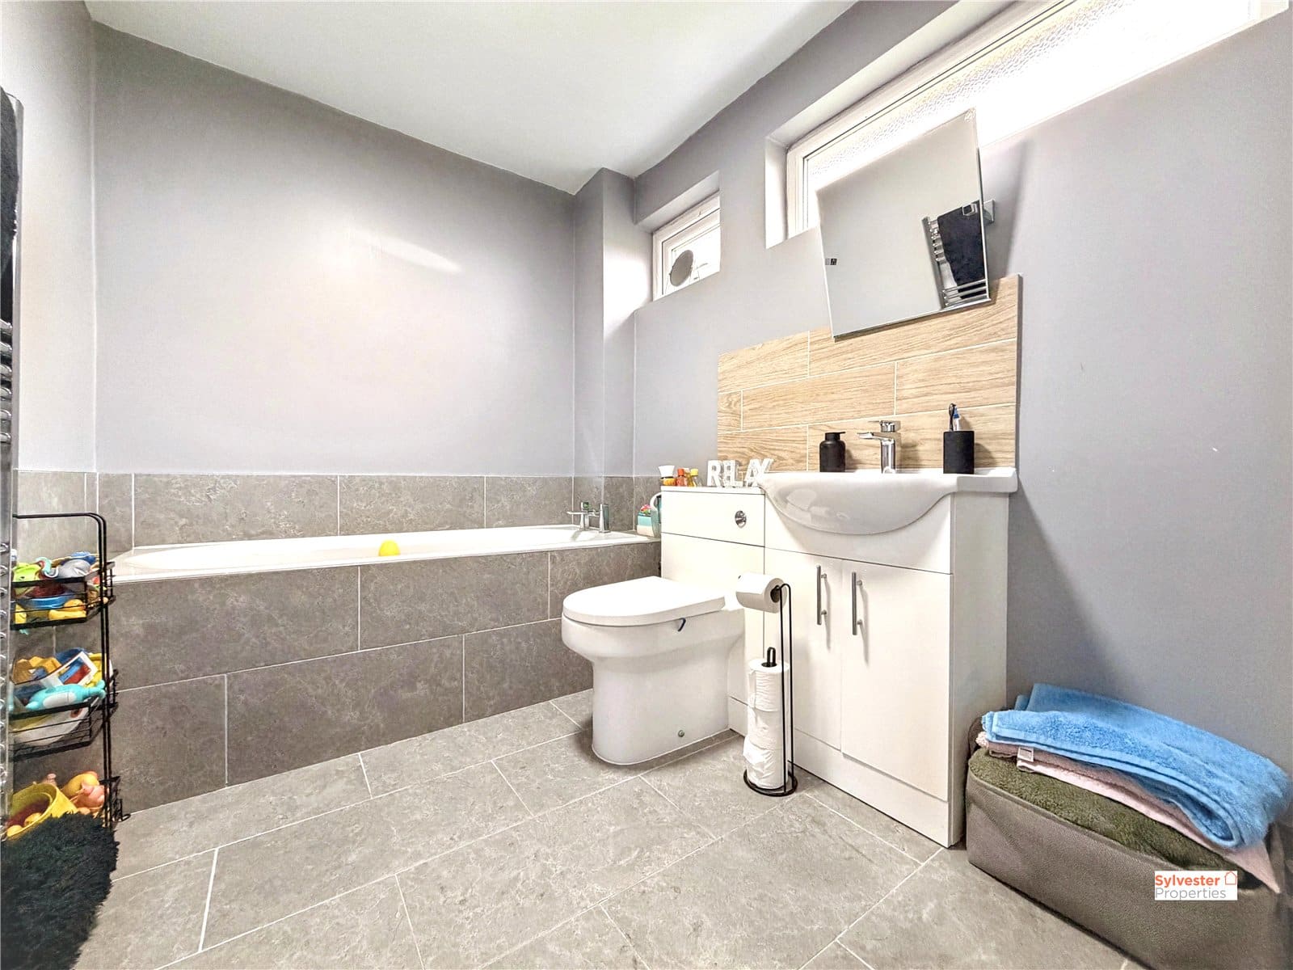
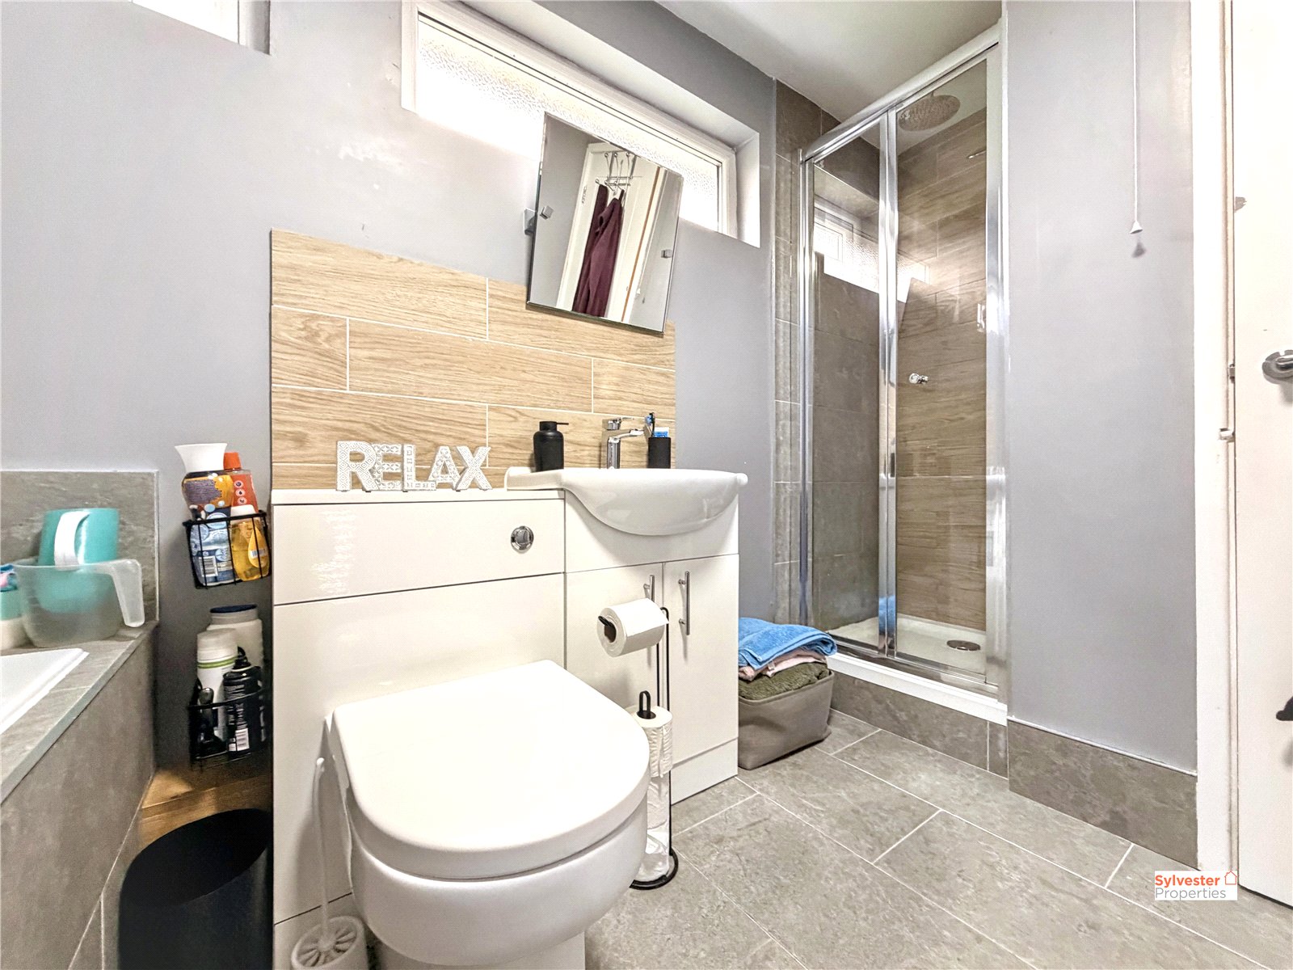
To the first floor, the spacious landing benefits from two useful storage cupboards and provides access to all three bedrooms and the family bathroom.
Master Bedroom
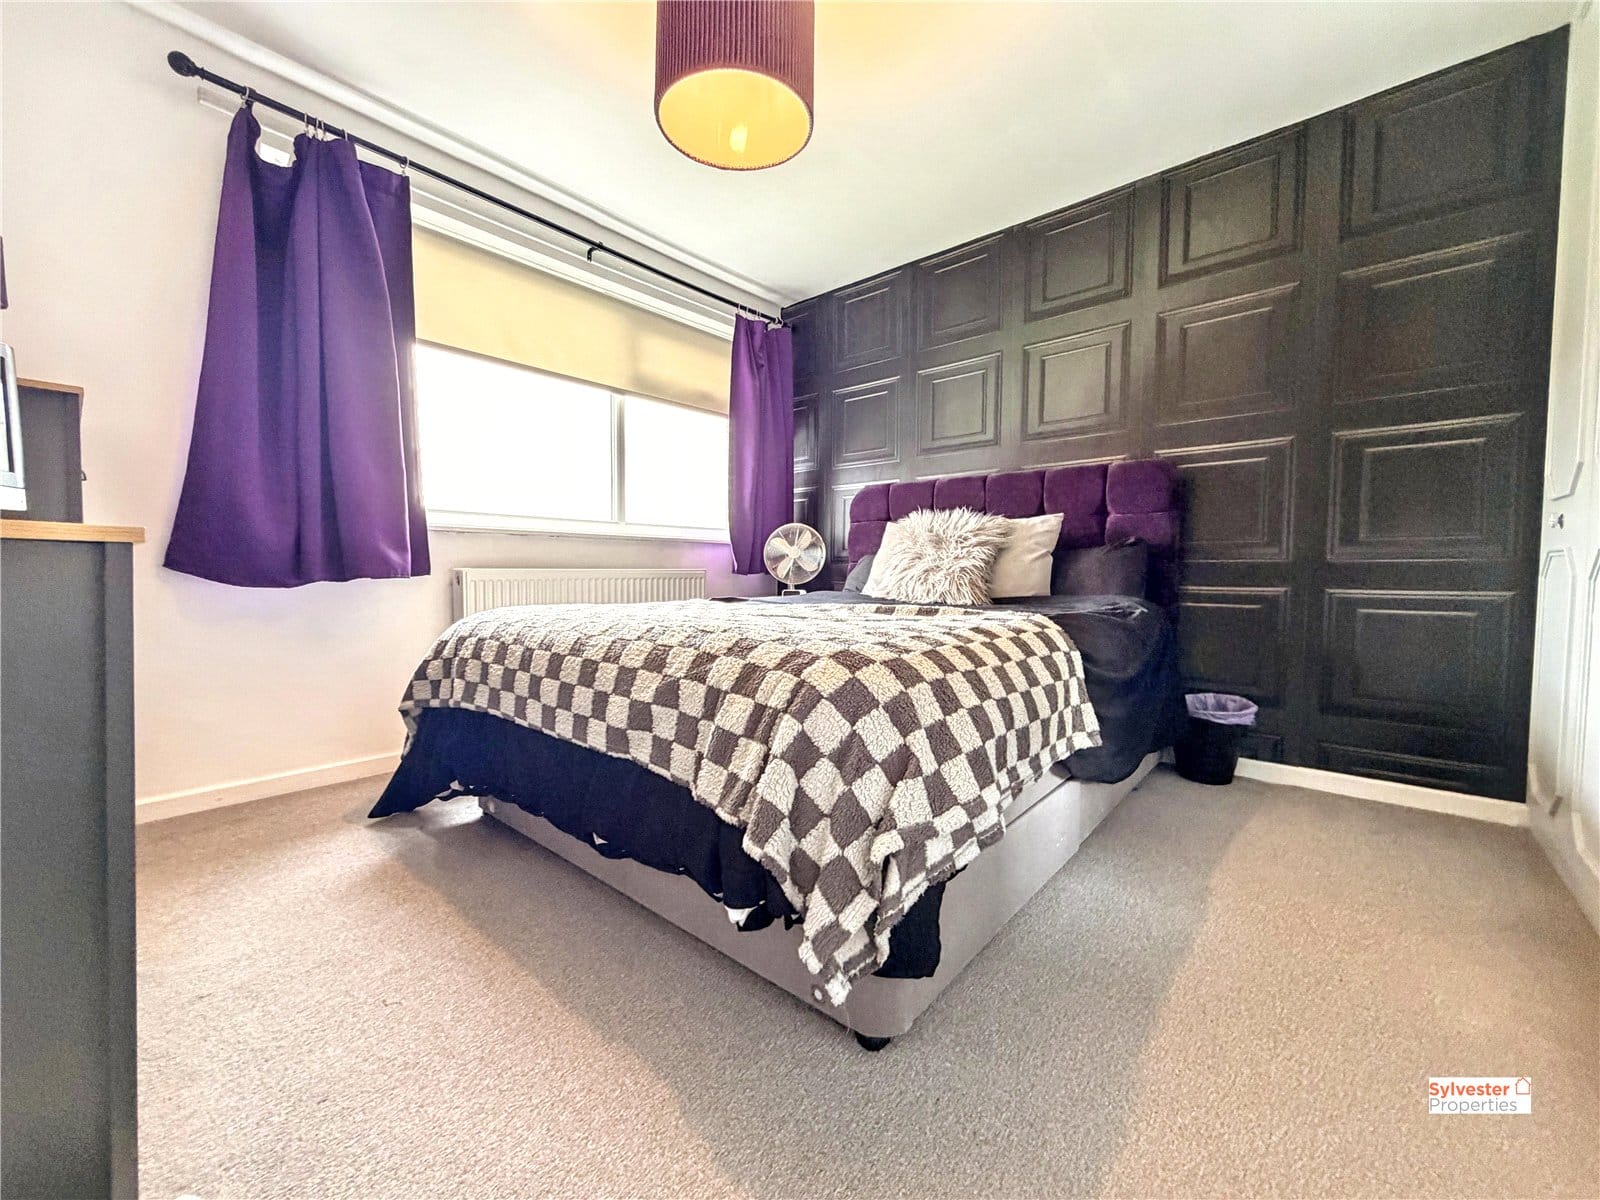
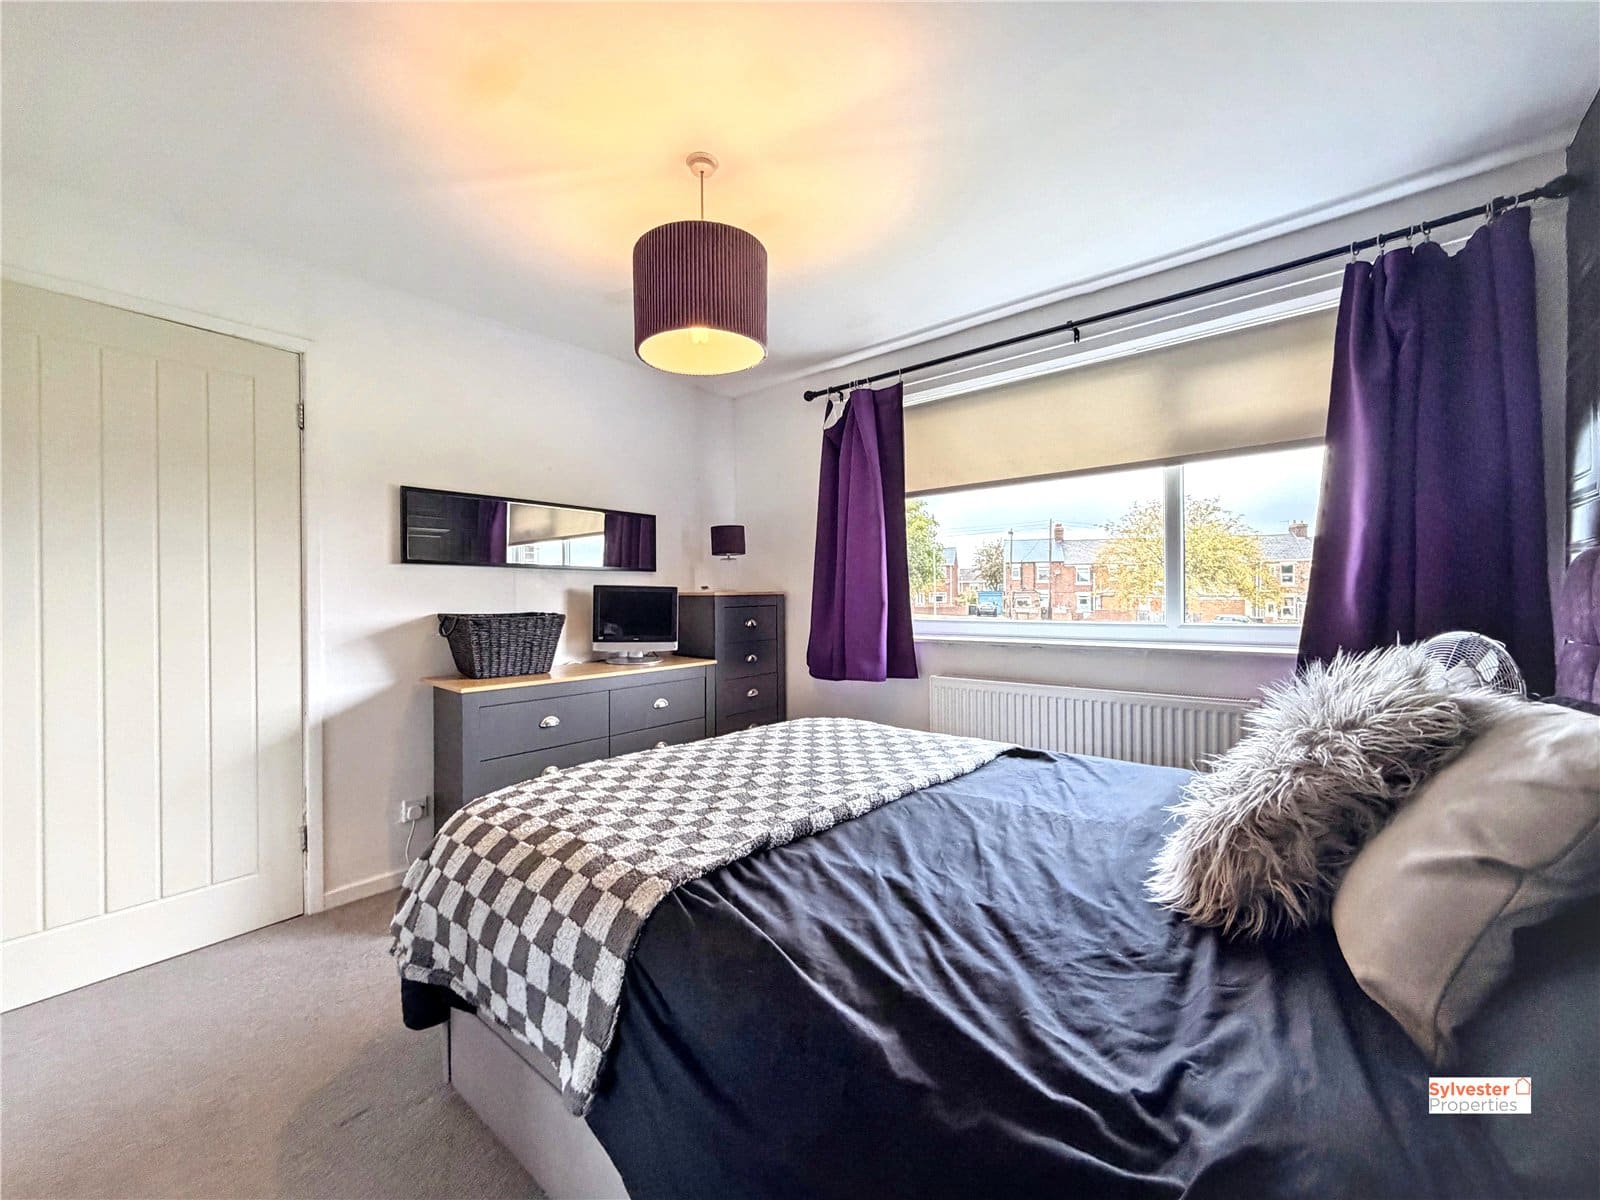
The master bedroom is fitted with double wardrobes and features neutral décor with a tasteful feature wall, fitted carpet and double-glazed window.
Bedroom Two
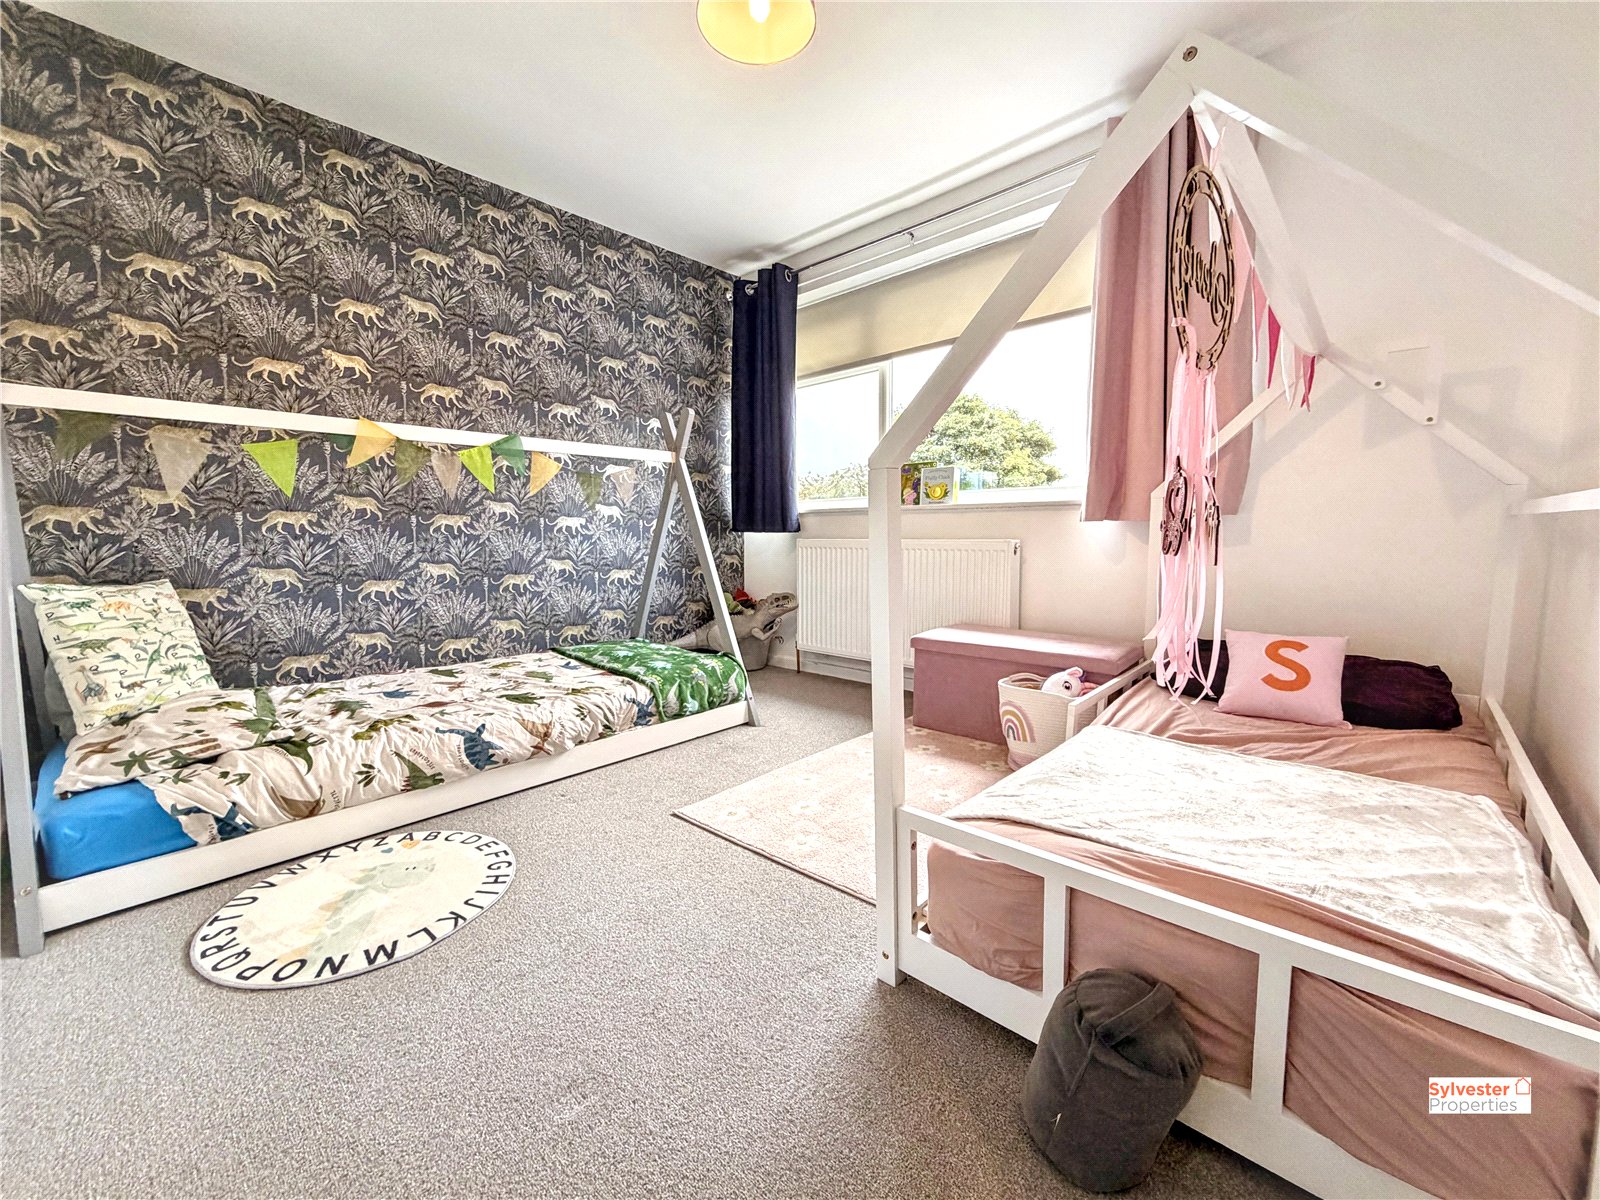
The second double bedroom is tastefully decorated and benefits from fitted carpet, a double-glazed window and wall-mounted radiator.
Bedroom Three
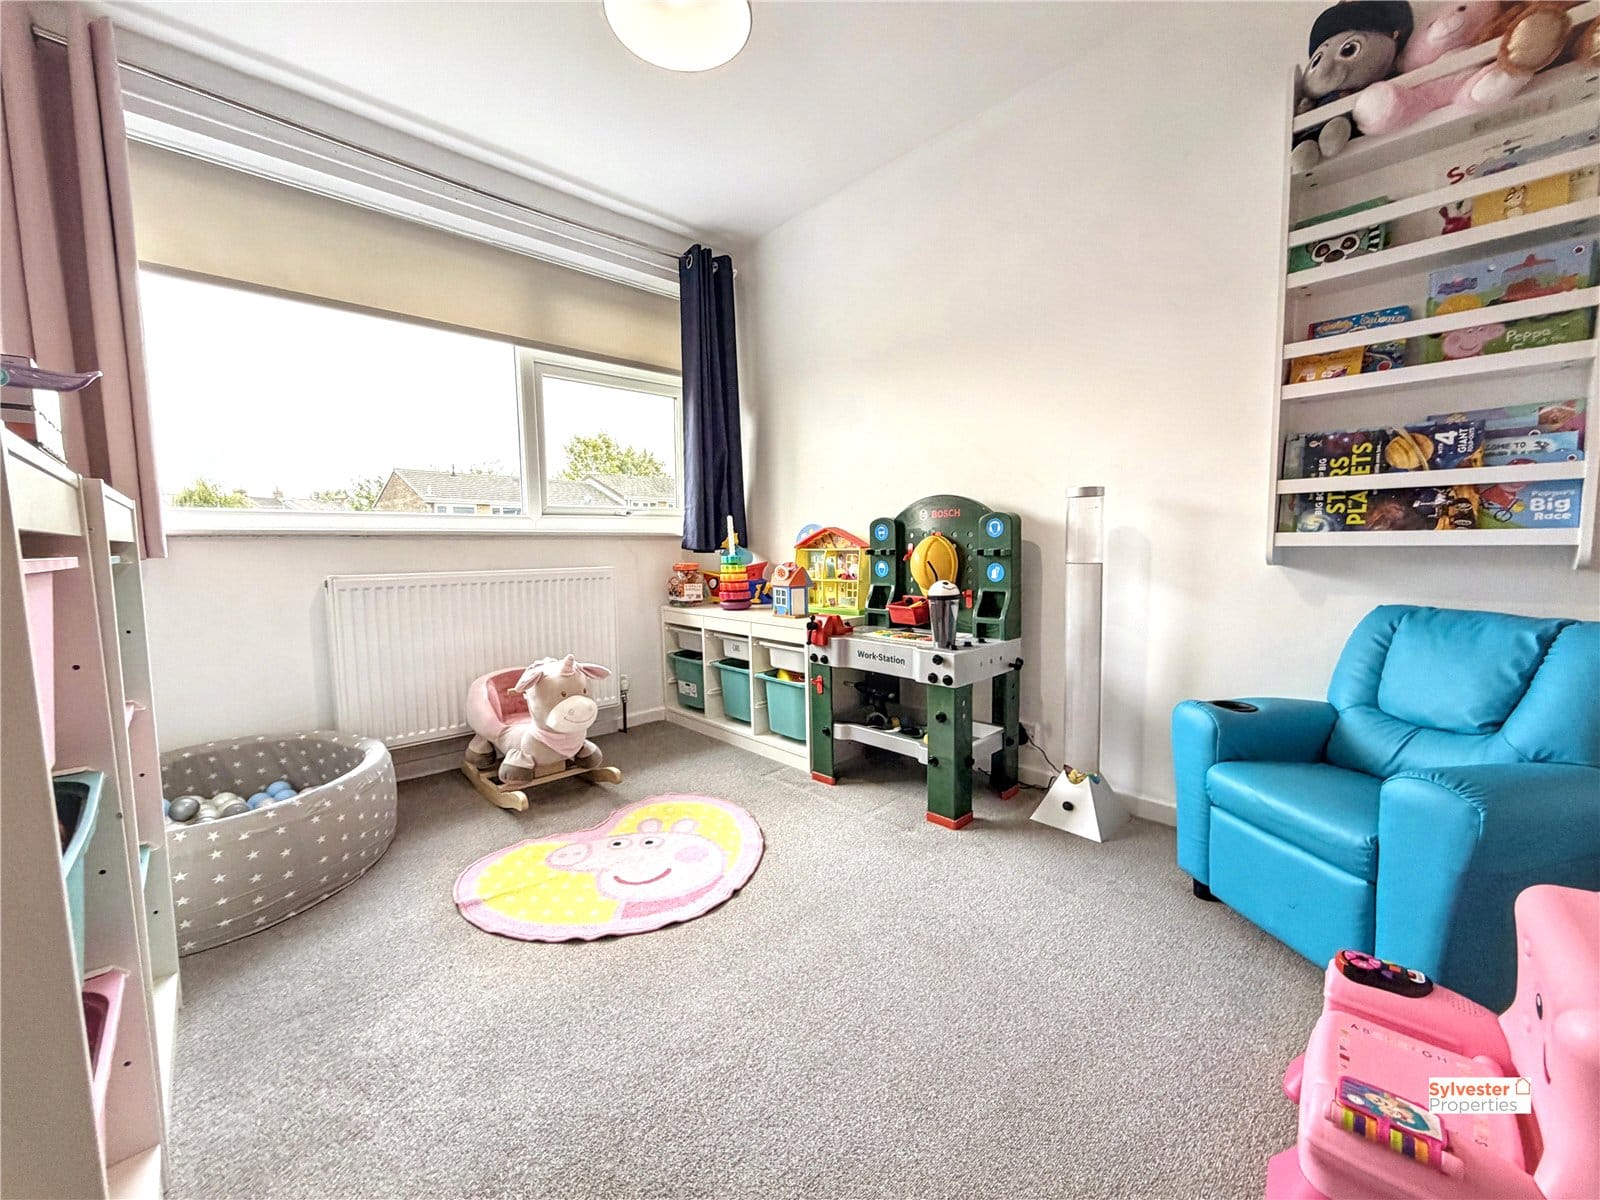
The third bedroom is also a generous size and features a built-in cupboard, neutral décor with a feature wall, fitted carpet and double-glazed window.
External
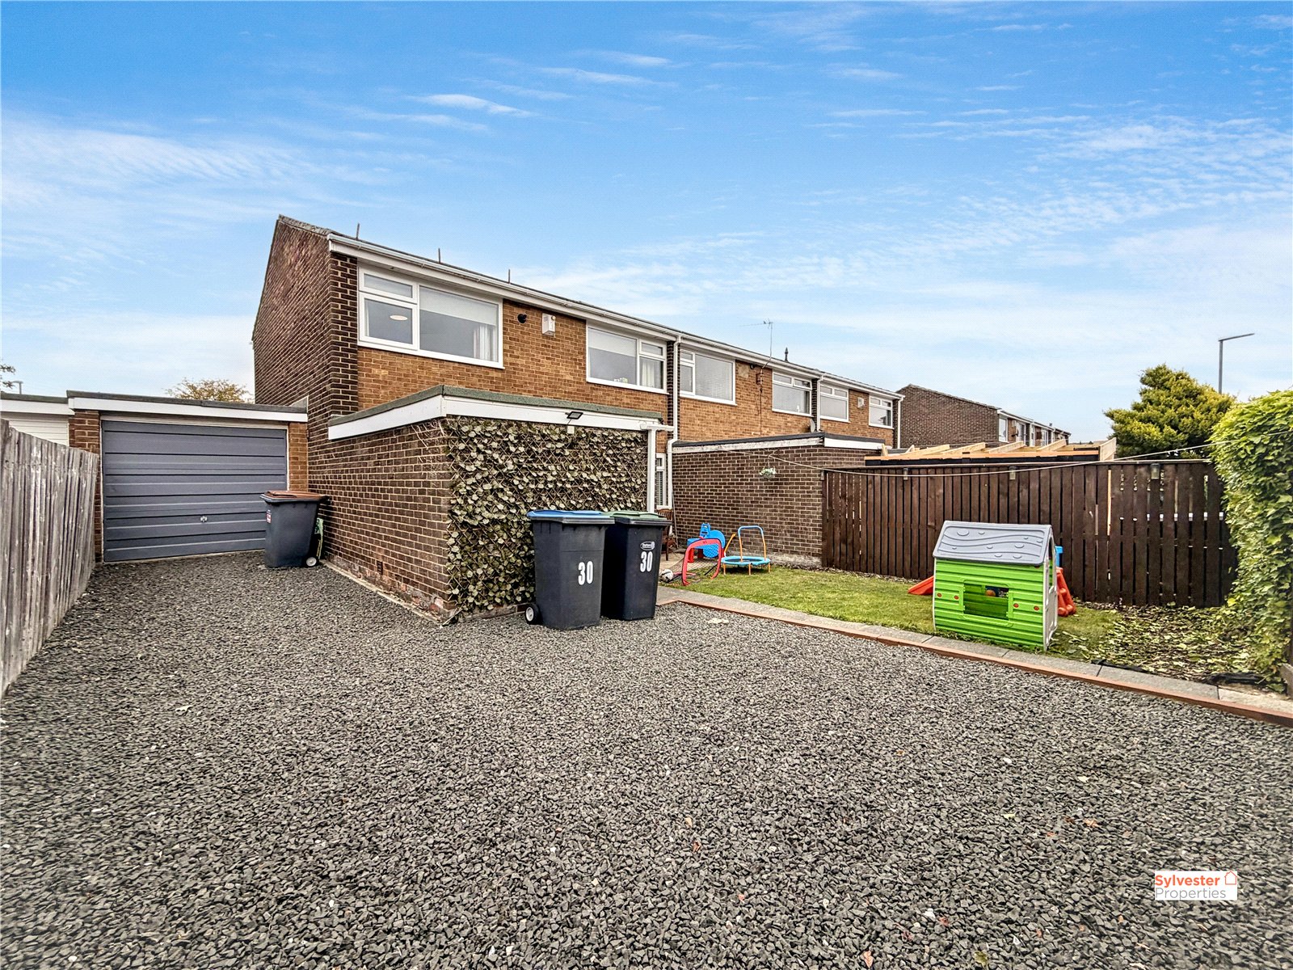
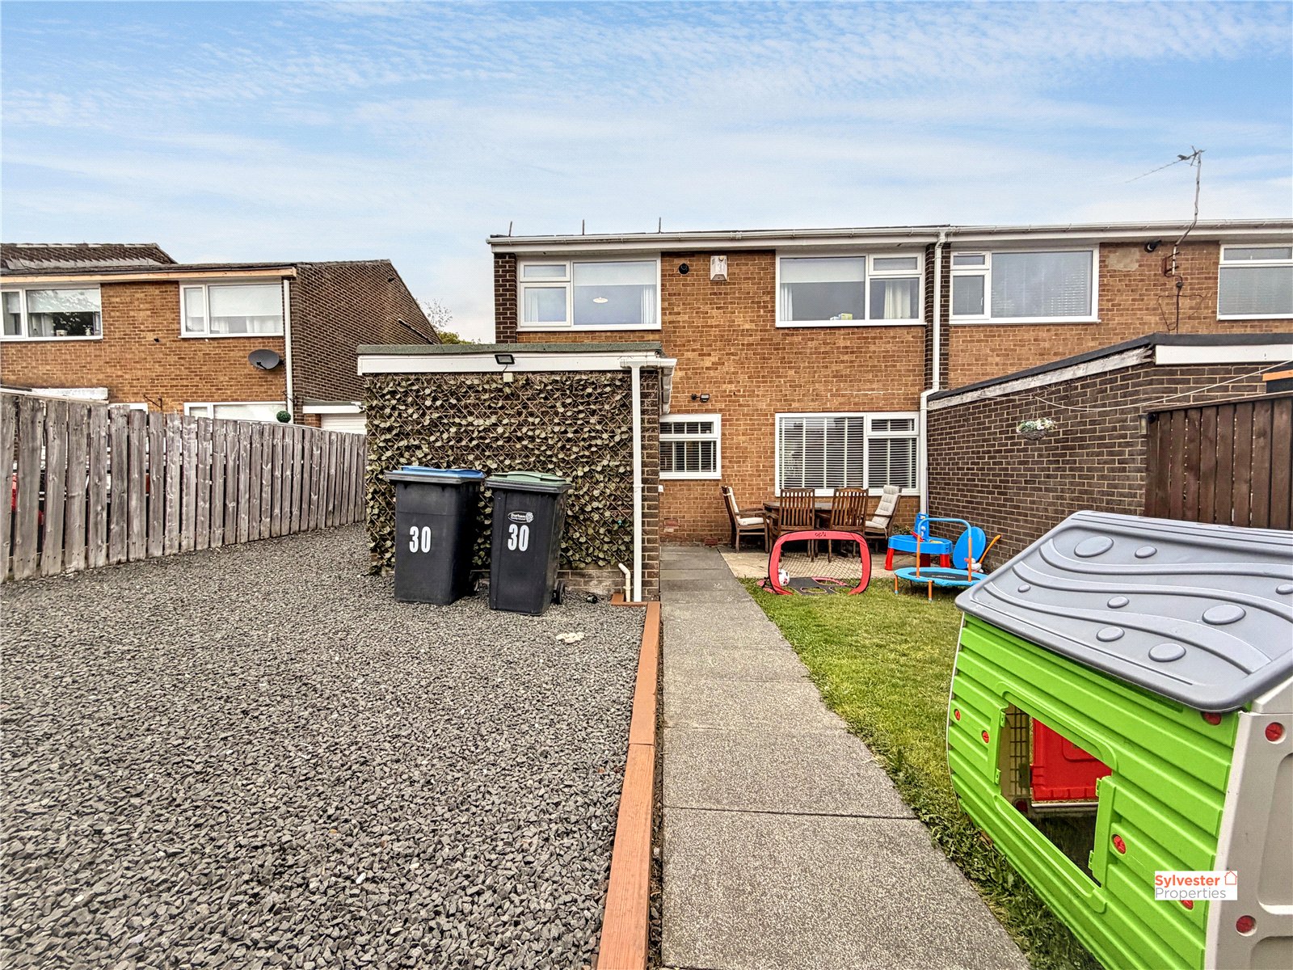
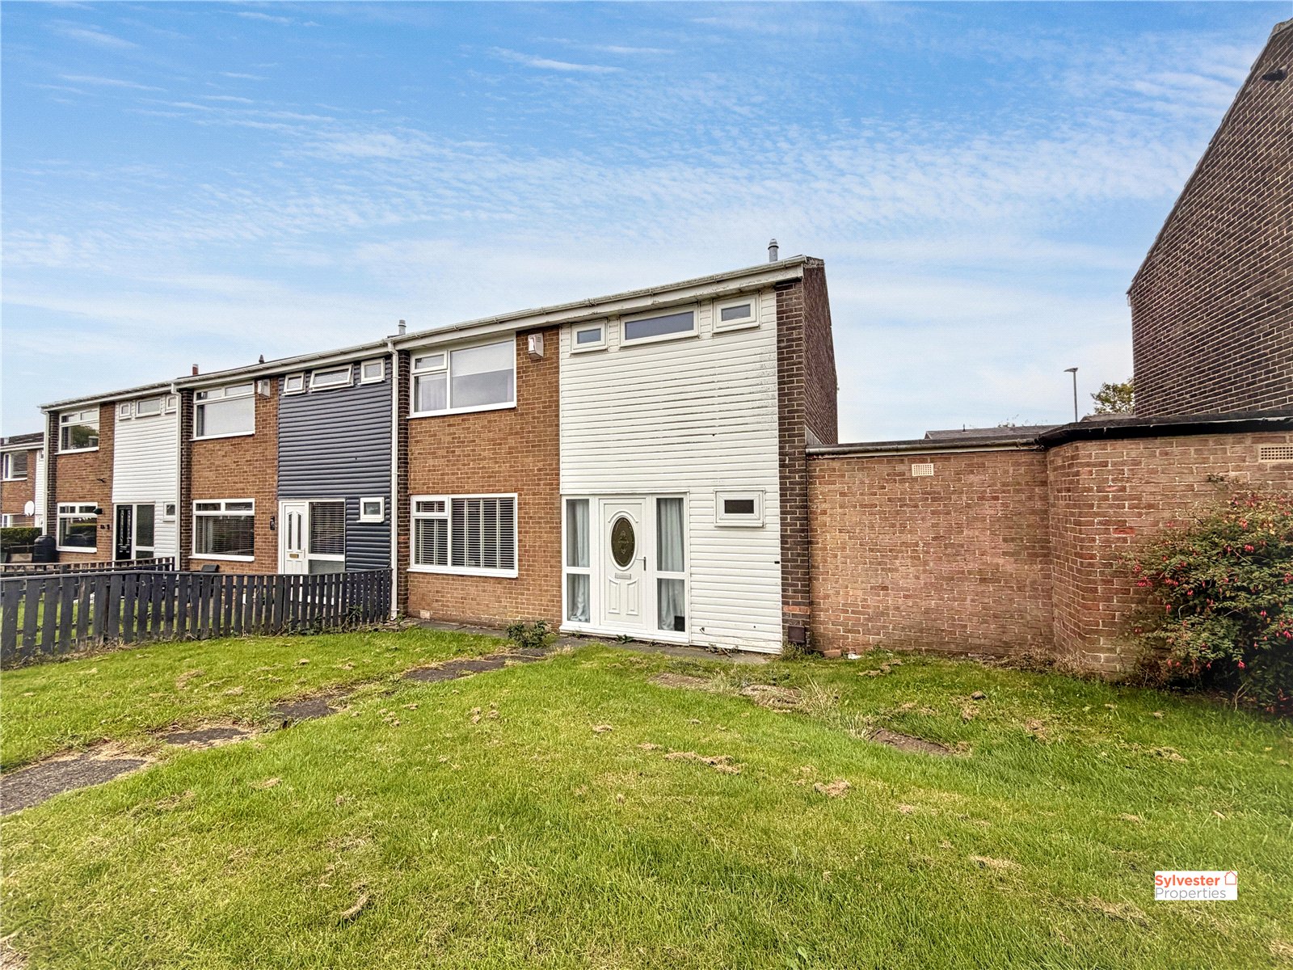
Externally, the property benefits from an open grass area to the front.
To the rear is a spacious enclosed garden, offering a great outdoor space for families and entertaining. The garden can be accessed via a single gate, while double gates provide off-street parking and access to the garage.
All offers must be supported with:
Under Money Laundering Regulations, we must also see proof of ID for all buyers before we can issue an offer acceptance letter or instruct solicitors.
Any fixtures and fittings not listed should be confirmed with the seller directly.
In accordance with the Estate Agents’ (Provision of Information) Regulations 1991 and the Consumer Protection from Unfair Trading Regulations 2008, we are required to inform you that we may receive referral fees for services offered to sellers and purchasers. These may include: