










Entrance Hall
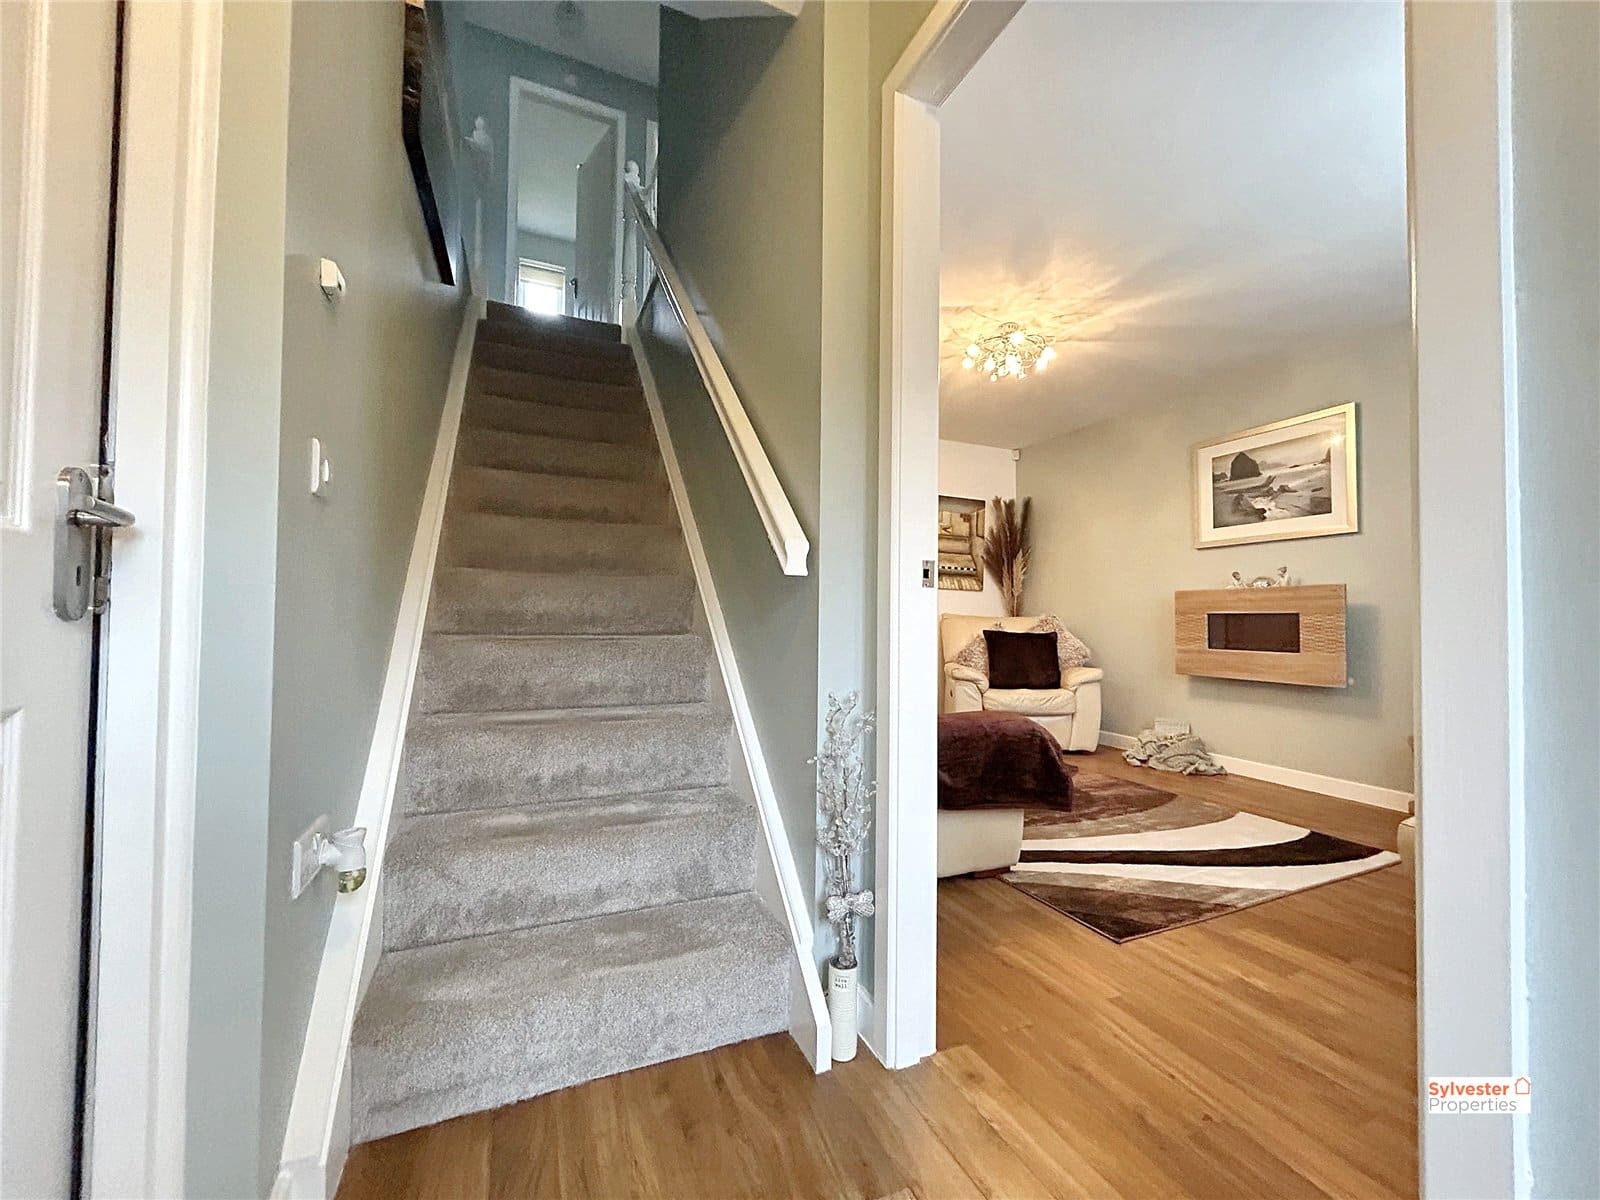
On entering the property, you are greeted by a spacious entrance hallway providing access to
the staircase, an internal door to the garage, and a door leading to the family lounge.
Lounge 3.18m x 4.1m
The lounge is positioned to the front of the home and features neutral décor, a feature fireplace, wood-effect flooring, a double-glazed window and a wall-mounted radiator, creating a warm and inviting atmosphere.
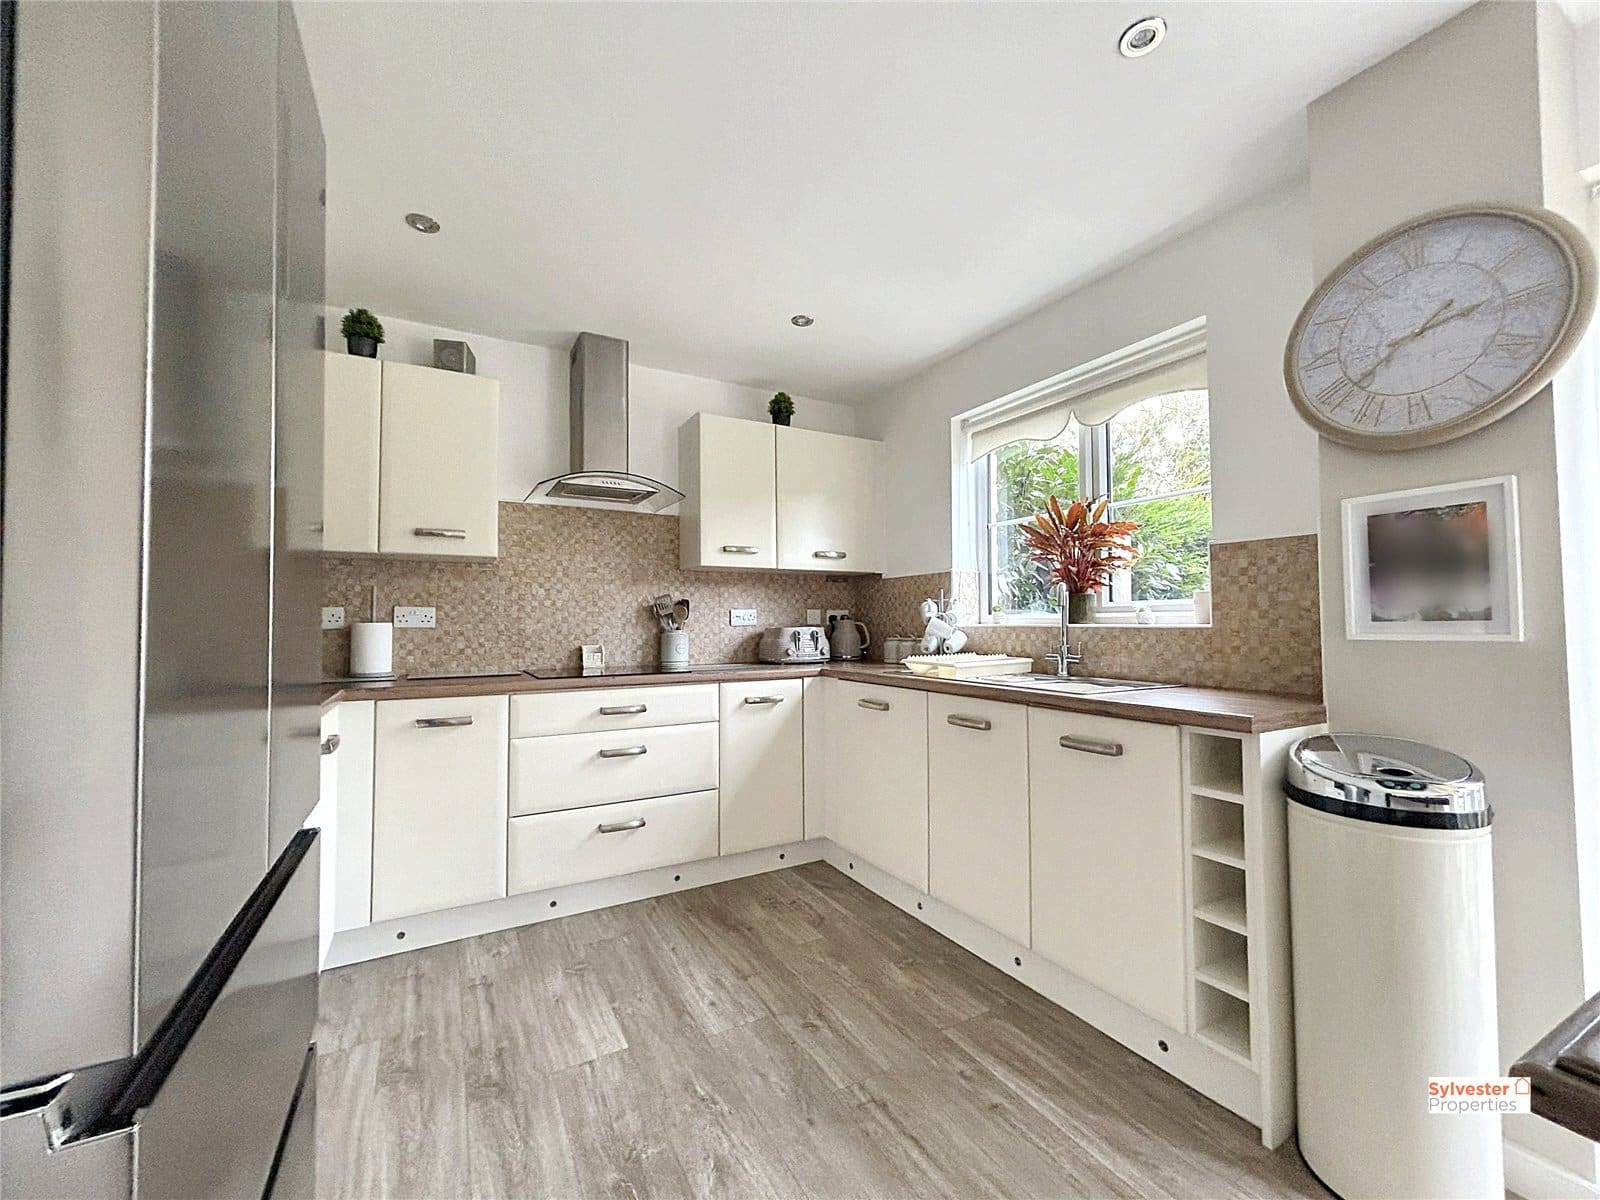
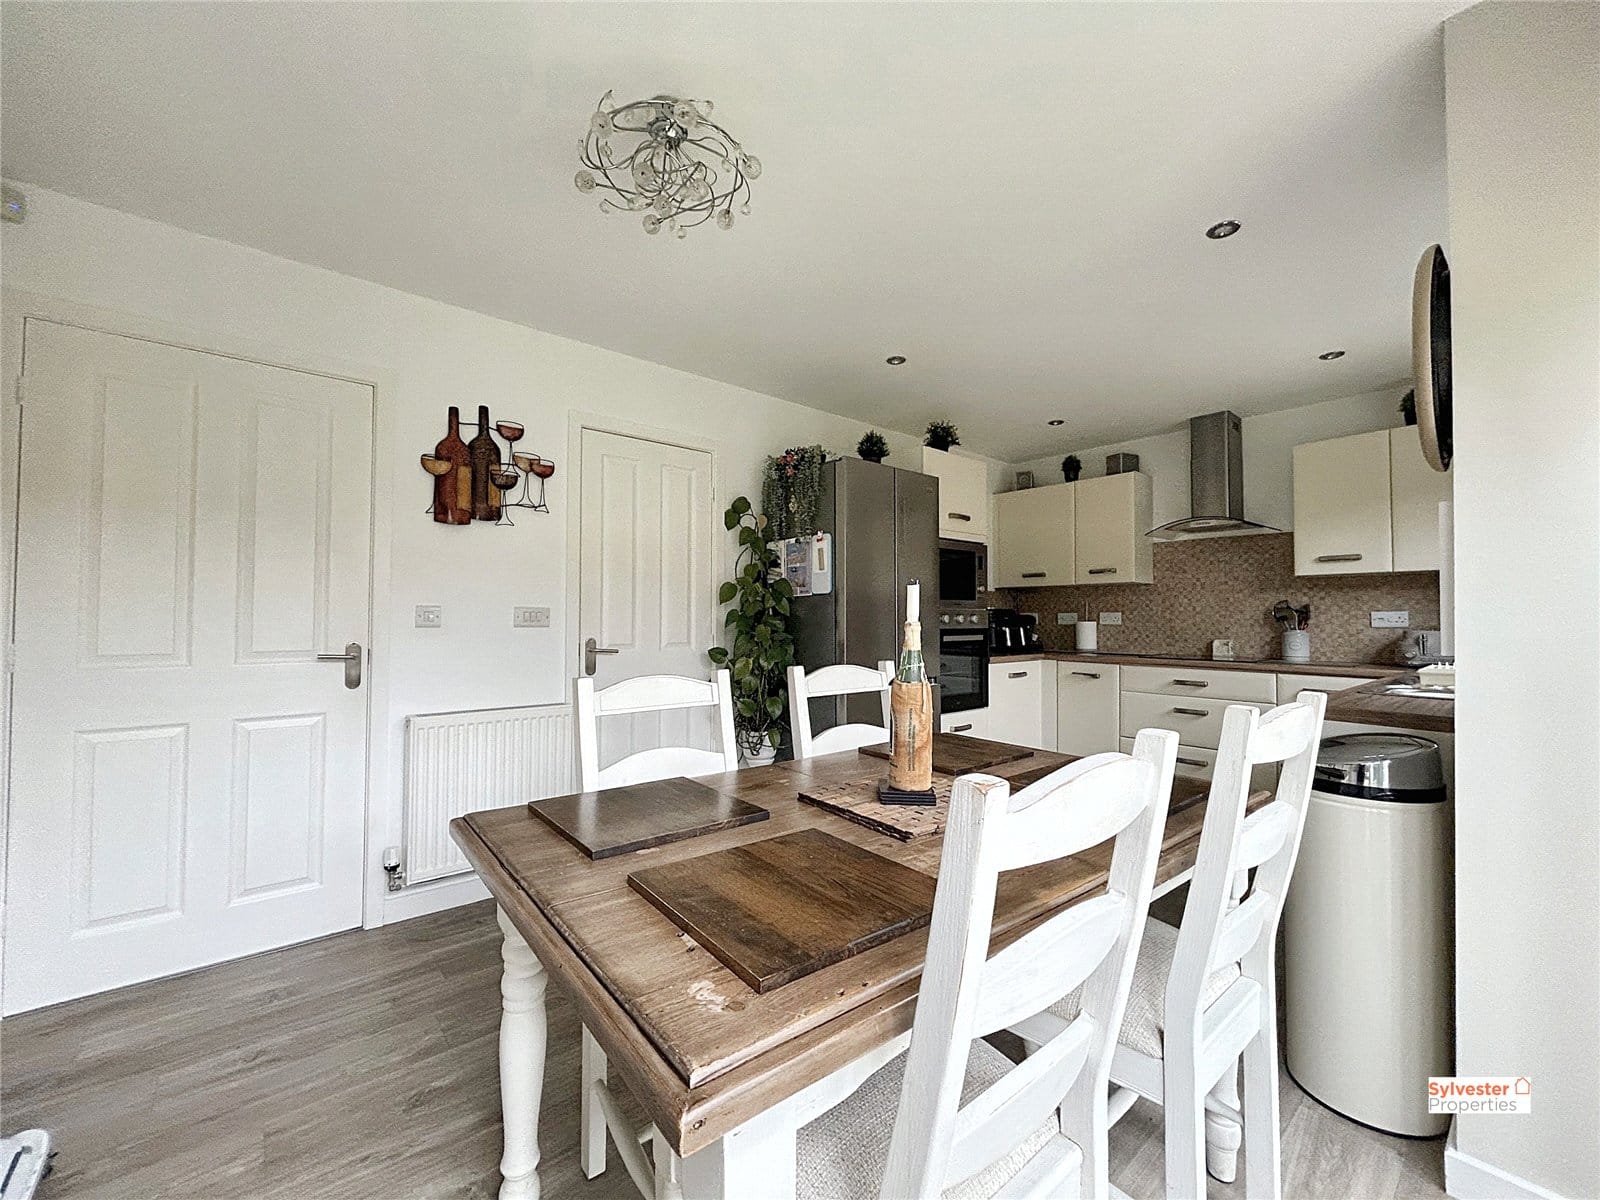
Kitchen/Dining Room 5.06m x 2.86m
To the rear of the property lies the impressive kitchen and dining room, fitted with a range of modern wall and base units complemented by quality work surfaces and tiled splashbacks. The kitchen includes integrated appliances such as a microwave, oven and touch-screen hob, with wood-effect flooring continuing through to the dining area.
The dining space offers ample room for a family dining table and benefits from bi-fold doors
opening onto the rear garden, seamlessly blending indoor and outdoor living.
Utility Room 1.58m x 1.91m
A spacious utility room provides additional fitted units, work surfaces and space for white goods, while a door leads to the convenient downstairs cloakroom.
Cloakroom
Convenient downstairs cloakroom fitted with a WC and hand basin.
Master Bedroom 3.12m x 2.97m
To the first floor, the master bedroom benefits from fitted wardrobes with sliding doors and a private en-suite bathroom comprising a walk-in shower, hand basin, WC, tiled flooring and a heated towel rail.
Bedroom Two 2.56m x 3.62m
The second double bedroom is decorated with clean white walls ready for our own personalisation. Fitted carpet, fitted wardrobes with sliding doors, wall mounted radiator and a double-glazed window.
Bedroom Three 2.47m x 2.19m
The third bedroom is a sizeable double with fitted wardrobes, fitted carpet, double glazed
windows and neutral walls
Bedroom Four 1.79m x 3.37m
The fourth bedroom is a well-proportioned single, ideal as a child’s room, nursery or home office.
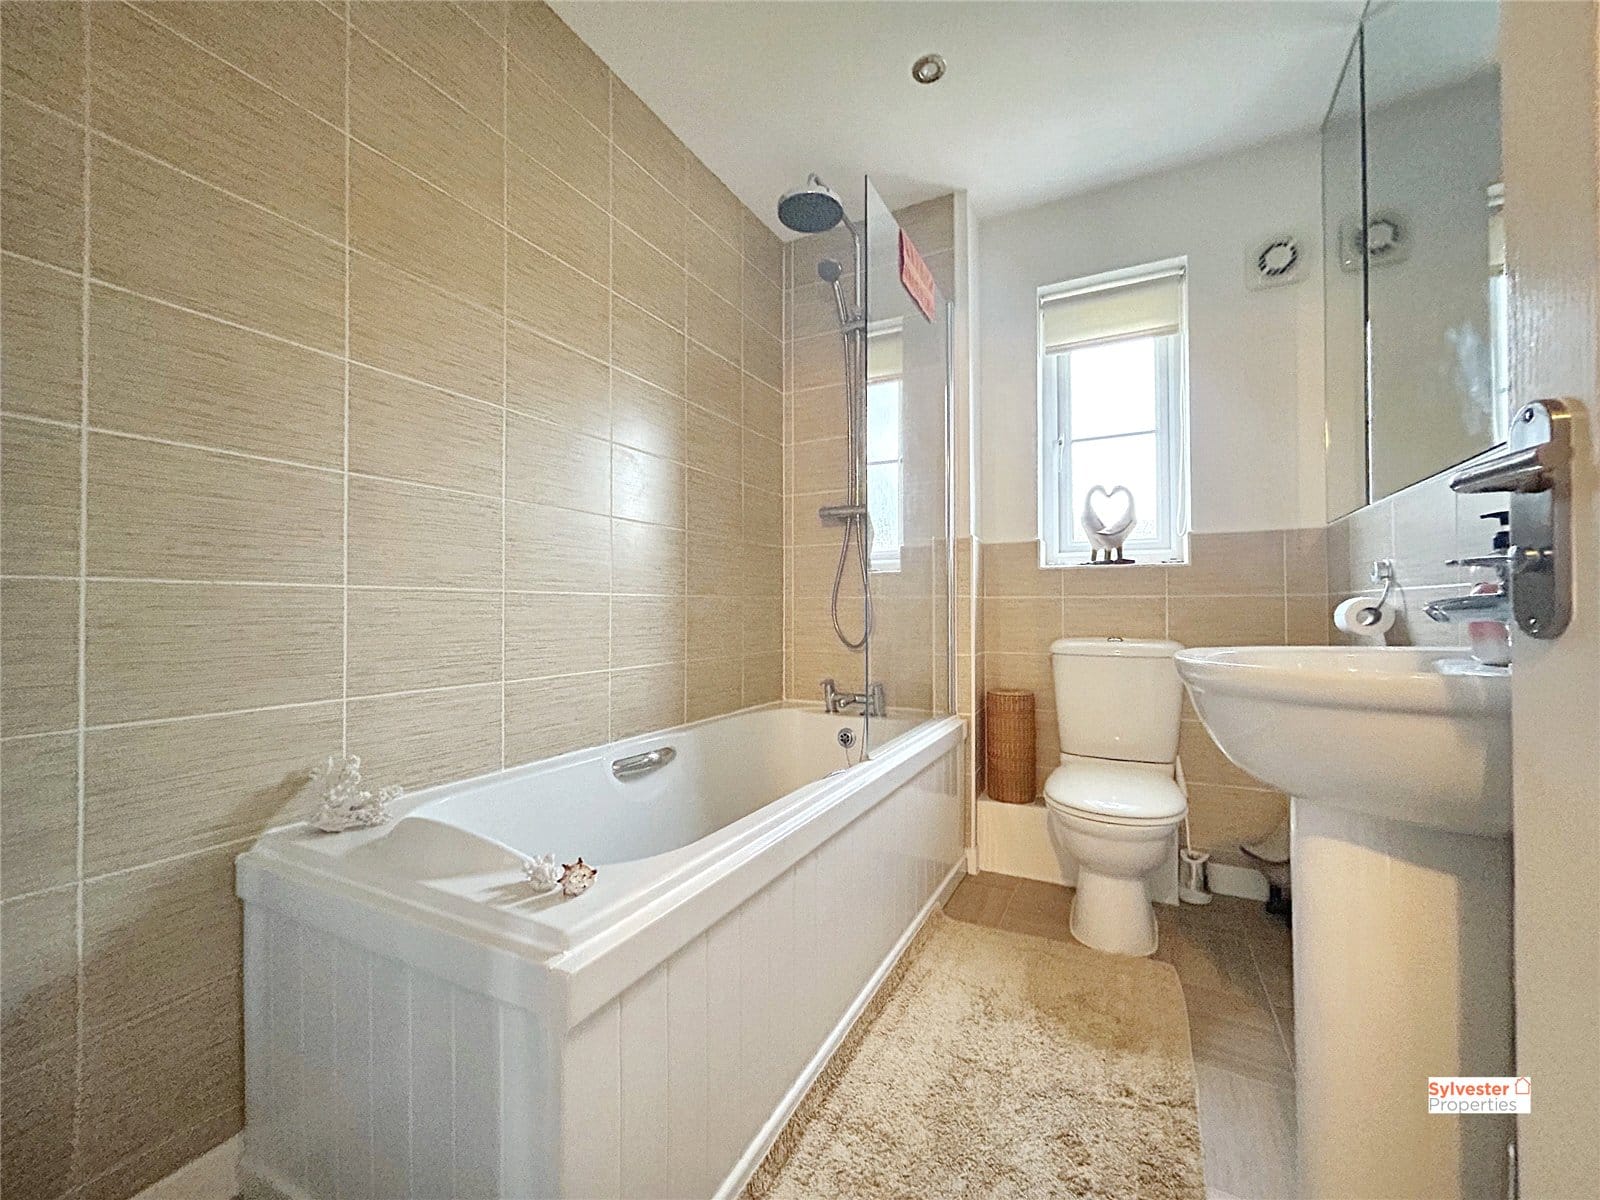
Bathroom 1.66m x 2.33m
The family bathroom features a modern white three-piece suite including a bath with an overhead shower and glass screen, hand basin and WC. The room is finished with tiled walls and flooring, a heated towel rail and a full-length fitted mirror, providing a sleek and contemporary feel.
Garage 2.48m x 4.99m
The property also benefits from a spacious integral garage, accessible both internally and externally, offering excellent storage or secure parking options
External
To the front, a double driveway provides ample off-street parking.
To the rear, the beautifully maintained large garden is mainly laid to lawn with several seating
areas, creating a perfect outdoor space for relaxation and entertaining.
This exceptional property offers a rare opportunity to purchase a family home finished to a high standard throughout.
Early viewing is highly recommended to fully appreciate the quality and space on offer
All offers must be supported with:
Under Money Laundering Regulations, we must also see proof of ID for all buyers before we can issue an offer acceptance letter or instruct solicitors.
Any fixtures and fittings not listed should be confirmed with the seller directly.
In accordance with the Estate Agents’ (Provision of Information) Regulations 1991 and the Consumer Protection from Unfair Trading Regulations 2008, we are required to inform you that we may receive referral fees for services offered to sellers and purchasers. These may include:

