










Lounge
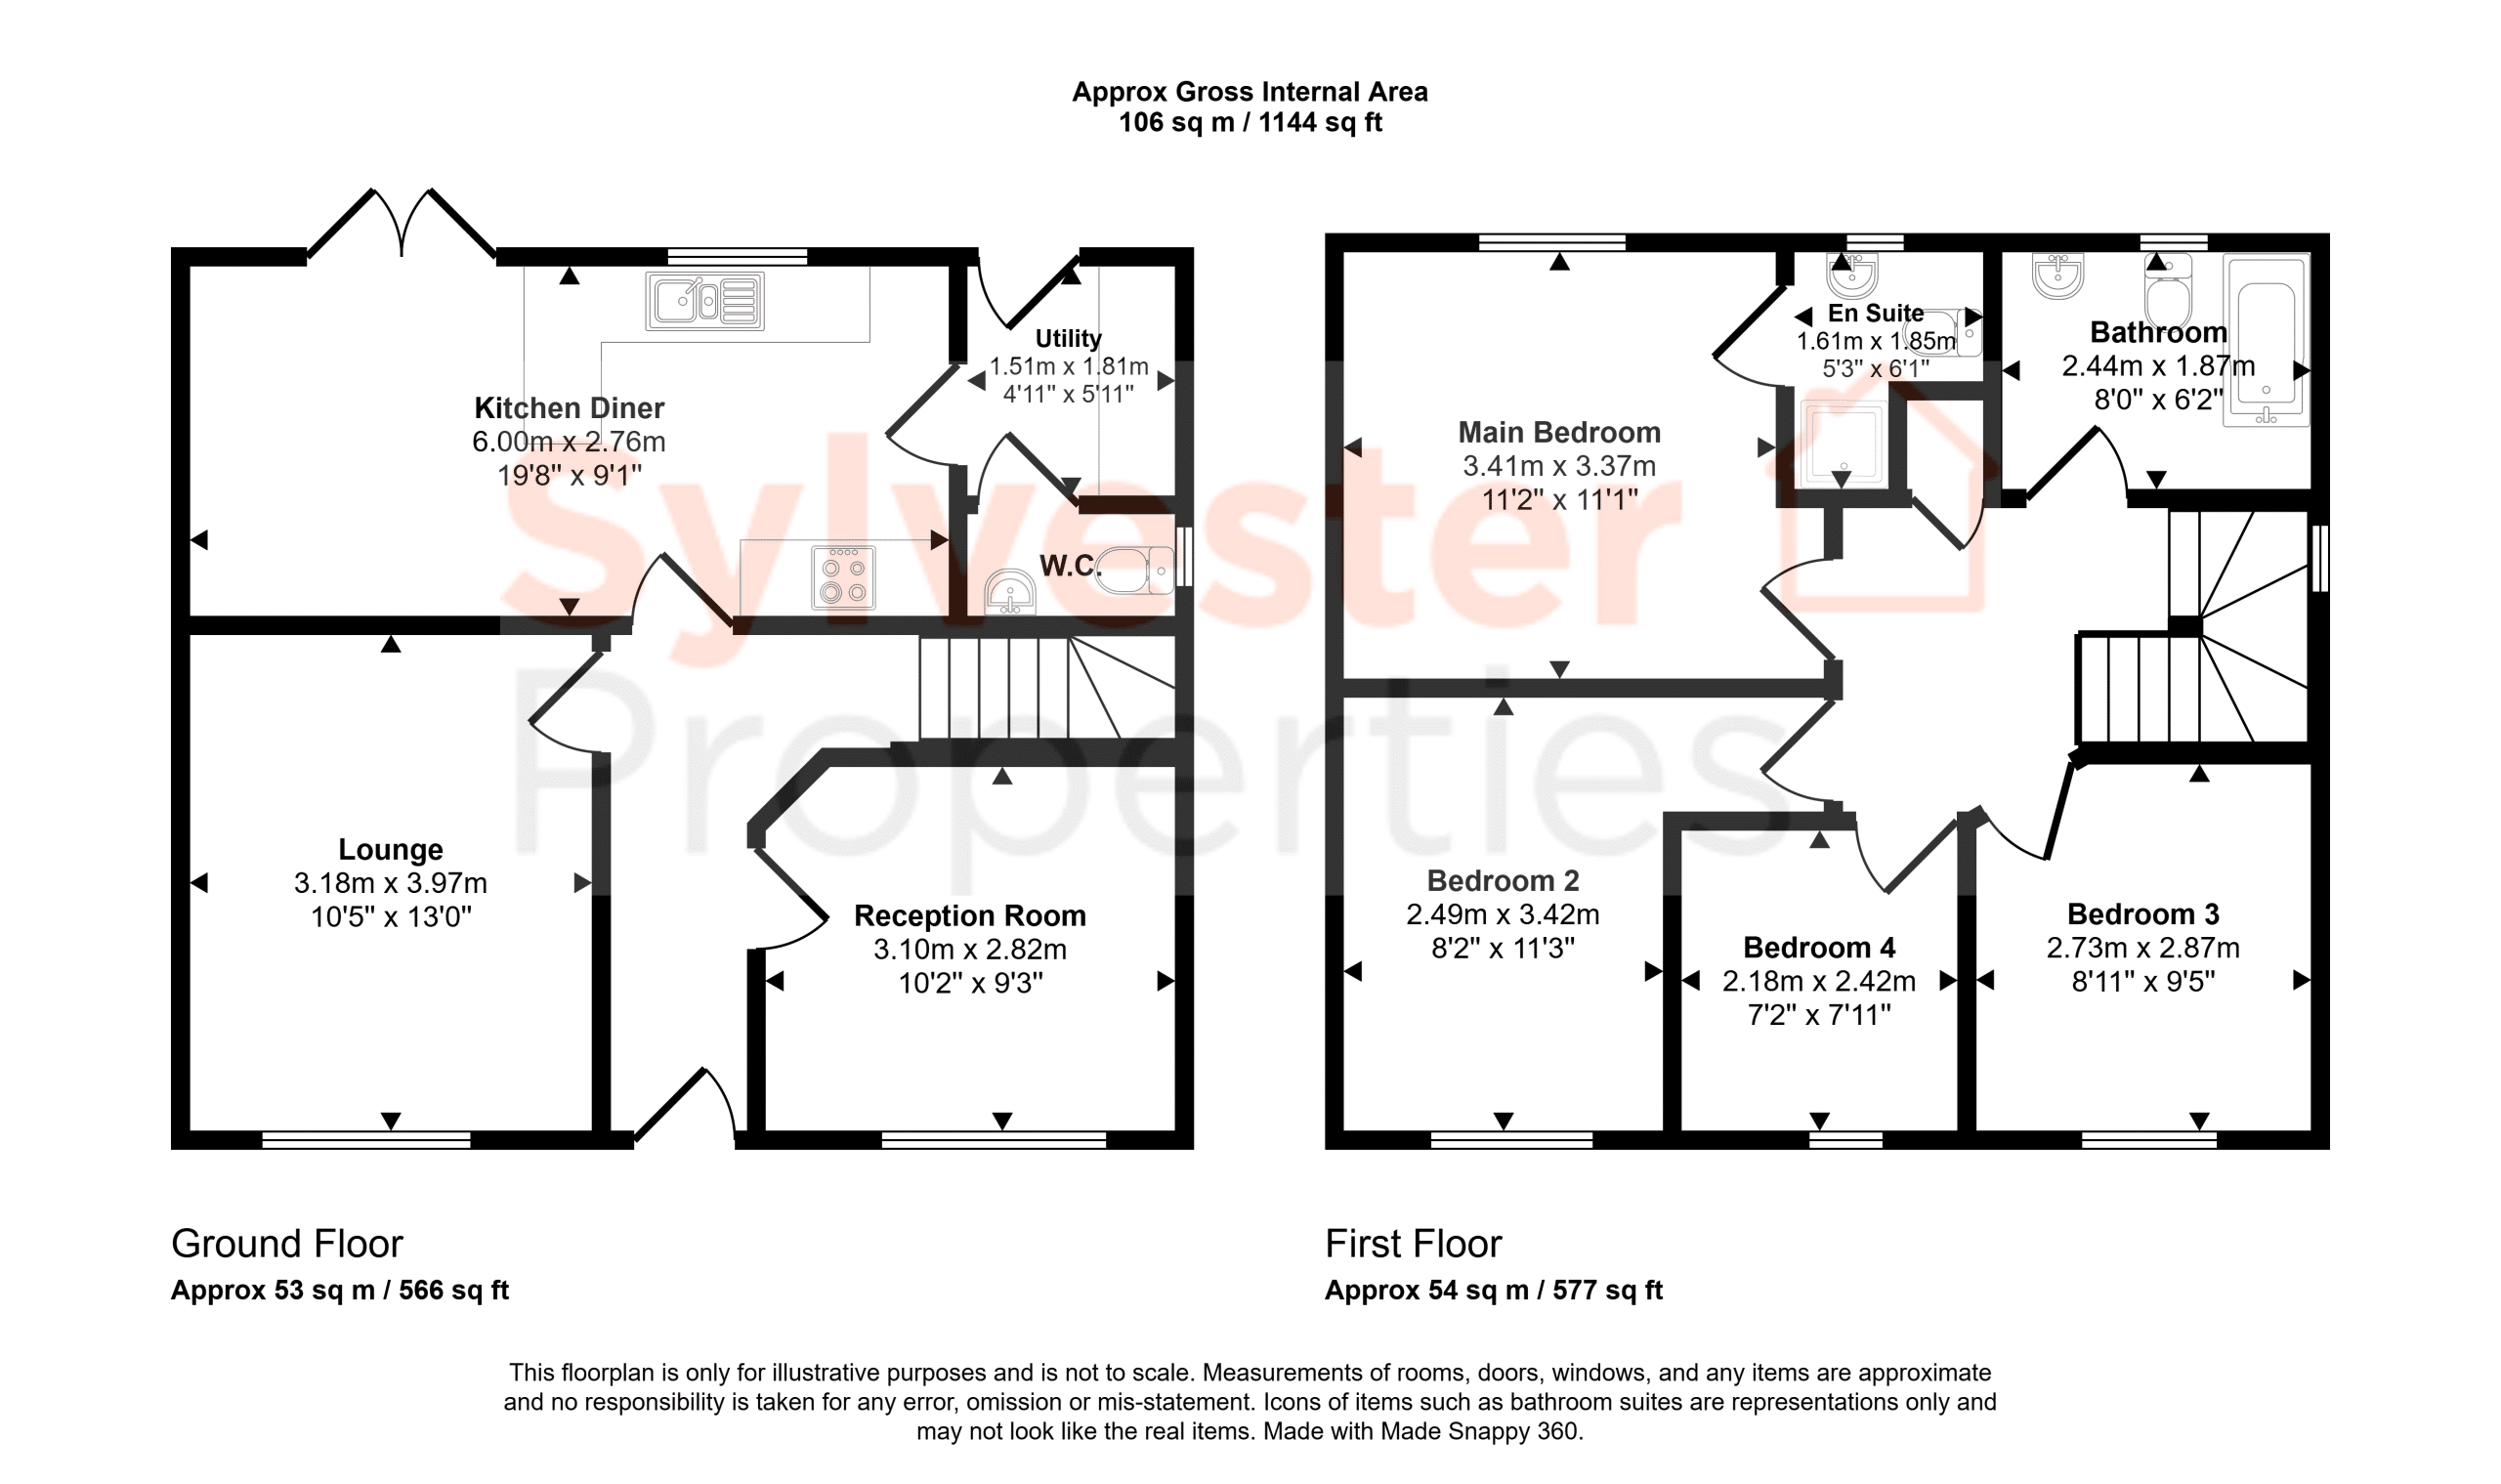
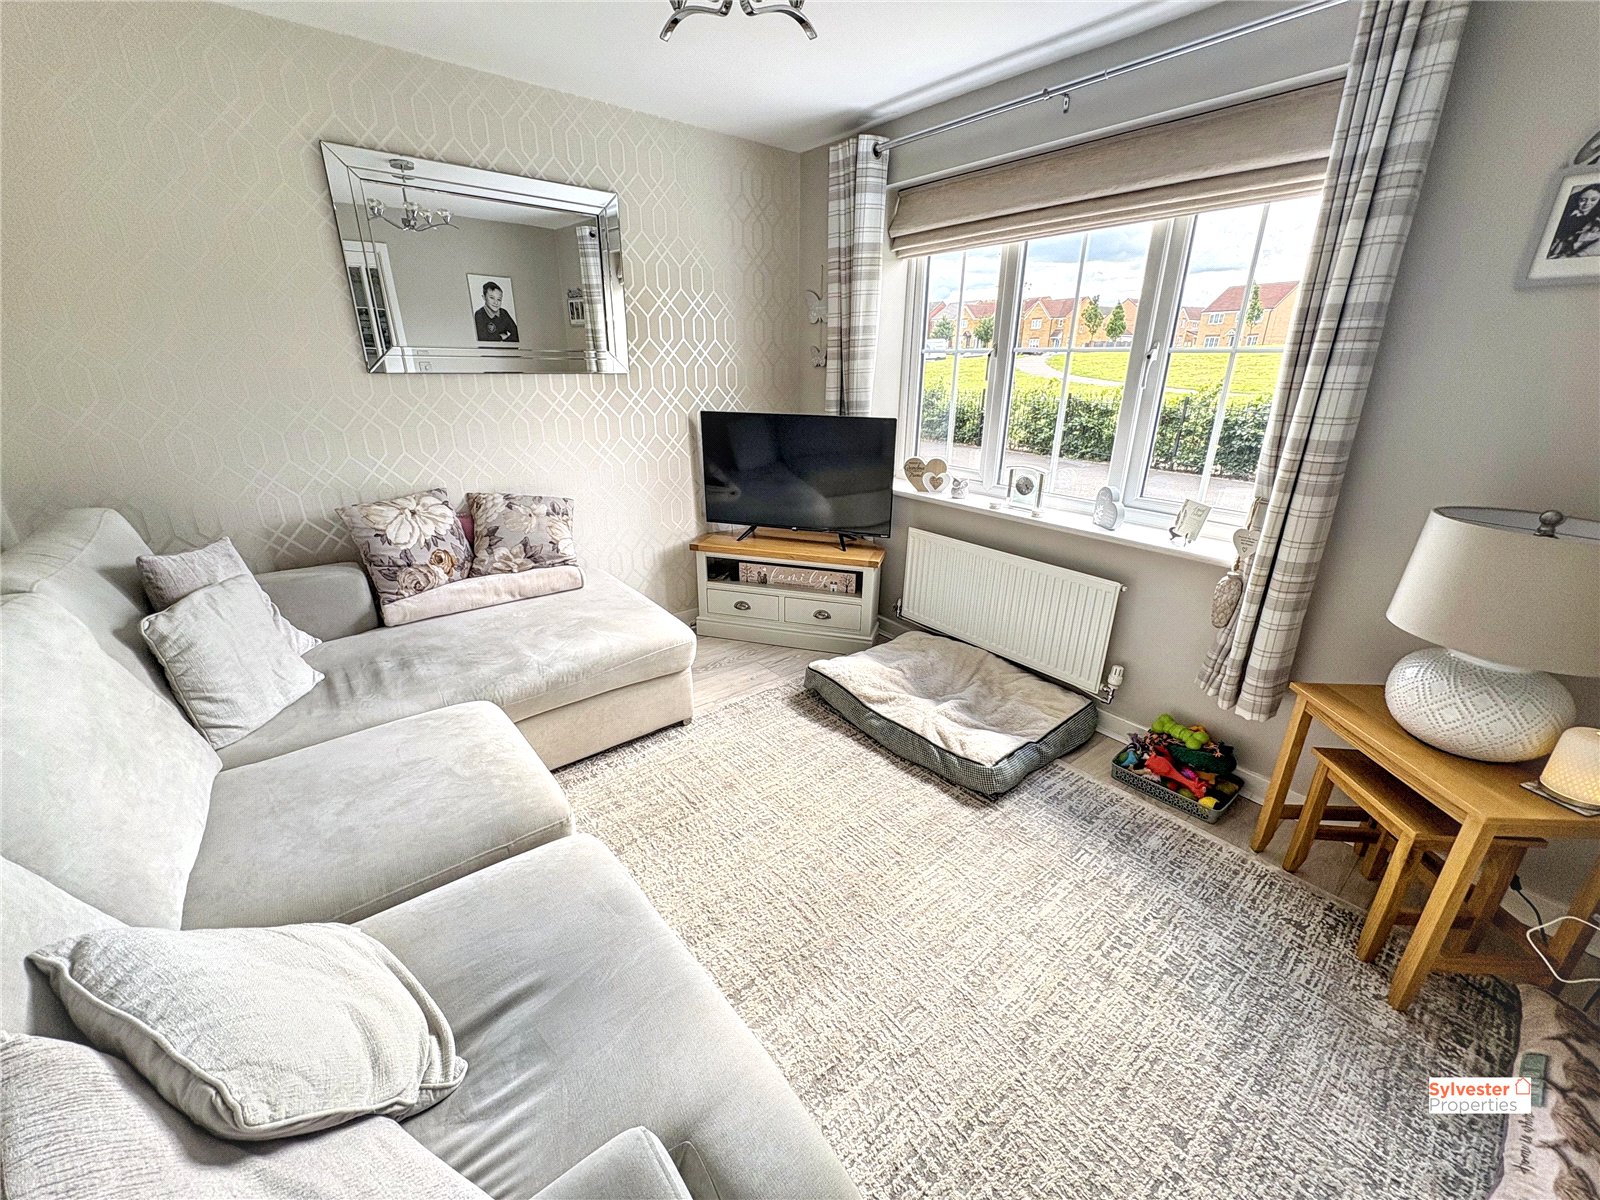
The main lounge is located toward the front of the home, complete with a neutral colour palette comprising of fair toned carpet and neutral light grey walls.
Reception Room Two
The second reception room is a bright and airy space perfect for relaxing, complete with grey oak effect laminate flooring and complementing walls.
Kitchen / Diner
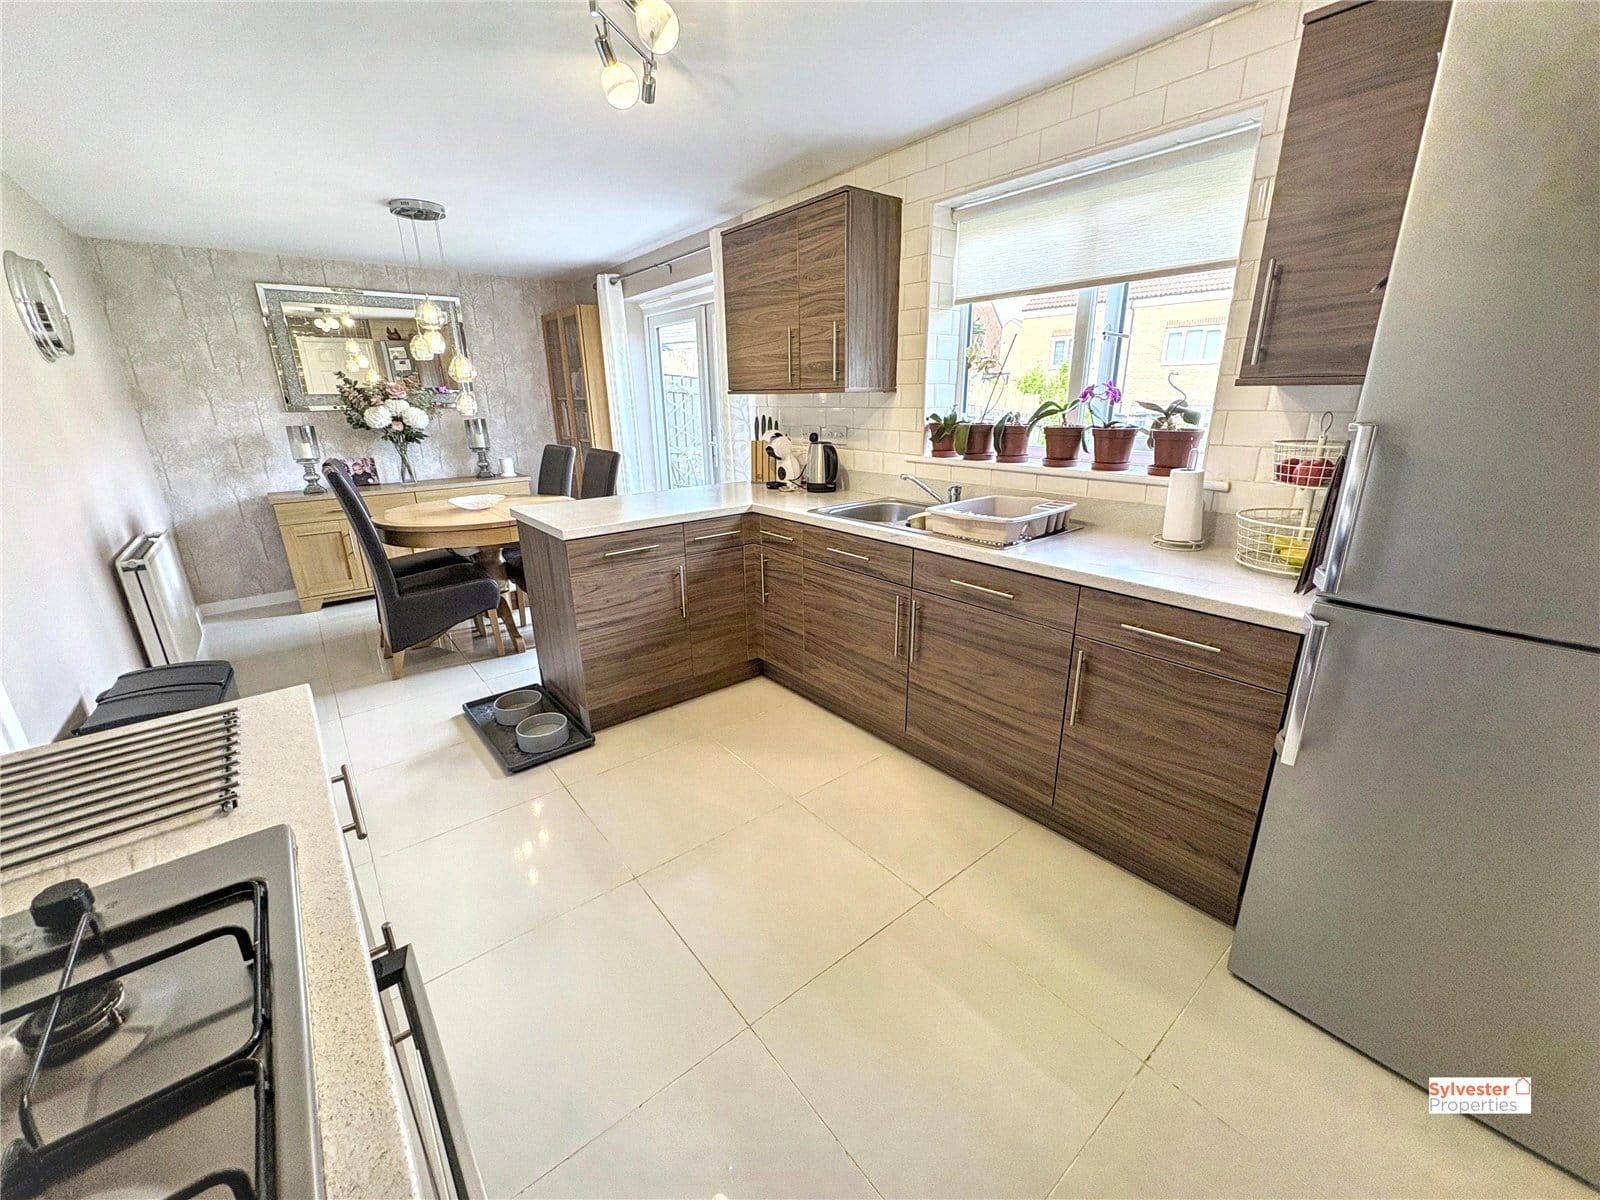
The open plan kitchen / diner is the heart of the home, complete with ample oak wall and base units topped with marble effect work benches. This well-equipped kitchen comes complete with a stainless-steel sink, integrated oven, four ringed hob and overhead extractor fan. Decorated with patio doors, tiled floors and neutral tiled plash back.
Utility Room
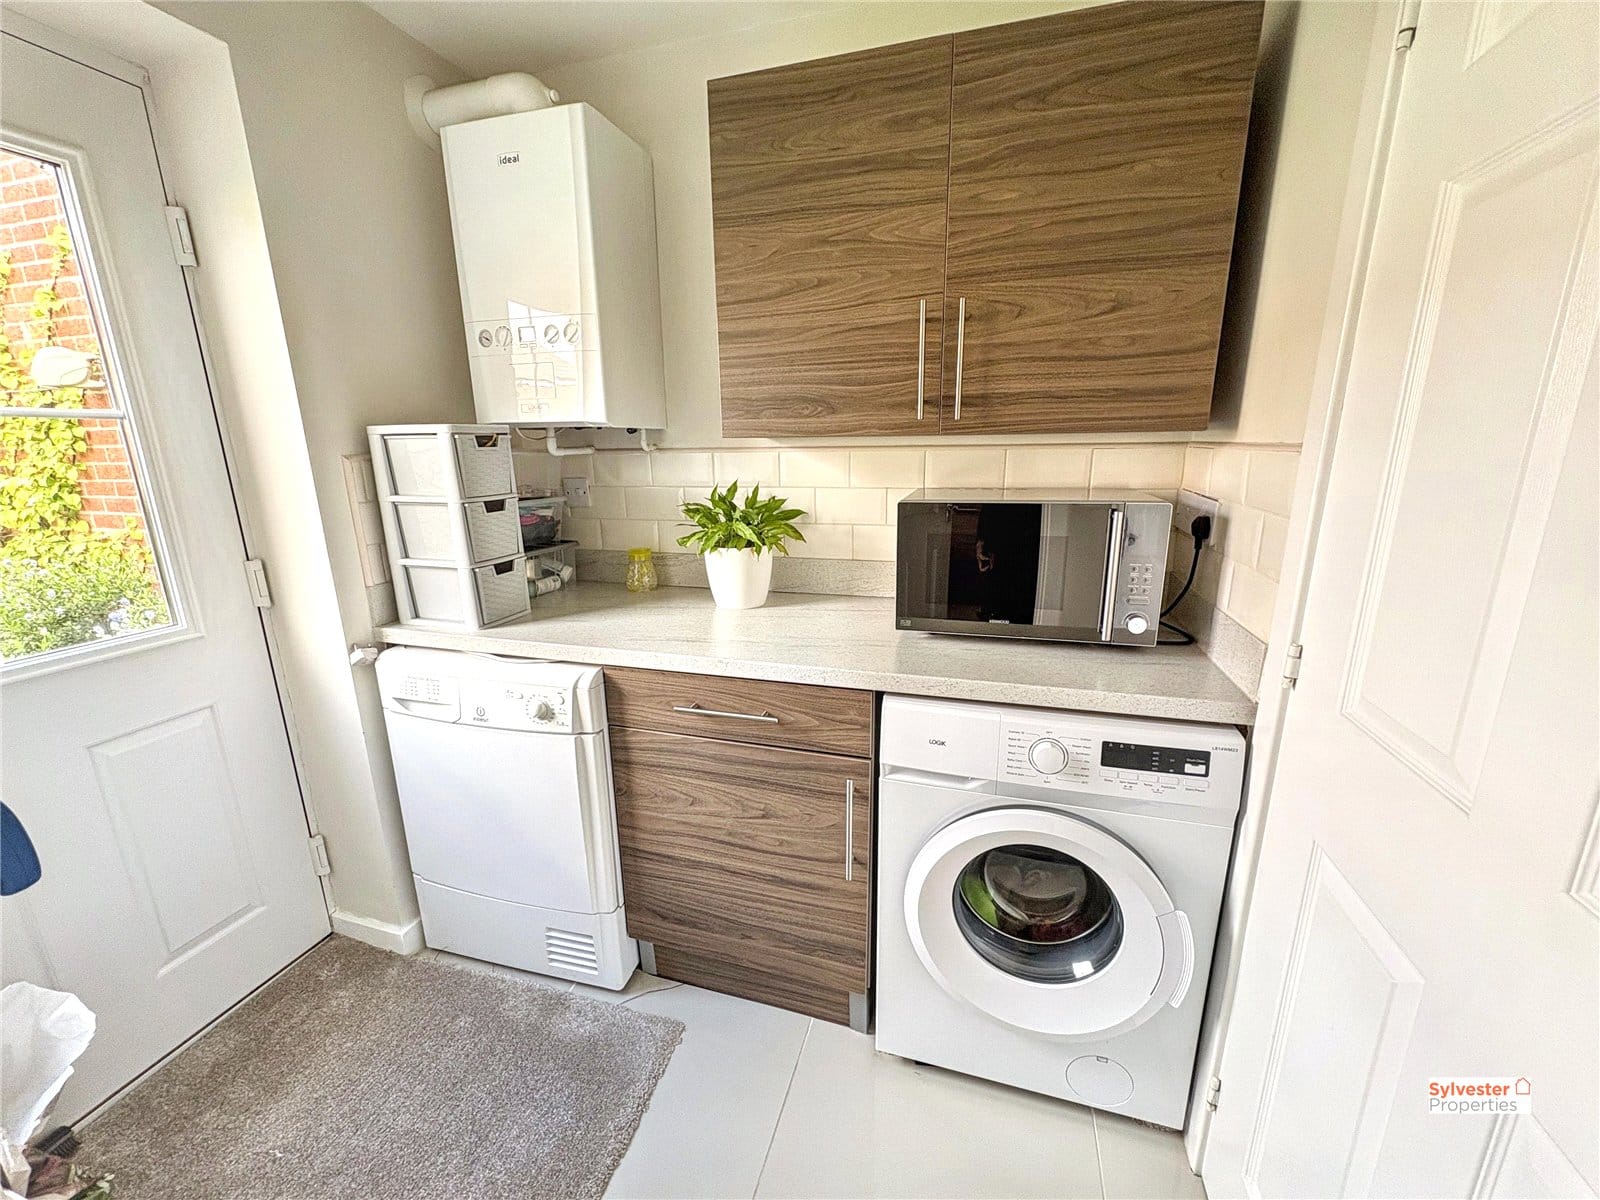
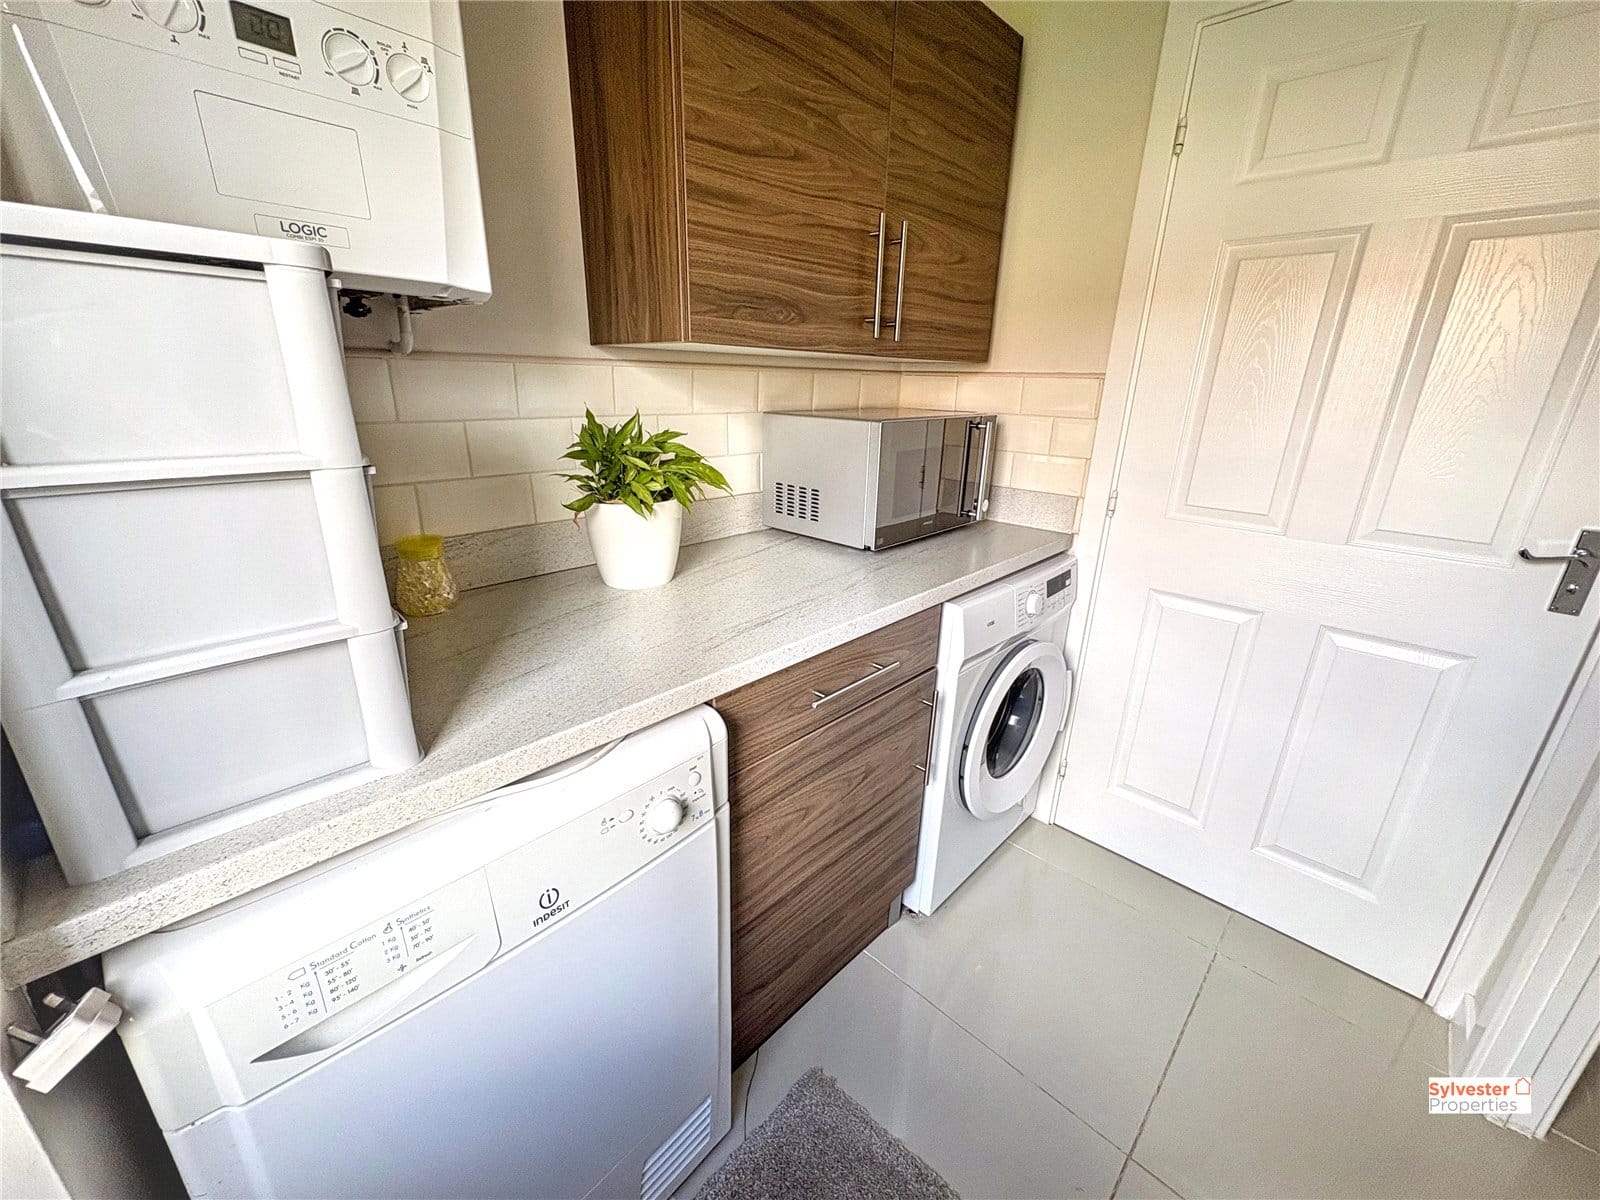
The utility room contains units which complement the kitchen, as well as plumbing suitable for a washing machine and dryer.
WC
The WC is complete with a wash basin, tiled floor and grey stone tiled walls.
Master Bedroom
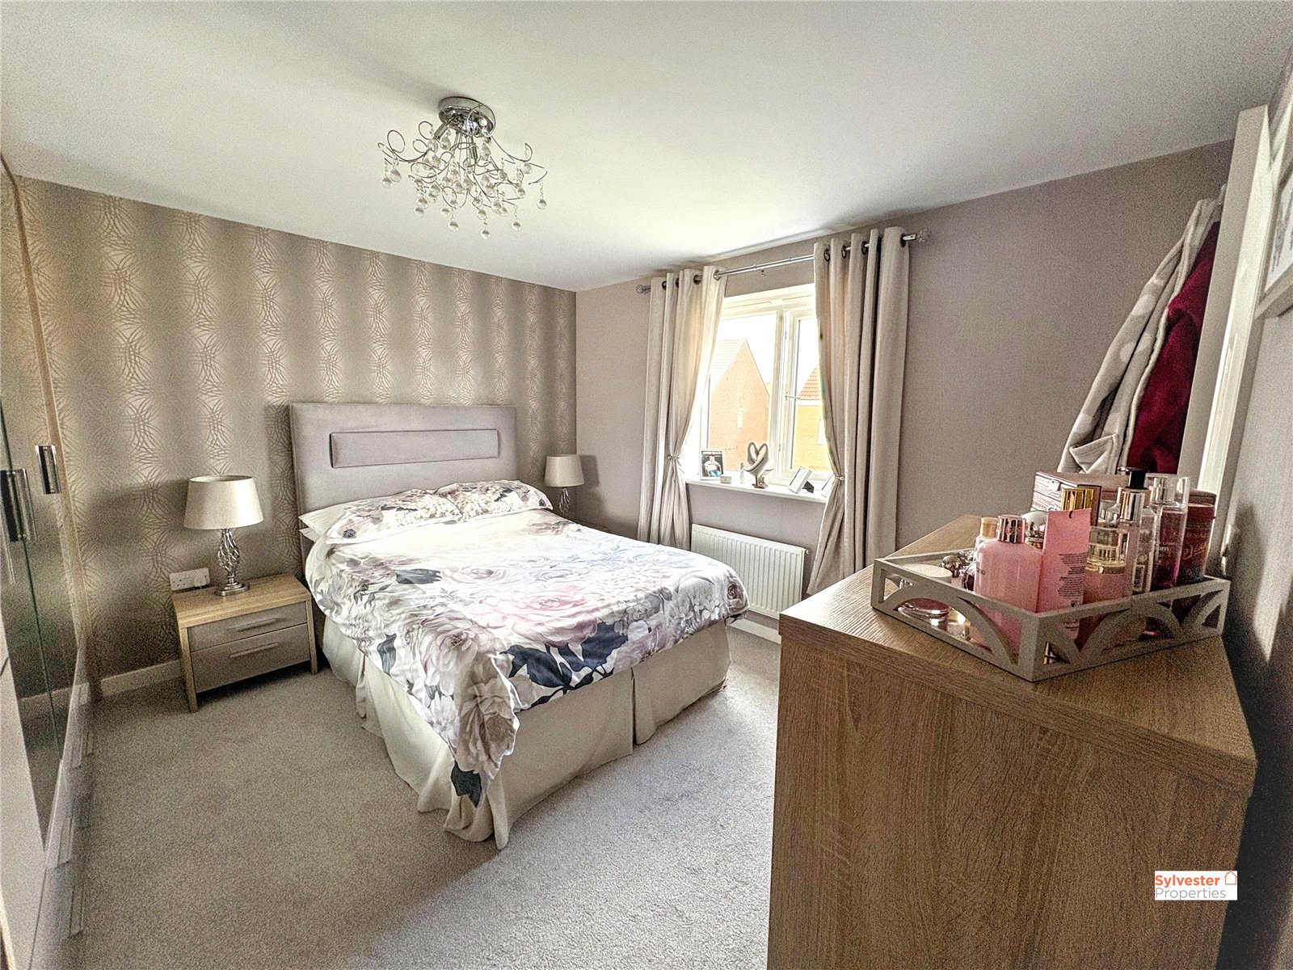
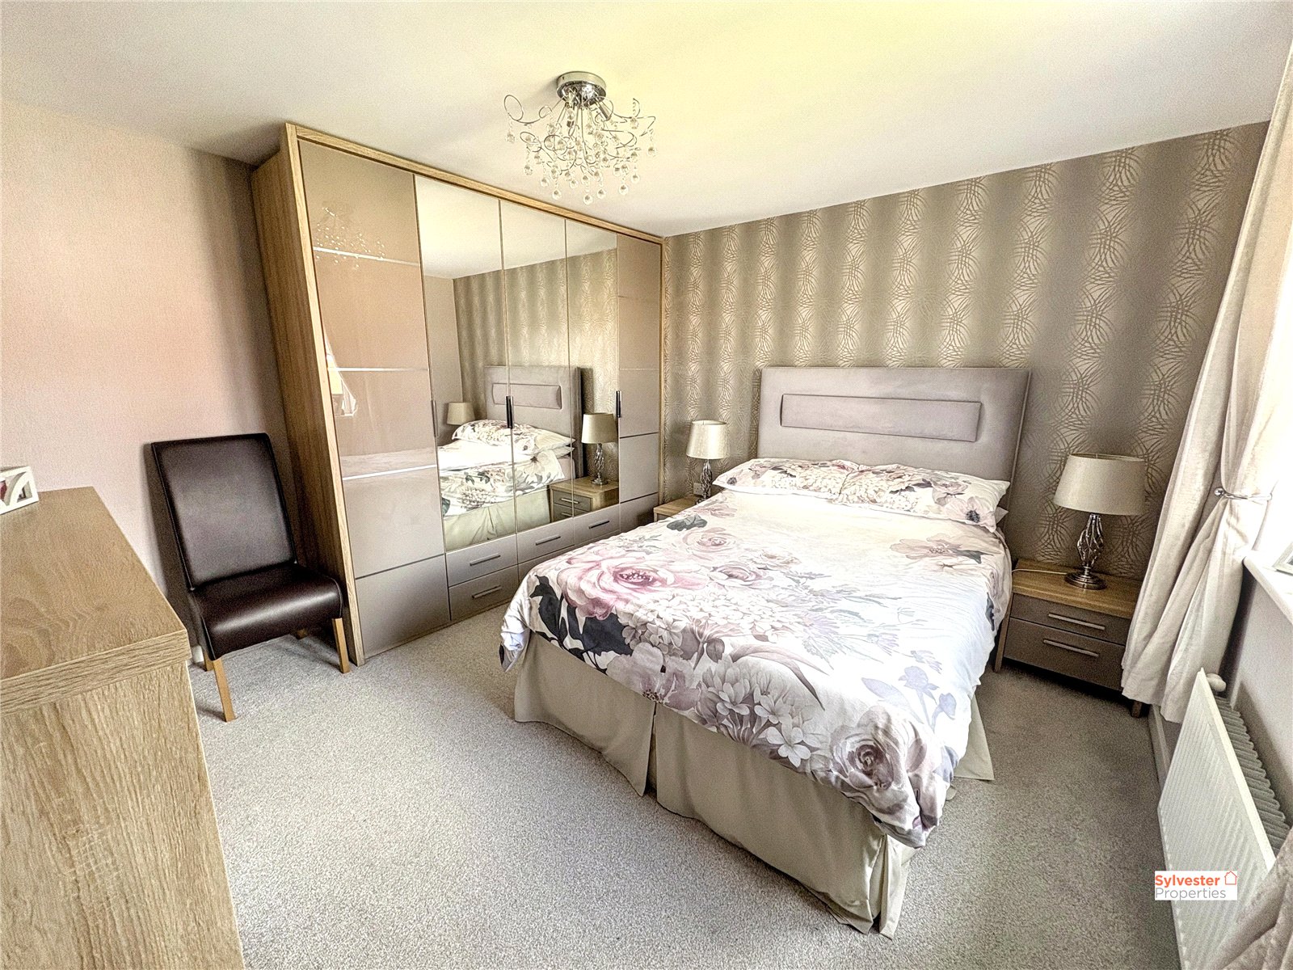
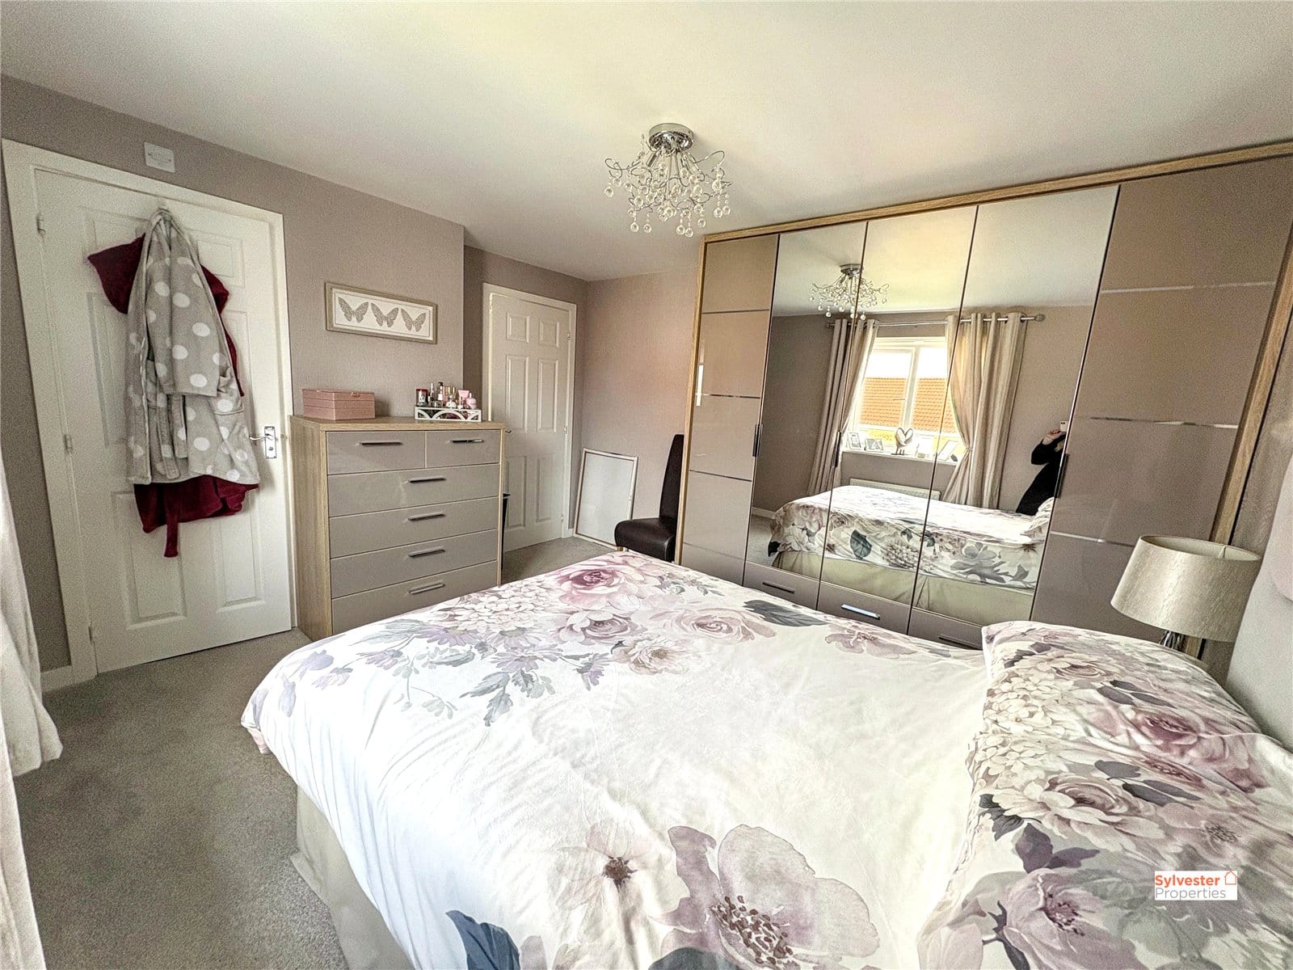
The master bedroom is located toward the front elevation overlooking the modern estate below, complete with grey carpets, beige walls and a wallpapered feature wall.
Ensuite Bathroom
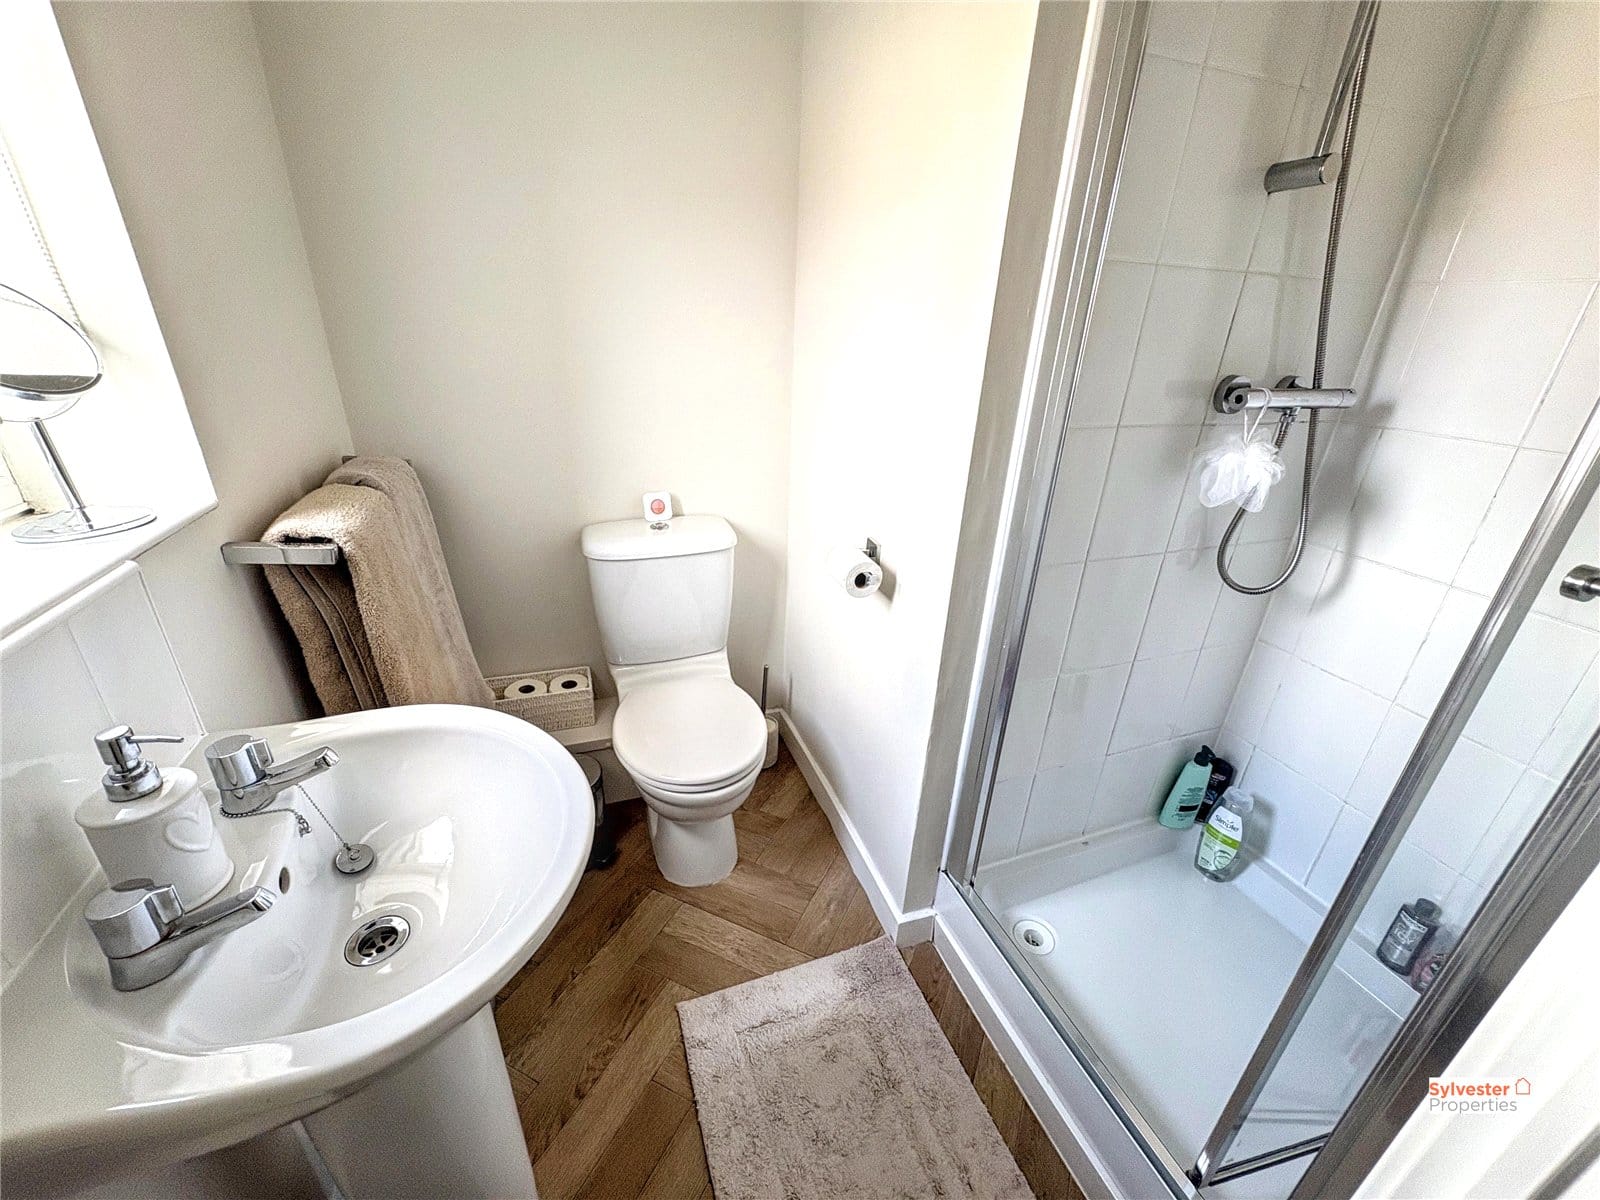
The ensuite is adjacent to the master bedroom, complete with a three-piece white suite comprising of a WC, wash basin and shower. Decorated with neutral walls and herringbone style flooring.
Bedroom Two / Three
Bedrooms two and three are both spacious double bedrooms able to house a double bed and other furnishings with ease.
Bedroom Four
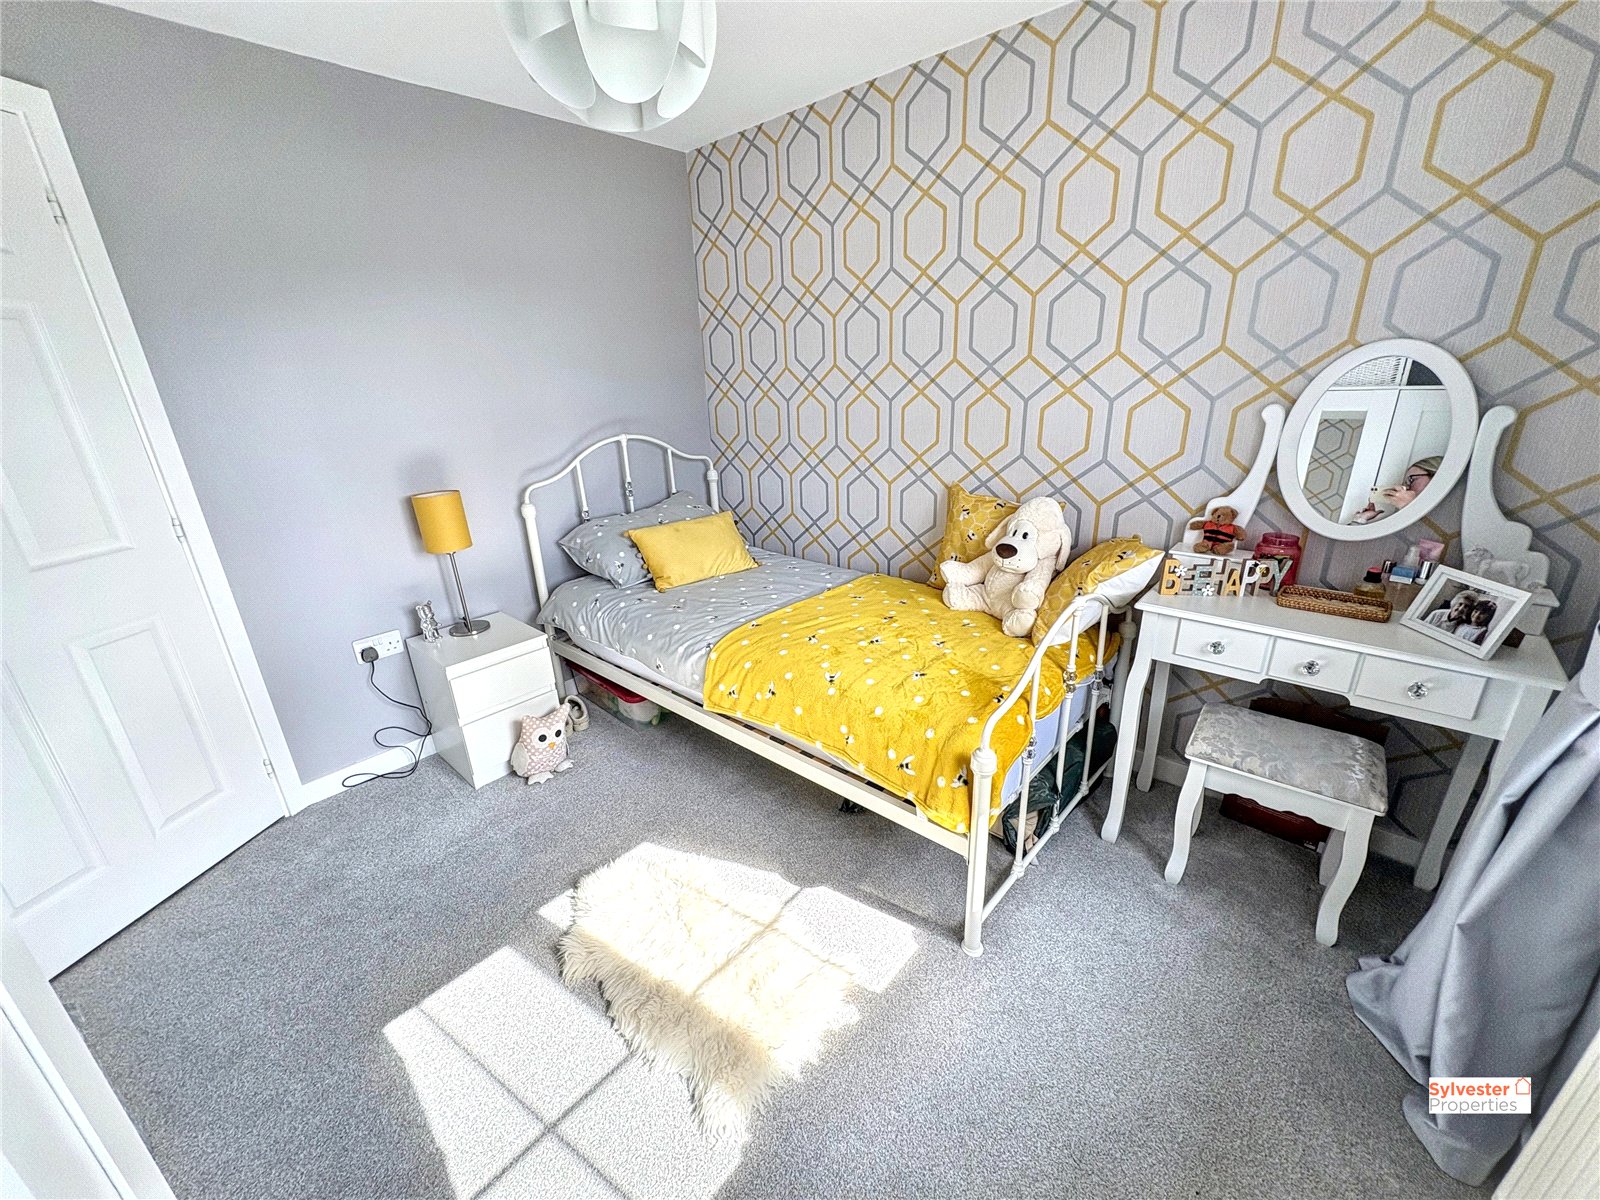
Bedroom four is a cozy single bedroom, or neutral at home office or dressing room if four bedrooms are not required.
Bathroom
The family bathroom contains a three-piece white suite comprising of a WC, wash basin and bath with overhead shower. Decorated with stone effect tiled walls and oak effect herringbone vinyl flooring.
External
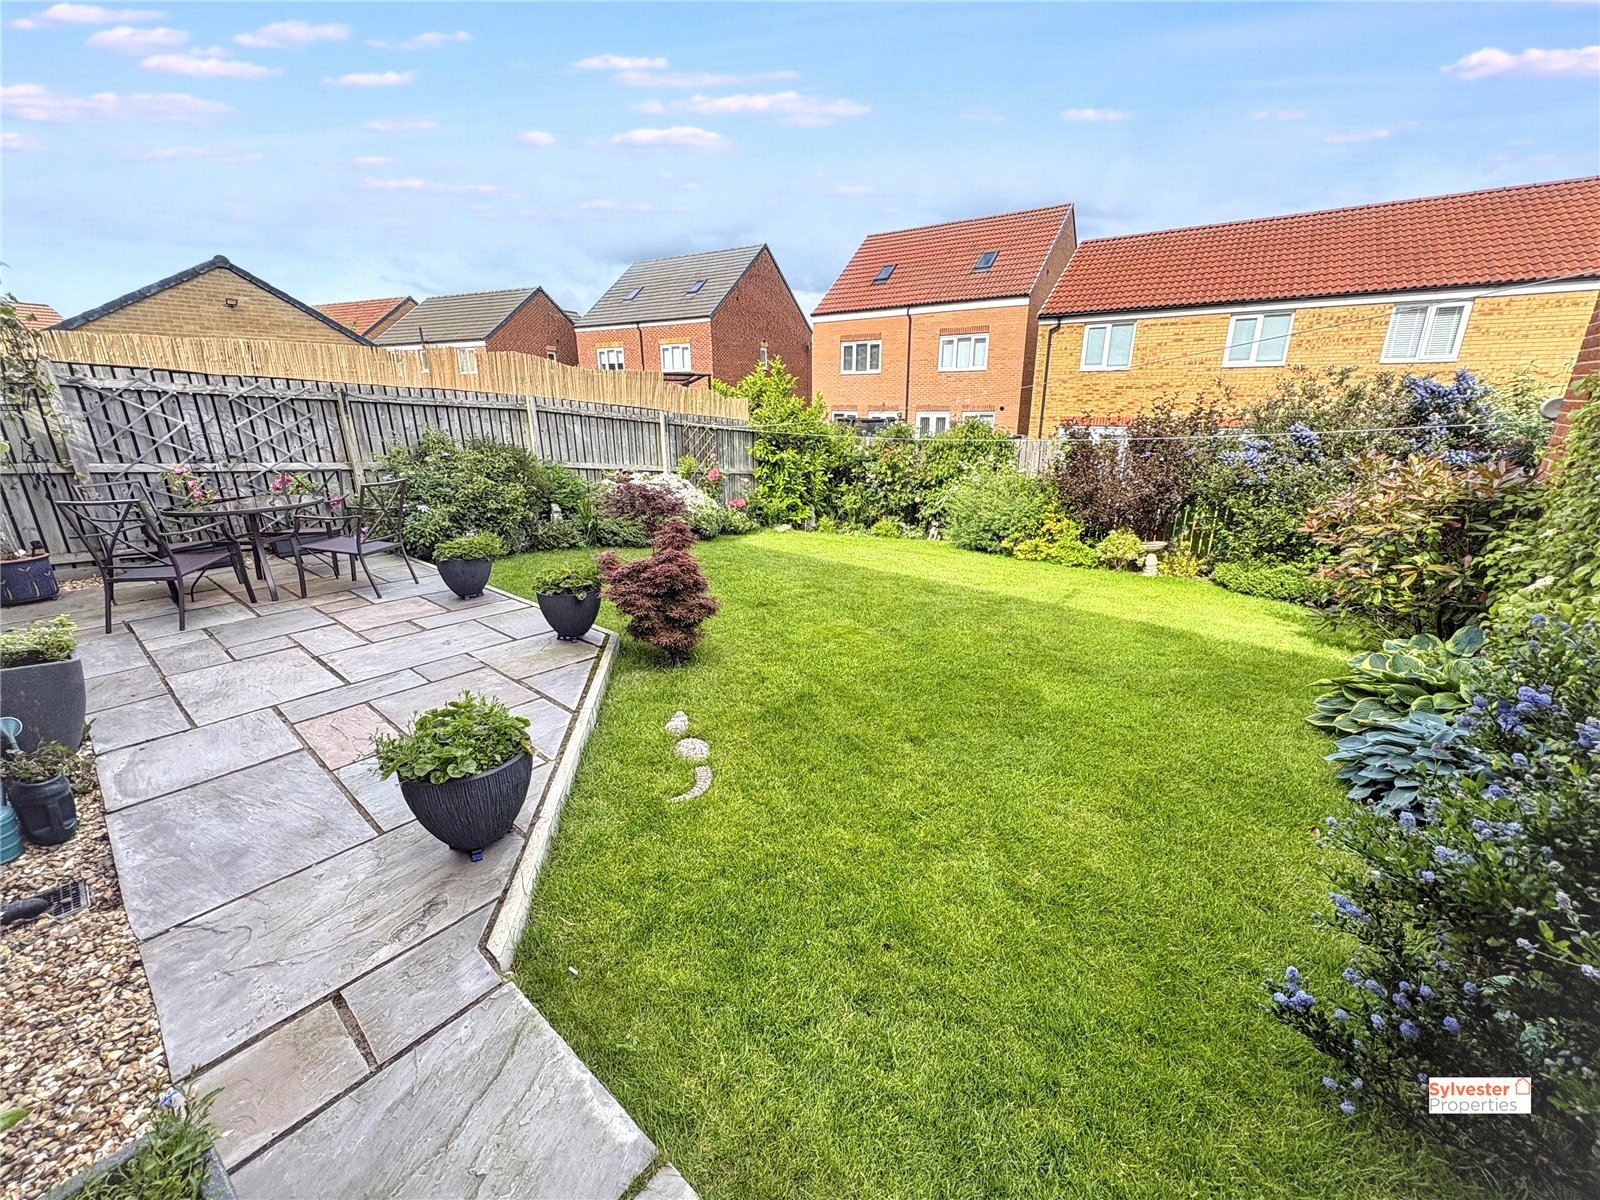
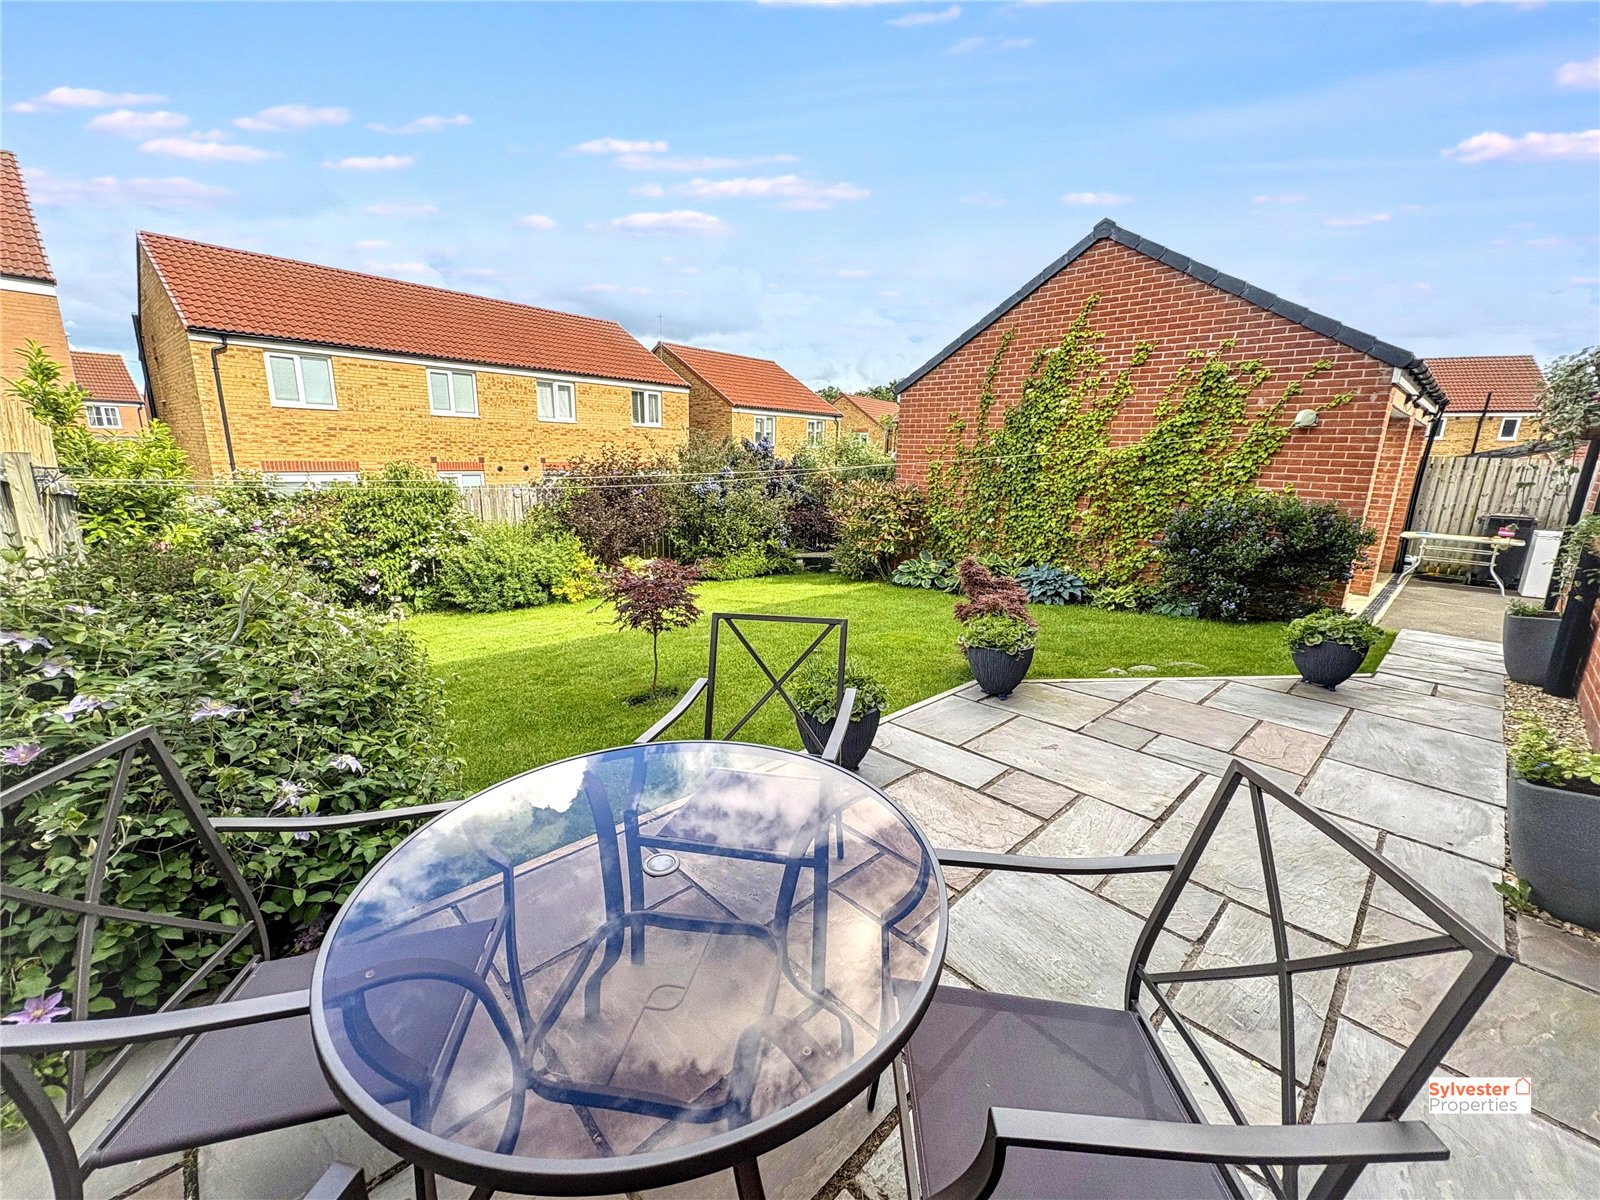
Externally, the landscaped rear garden contains paved and turfed spaces, as well as a front garden, large driveway for off road parking and a detached single garage.
All offers must be supported with:
Under Money Laundering Regulations, we must also see proof of ID for all buyers before we can issue an offer acceptance letter or instruct solicitors.
Any fixtures and fittings not listed should be confirmed with the seller directly.
In accordance with the Estate Agents’ (Provision of Information) Regulations 1991 and the Consumer Protection from Unfair Trading Regulations 2008, we are required to inform you that we may receive referral fees for services offered to sellers and purchasers. These may include: