Meadow Way, Lanchester, DH7 0QB

£285,000
4 Bedrooms
2 Bathrooms
2 Receptions
Council Tax Band C

Property Summary

Sylvester Properties are delighted to welcome to the market this impressive four-bedroom detached family home, superbly positioned on the highly sought-after Meadow Way in the desirable village of Lanchester. Beautifully presented throughout, this spacious property offers versatile living accommodation, including multiple reception rooms, a stunning open plan kitchen/dining area, and a luxurious master suite complete with a separate dressing room and en-suite. Boasting generous gardens, ample parking and a fantastic location close to local amenities, highly regarded schools and excellent transport links, this exceptional home is perfectly suited to modern family living.

Full Details

Lounge
A generous and beautifully presented living room, perfect for relaxing or entertaining. The room benefits from an abundance of natural light and offers ample space for a large suite, creating a warm and comfortable setting for everyday living.

Kitchen / Diner
The heart of the home is this stylish open plan kitchen and dining area, fitted with a range of modern wall and base units, generous worktop space and integrated cooking appliances. A large window and additional rear aspect fill the room with natural light, while the dining area comfortably accommodates a family-sized table, making it ideal for both everyday meals and entertaining guests.

Reception Room Two
Currently utilised as a home gym, this versatile room offers excellent flexibility and could equally serve as a spacious additional bedroom, home office, playroom or additional reception room depending on individual requirements.

Master Bedroom
An impressive principal bedroom offering generous proportions and a peaceful retreat. Beautifully presented throughout, the room enjoys the added luxury of a separate dressing room and a private en-suite shower room.

Dressing Room
A fantastic addition to the master suite, the dedicated dressing room provides an abundance of fitted storage and hanging space, creating an organised and luxurious dressing area.

Ensuite Bathroom
The contemporary en-suite is fitted with a modern suite comprising a shower enclosure, wash hand basin and WC.

Bedroom Two
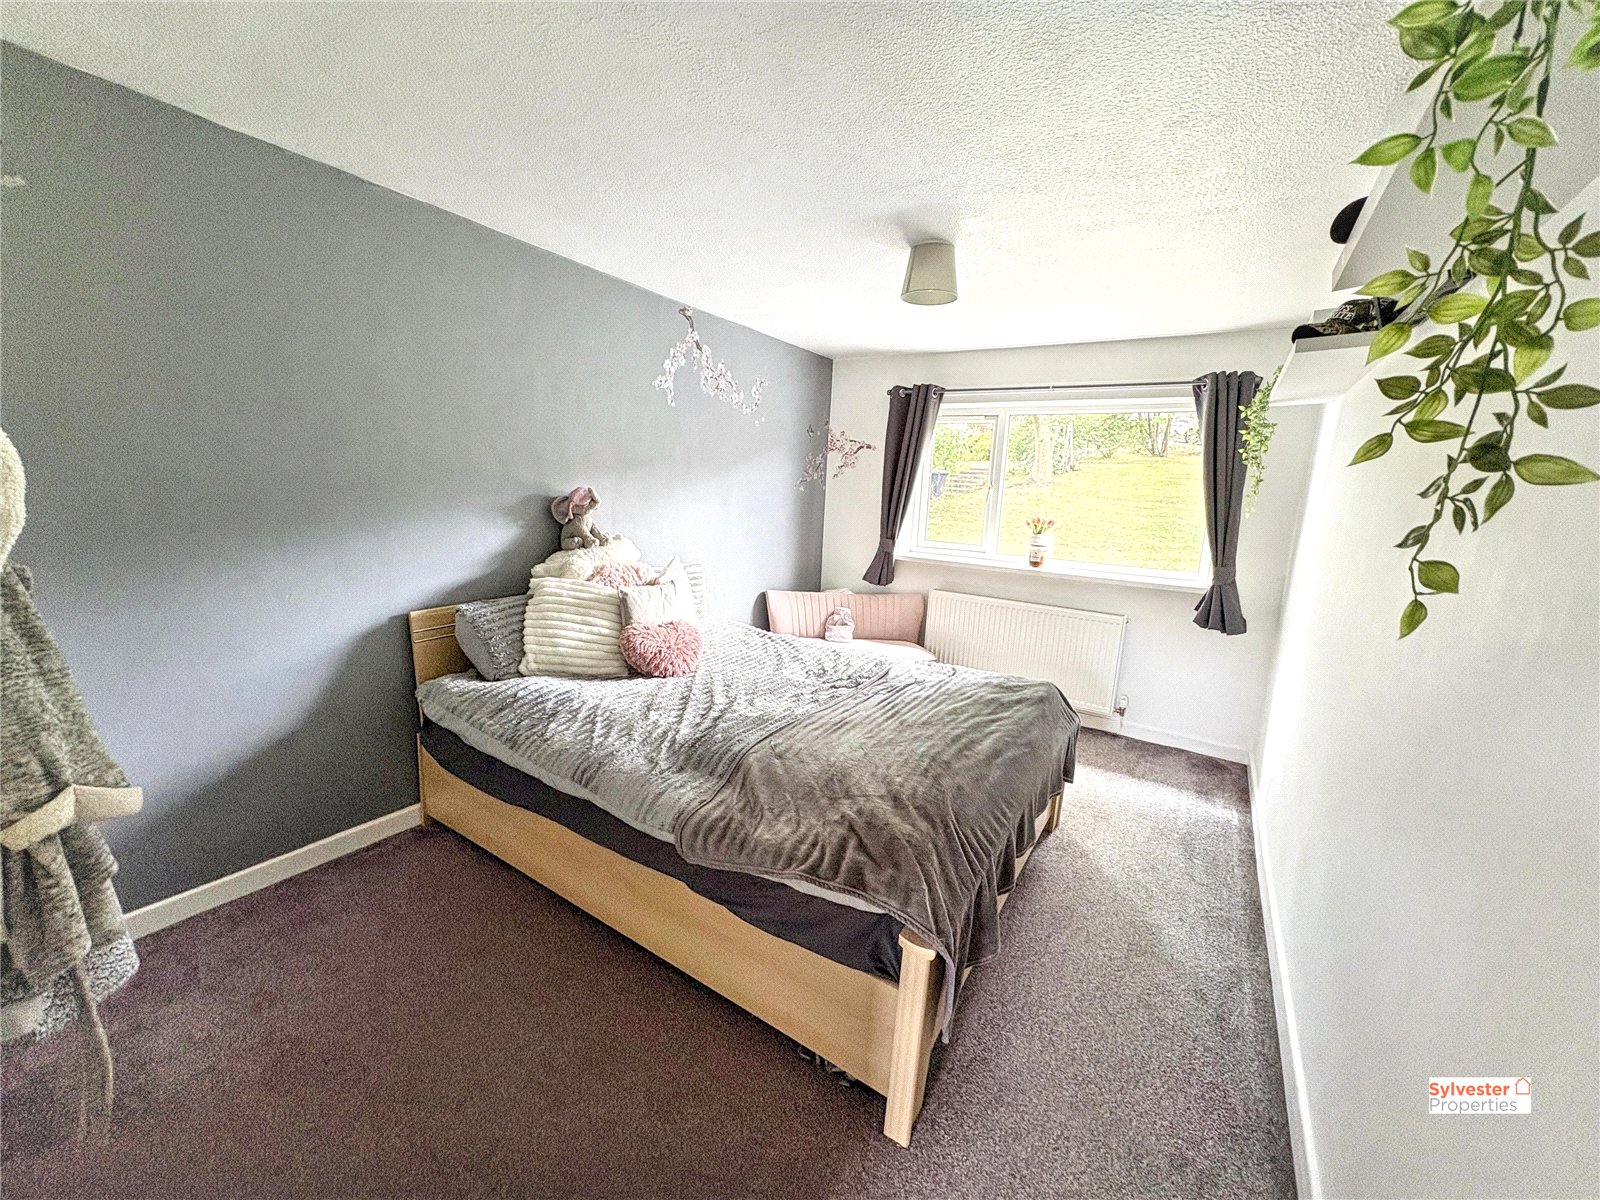
A spacious double bedroom overlooking the front of the property, offering plenty of room for freestanding furniture and ideal for family members or guests.

Bedroom Three
Another well-proportioned double bedroom, tastefully decorated and benefiting from excellent natural light, making it suitable for a variety of uses.

Bedroom Four
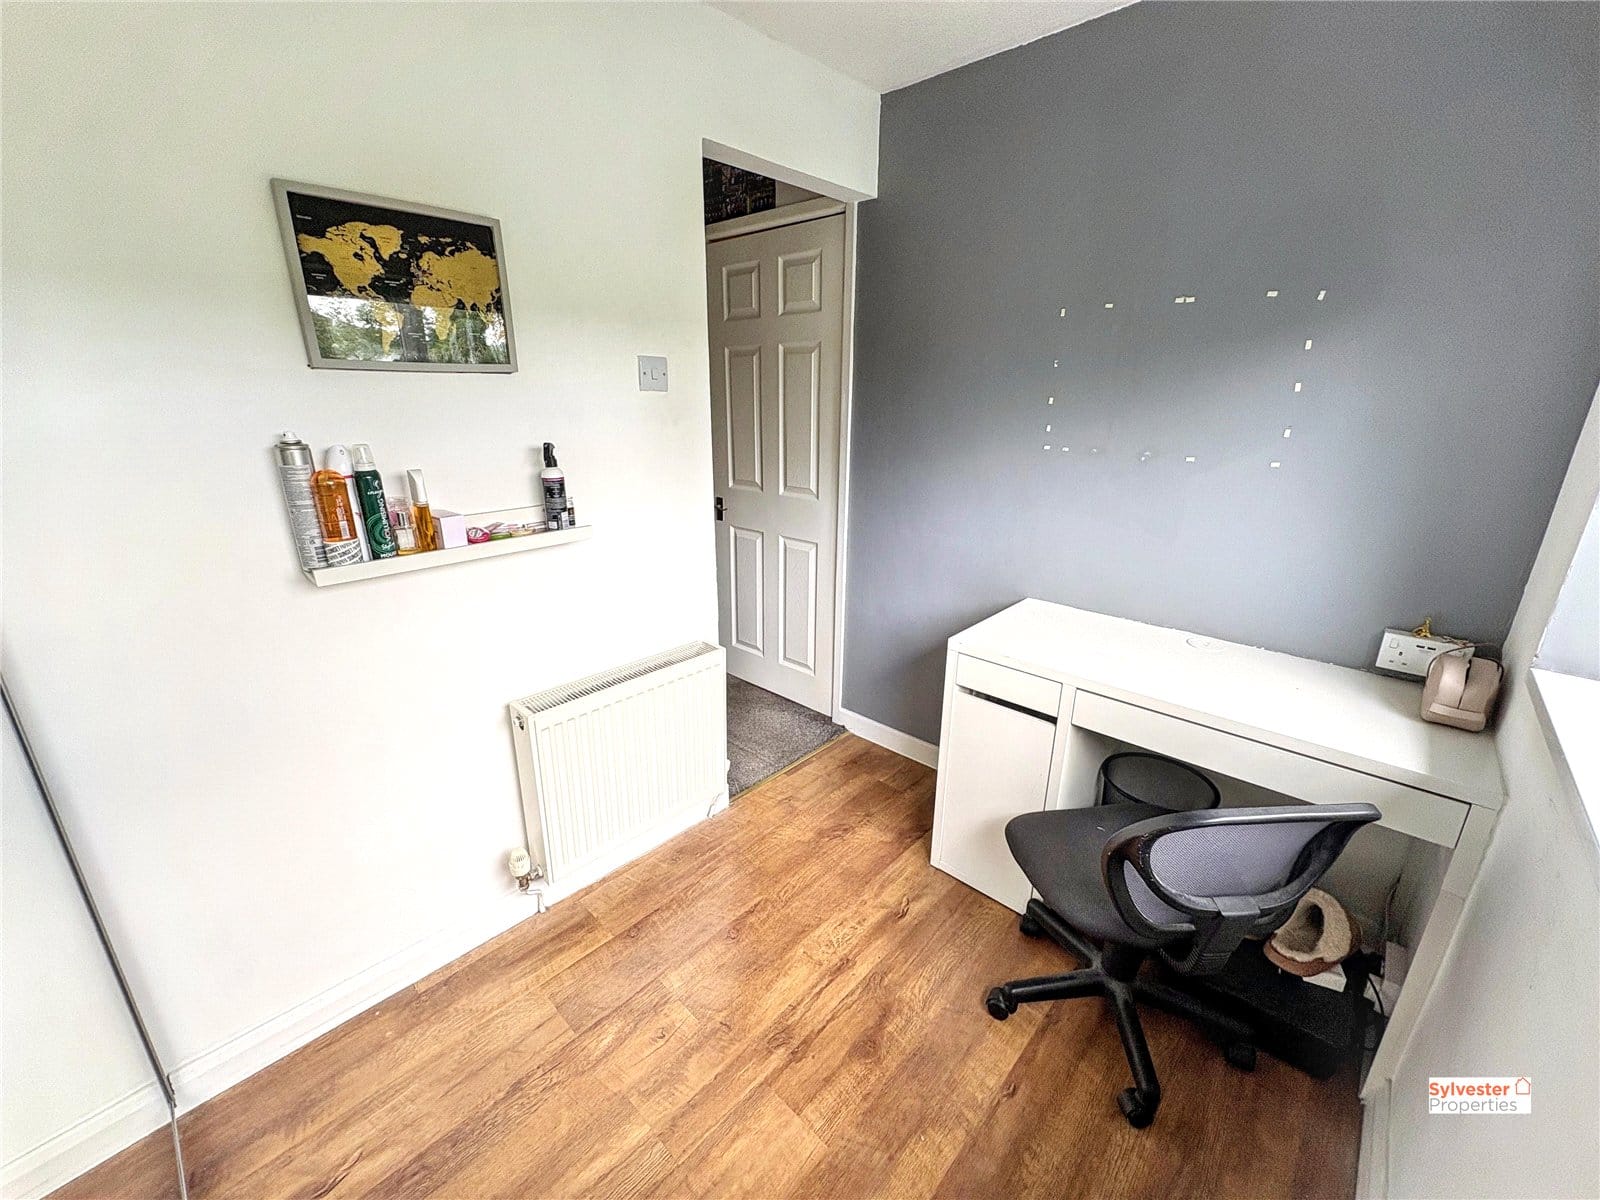
An additional single bedroom complete with custom built single bed. An ideal at home office or dressing room.

Bathroom
A beautifully refitted family bathroom featuring a contemporary white suite with bath and overhead shower and vanity wash basin. Finished with modern tiling, the room offers a stylish and practical space for the whole family.

WC
The separate WC is adjacent to the family bathroom. Complete with neutral decor throughout.

External
Externally, the property enjoys well-maintained gardens, providing excellent outdoor space for families and entertaining. There is a single garage included with this plot.

Important information for purchasers and tenants
Making an offer

All offers must be supported with:

  • A mortgage Agreement in Principle (if applicable)
  • Proof of deposit and/or available funds
  • Full details of your buying chain, including estate agents and solicitors

Under Money Laundering Regulations, we must also see proof of ID for all buyers before we can issue an offer acceptance letter or instruct solicitors.

Important information
  • We aim to provide accurate property details, but they do not form part of any offer or contract.
  • Services and appliances have not been tested.
  • Photos, measurements and floor plans are for guidance only and may not be exact.
  • If you need clarification on anything, please contact us — especially if travelling a long distance to view.
For buyers

Any fixtures and fittings not listed should be confirmed with the seller directly.

For tenants
  • Most properties have a minimum tenancy term — please ask the branch for details.
  • A security deposit of at least one month’s rent is required.
  • Rent is paid monthly in advance.
  • Tenants must insure their own belongings.
  • Tenants are usually responsible for all utility bills and Council Tax.
Referral fees

In accordance with the Estate Agents’ (Provision of Information) Regulations 1991 and the Consumer Protection from Unfair Trading Regulations 2008, we are required to inform you that we may receive referral fees for services offered to sellers and purchasers. These may include:

  • Conveyancing: we may receive an average referral fee of £120.00 inc VAT.
  • Surveying services: we may receive an average referral fee of £120.00 inc VAT.

Interested in this property?

Get in touch with our team to arrange a viewing or learn more about this home before it’s gone.

Meadow Way, Lanchester, DH7 0QB

£285,000
4 Bedroom
2 Bathroom
2 Reception
Council Tax Band C

Property Summary

Sylvester Properties are delighted to welcome to the market this impressive four-bedroom detached family home, superbly positioned on the highly sought-after Meadow Way in the desirable village of Lanchester. Beautifully presented throughout, this spacious property offers versatile living accommodation, including multiple reception rooms, a stunning open plan kitchen/dining area, and a luxurious master suite complete with a separate dressing room and en-suite. Boasting generous gardens, ample parking and a fantastic location close to local amenities, highly regarded schools and excellent transport links, this exceptional home is perfectly suited to modern family living.

Some of Our Other Properties

To Let
3 Bedroom
End of Terrace House
£795 pcm
Heather Way
County Durham
3 Bedroom
1 Bathroom
To Let
2 Bedroom
Terraced House
£600 pcm
Jane Street
Stanley
2 Bedroom
1 Bathroom
For Sale
2 Bedroom
Flat
£120,000
Rosebud Close
Swallwell
2 Bedroom
1 Bathroom