









Lounge / Kitchen
The open plan lounge / kitchen is modern, complete with ample oak effect wall and base units topped with dark work benches. This well equipped kitchen comes complete with an eye level oven and microwave, stainless steel sink and touch screen hob. Decorated with pale toned walls, dark tile effect vinyl flooring and complementing splash back. The lounge area is decorated just as tastefully with grey carpets and complementing walls, as well as patio doors.
Dining Room
The separate dining room is decorated with beige tones to the walls and grey plush carpets. A family dining table can fit here with ease.
Utility Room
The utility room is finished with the same units as seen in the kitchen as well as an integrated cupboard and plumbing suitable for a washing machine.
WC
The WC is complete with a wash basin and fair tiled splash back.
Master Bedroom
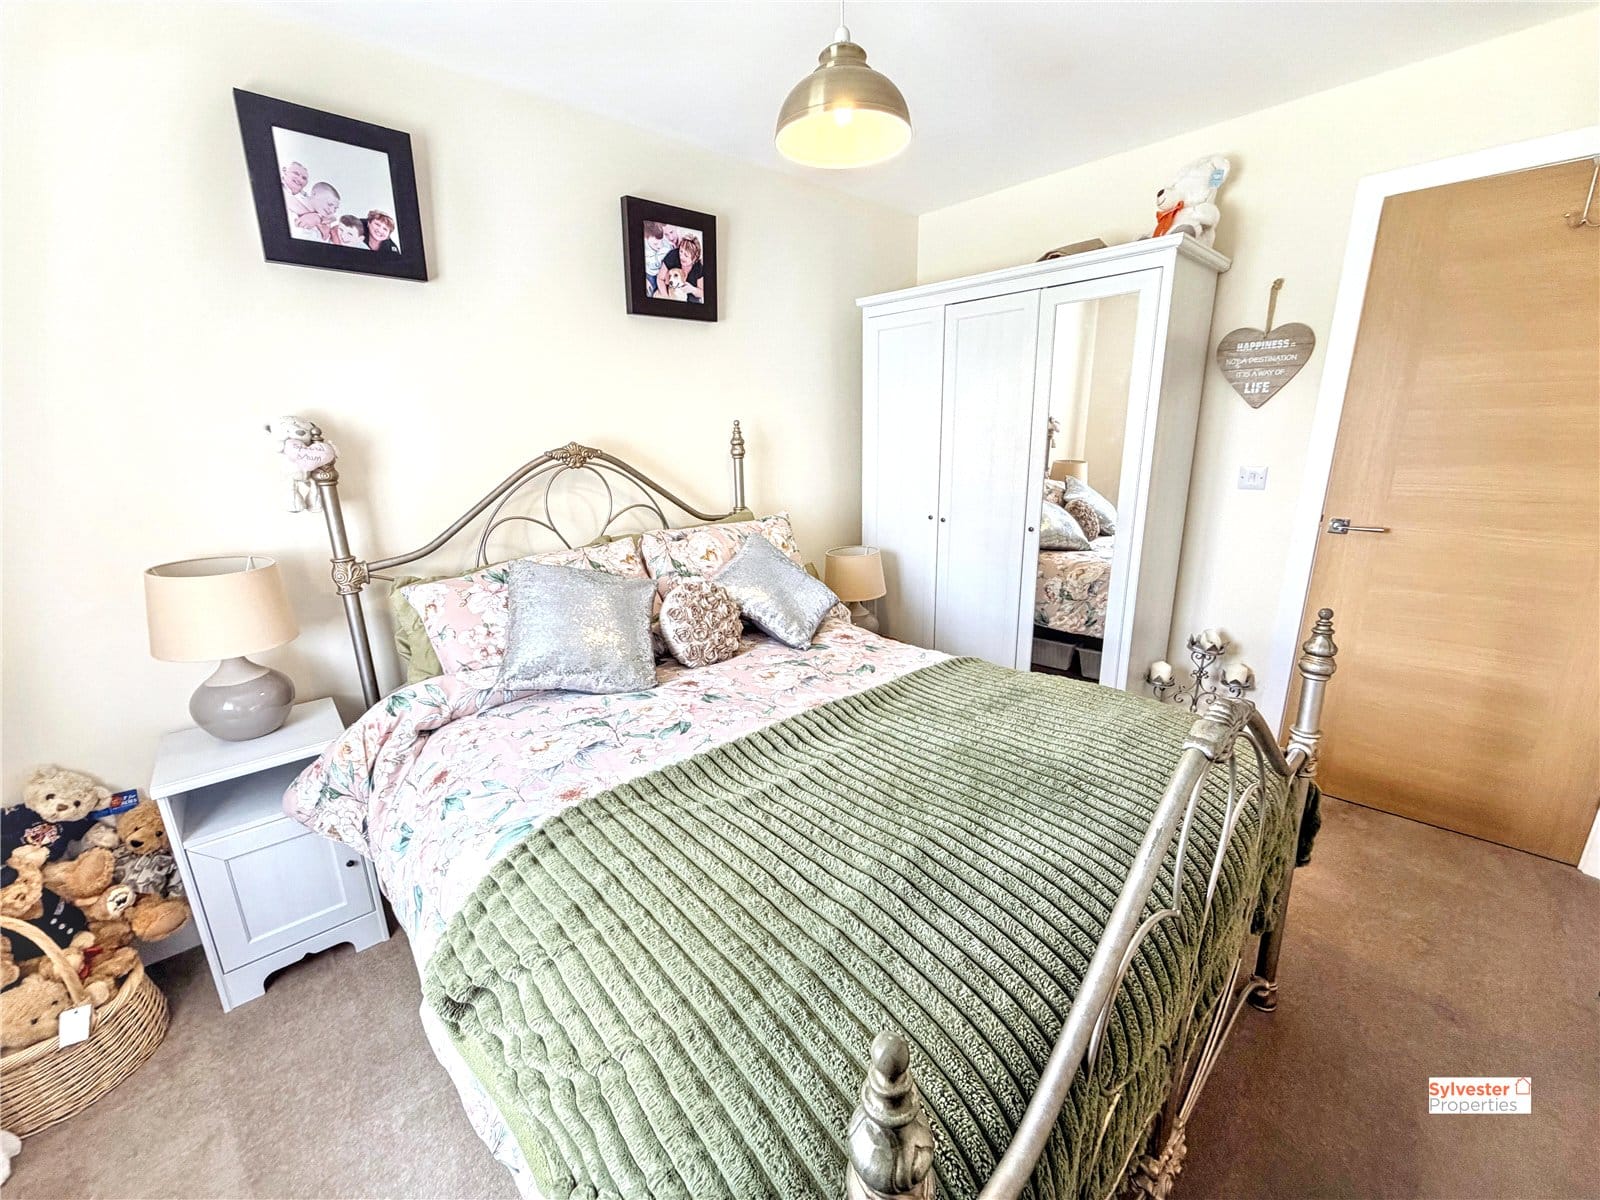
The master bedroom is located toward the rear of the home, complete with oak integrated wardrobes as well as beige carpets and clean white walls.
Ensuite Bathroom
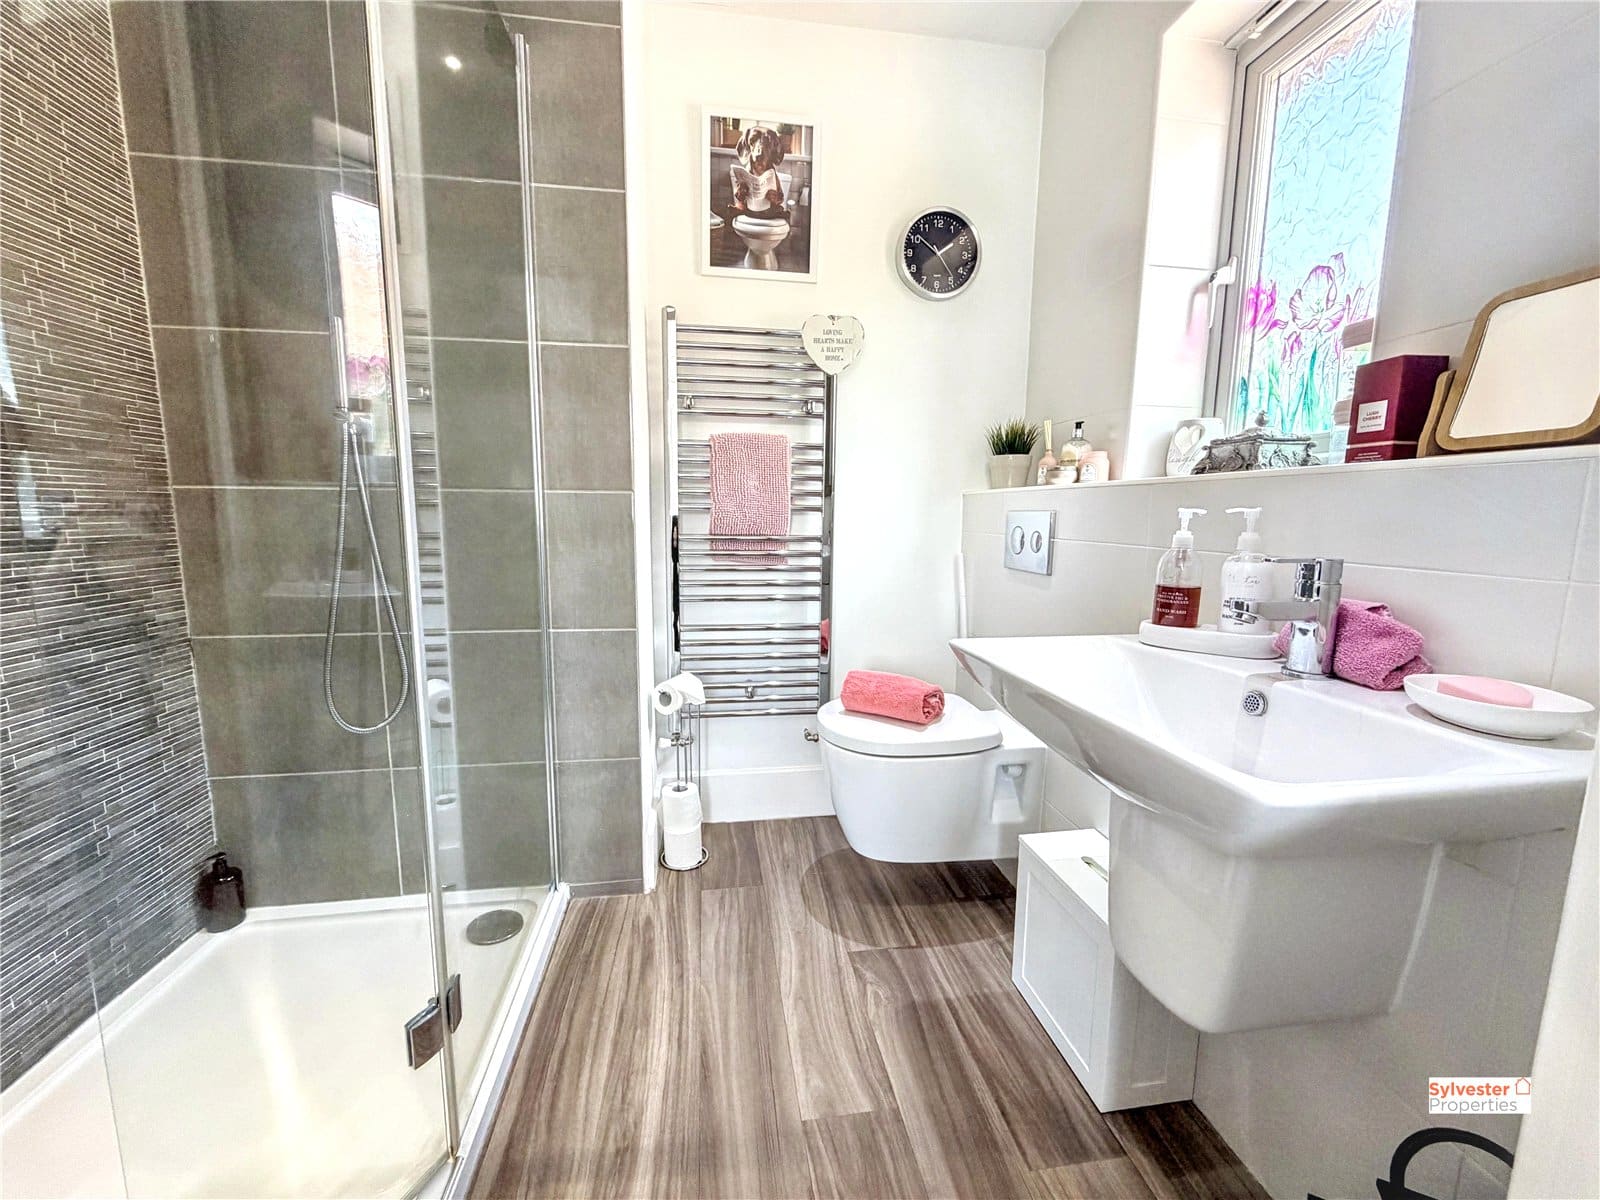
The ensuite is complete with a WC, wash basin and shower. Decorated with oak effect flooring, grey and white tiled splash back and white walls.
Bedroom Two
Bedroom two is another sizeable double bedroom complete with a neutral colour palette of beige and white.
Bedroom Three
Bedroom three is complete with a full wall of floor to ceiling mirrored sliding door wardrobes, providing ample storage space within the room. Carpets and neutral walls finish this space.
Bedroom Four
Bedroom four makes an ideal at home office or dressing room if four bedrooms are not required. Complete with its own set of integrated wardrobes.
Bathroom
The bathroom contains a three piece white suite complete with a WC, wash basin and bath with overhead shower. Decorated with black and white tiles as well as oak effect flooring.
External
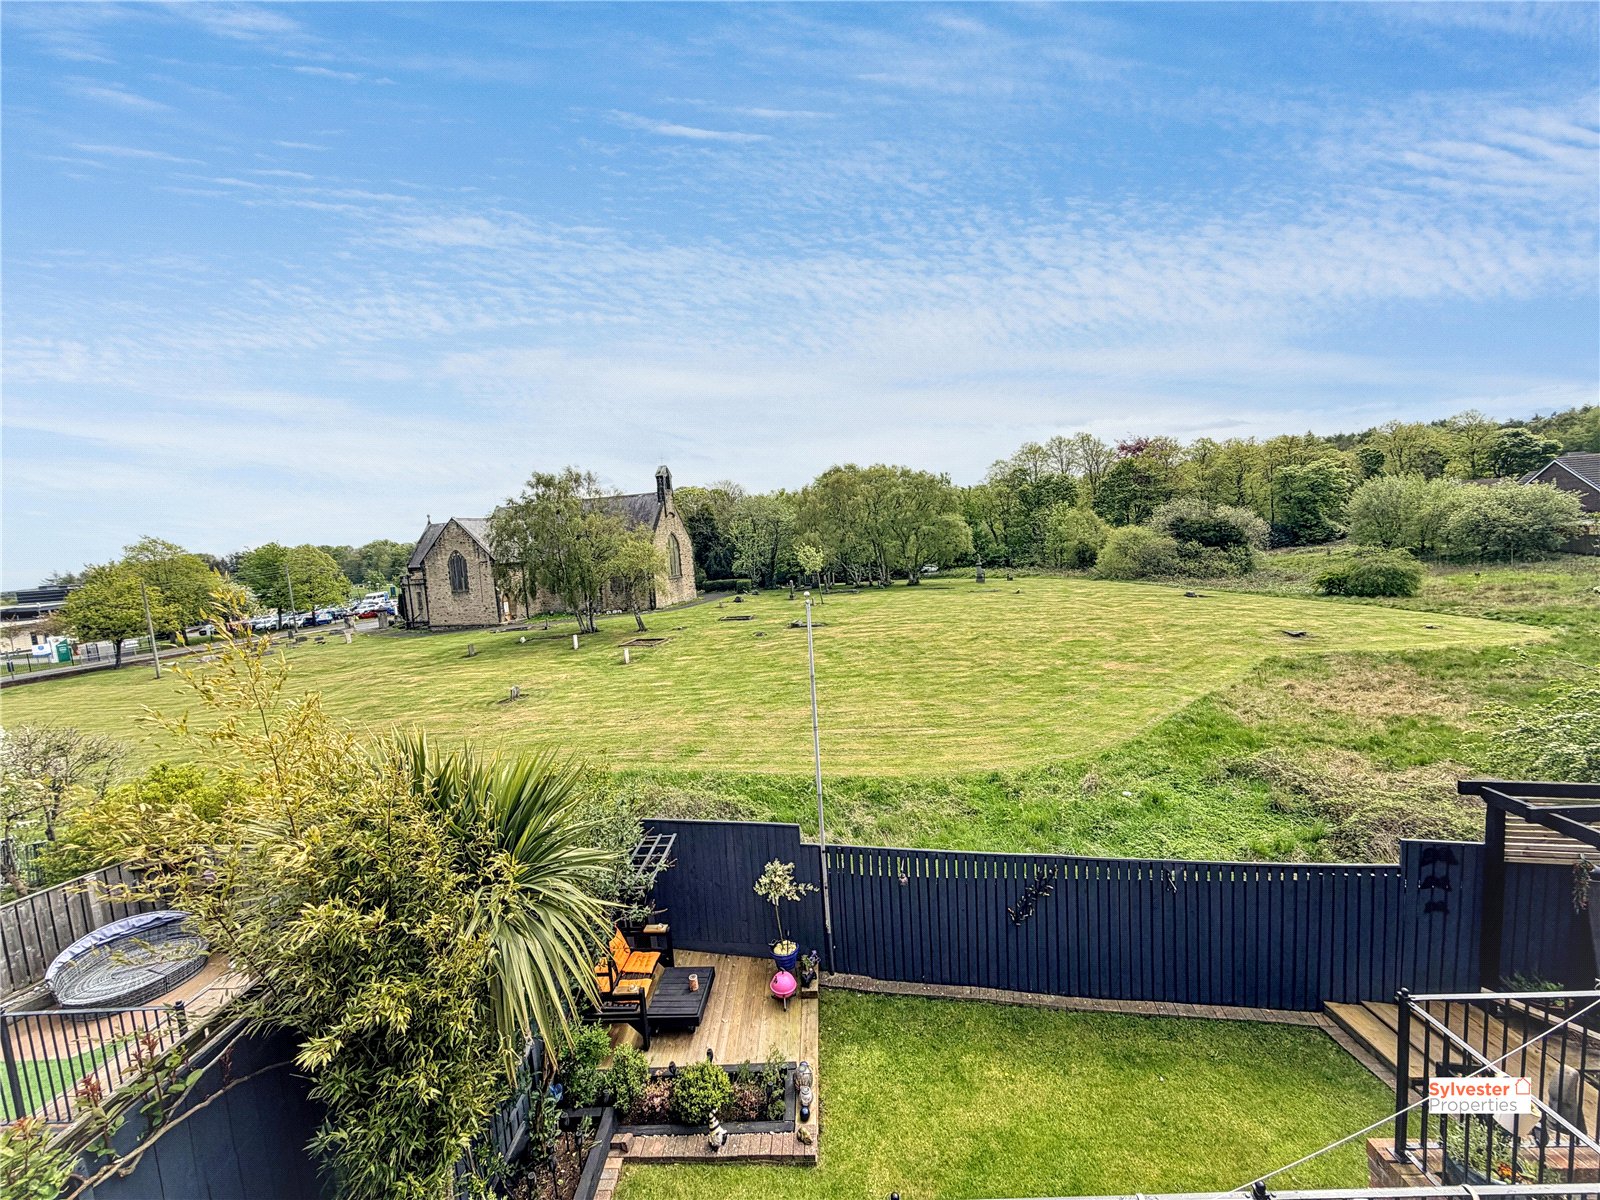
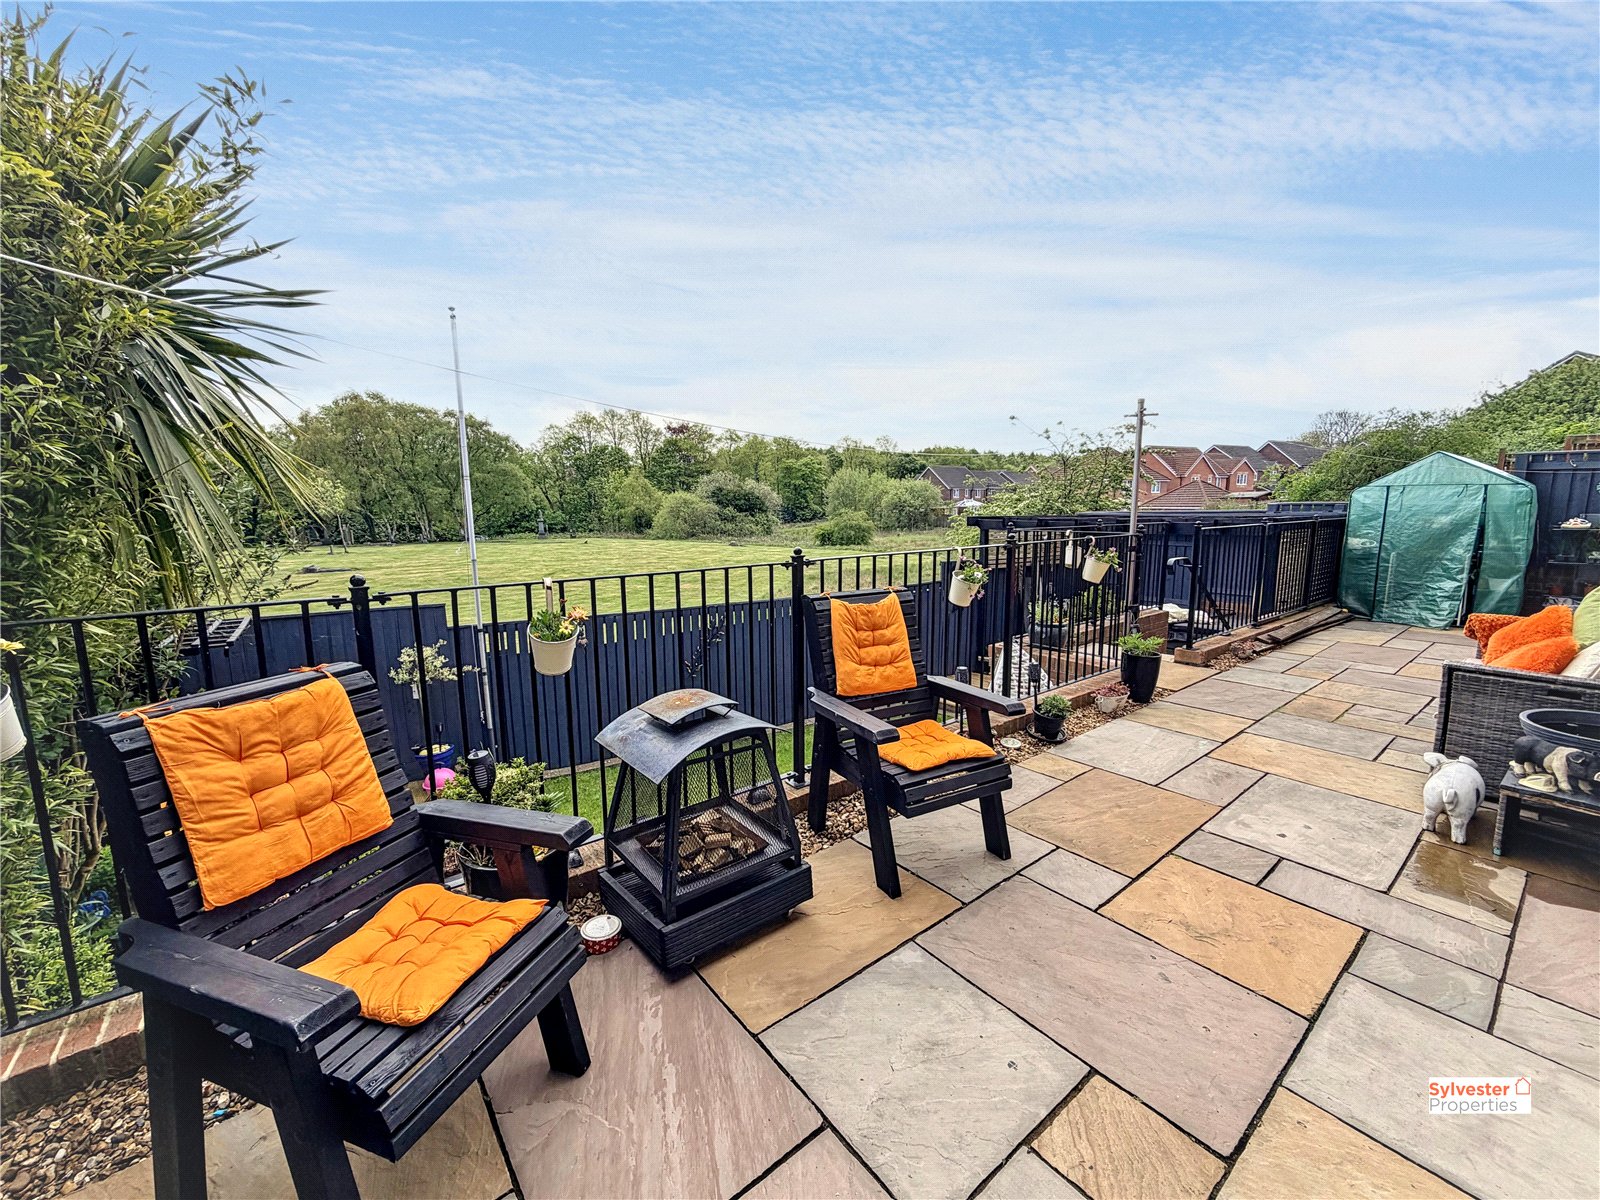
To the front of the property there is a well kept garden, as well as a double paved driveway and two internal garages. To the rear is a quiet, landscaped garden complete with paved and turfed spaces overlooking the fields to the rear.
All offers must be supported with:
Under Money Laundering Regulations, we must also see proof of ID for all buyers before we can issue an offer acceptance letter or instruct solicitors.
Any fixtures and fittings not listed should be confirmed with the seller directly.
In accordance with the Estate Agents’ (Provision of Information) Regulations 1991 and the Consumer Protection from Unfair Trading Regulations 2008, we are required to inform you that we may receive referral fees for services offered to sellers and purchasers. These may include:

