
















Entrance Hall
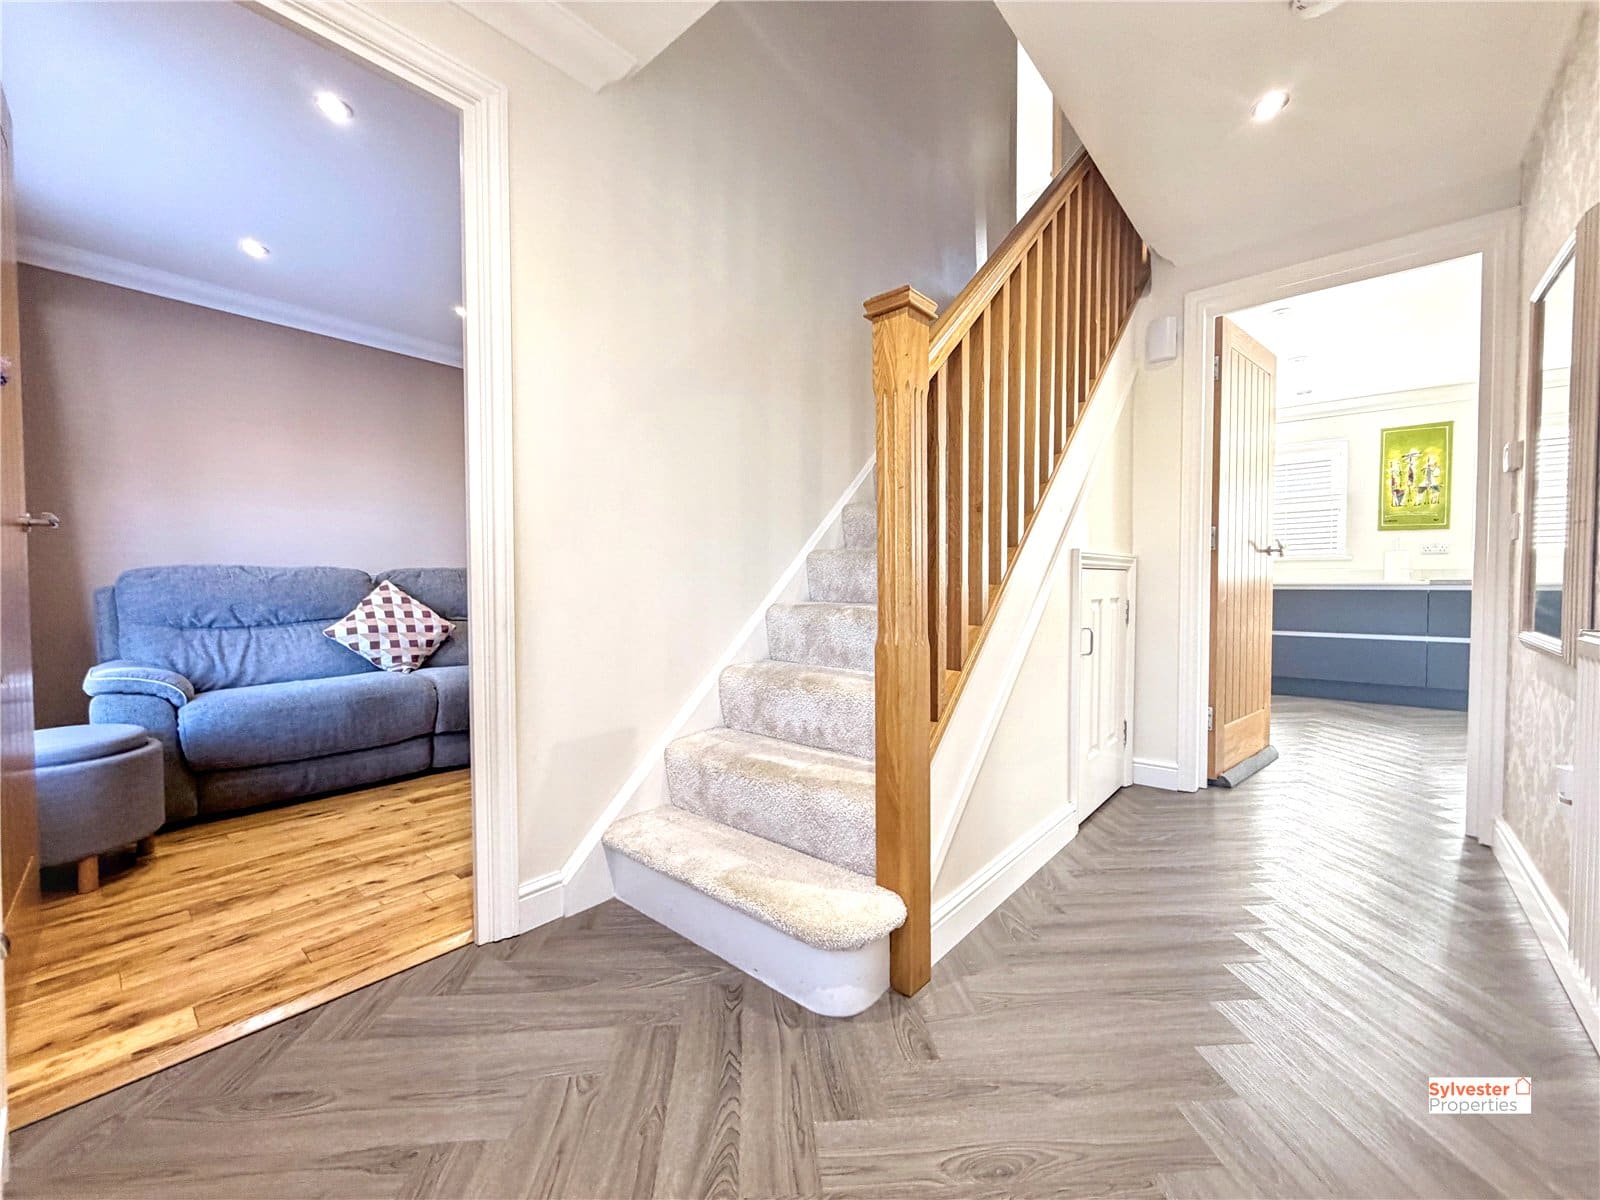
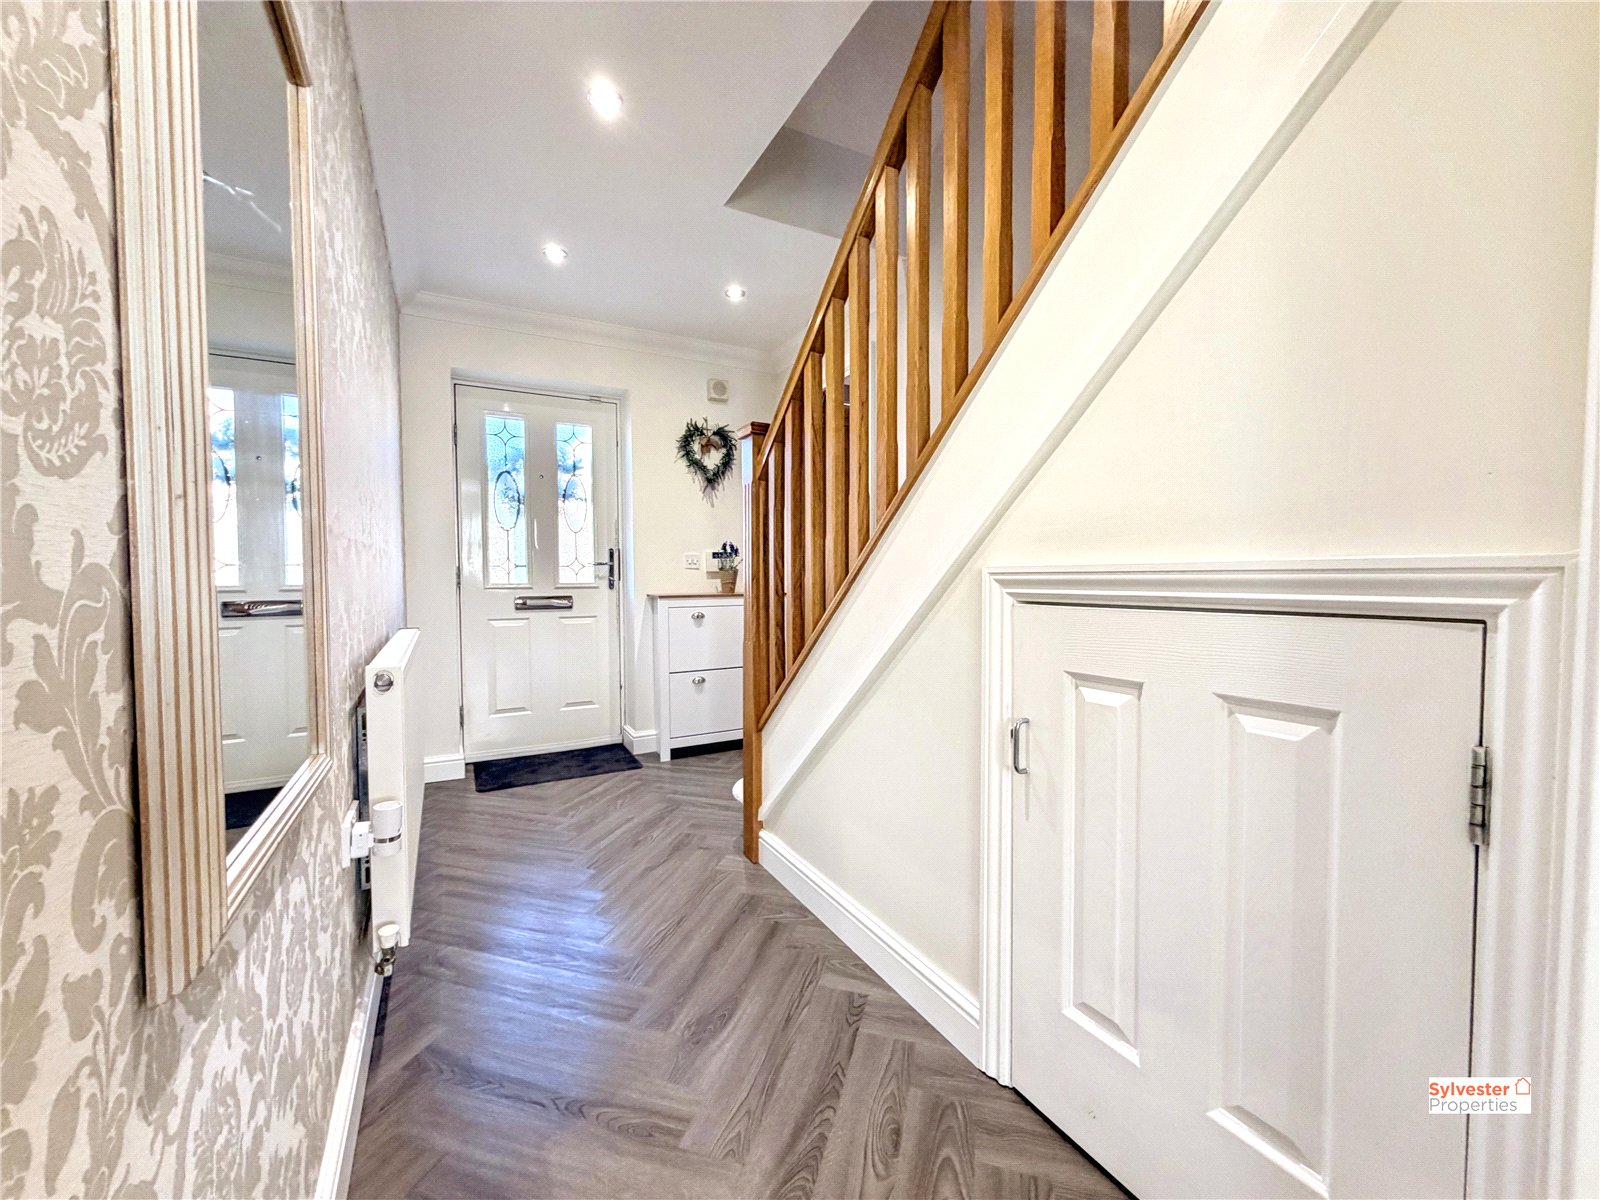
Upon entering the property, you are welcomed into a spacious entrance hallway, finished with attractive grey herringbone LVT flooring and neutral décor. The hallway provides access to the staircase, the ground floor accommodation and a useful under-stairs storage cupboard.
Reception Room
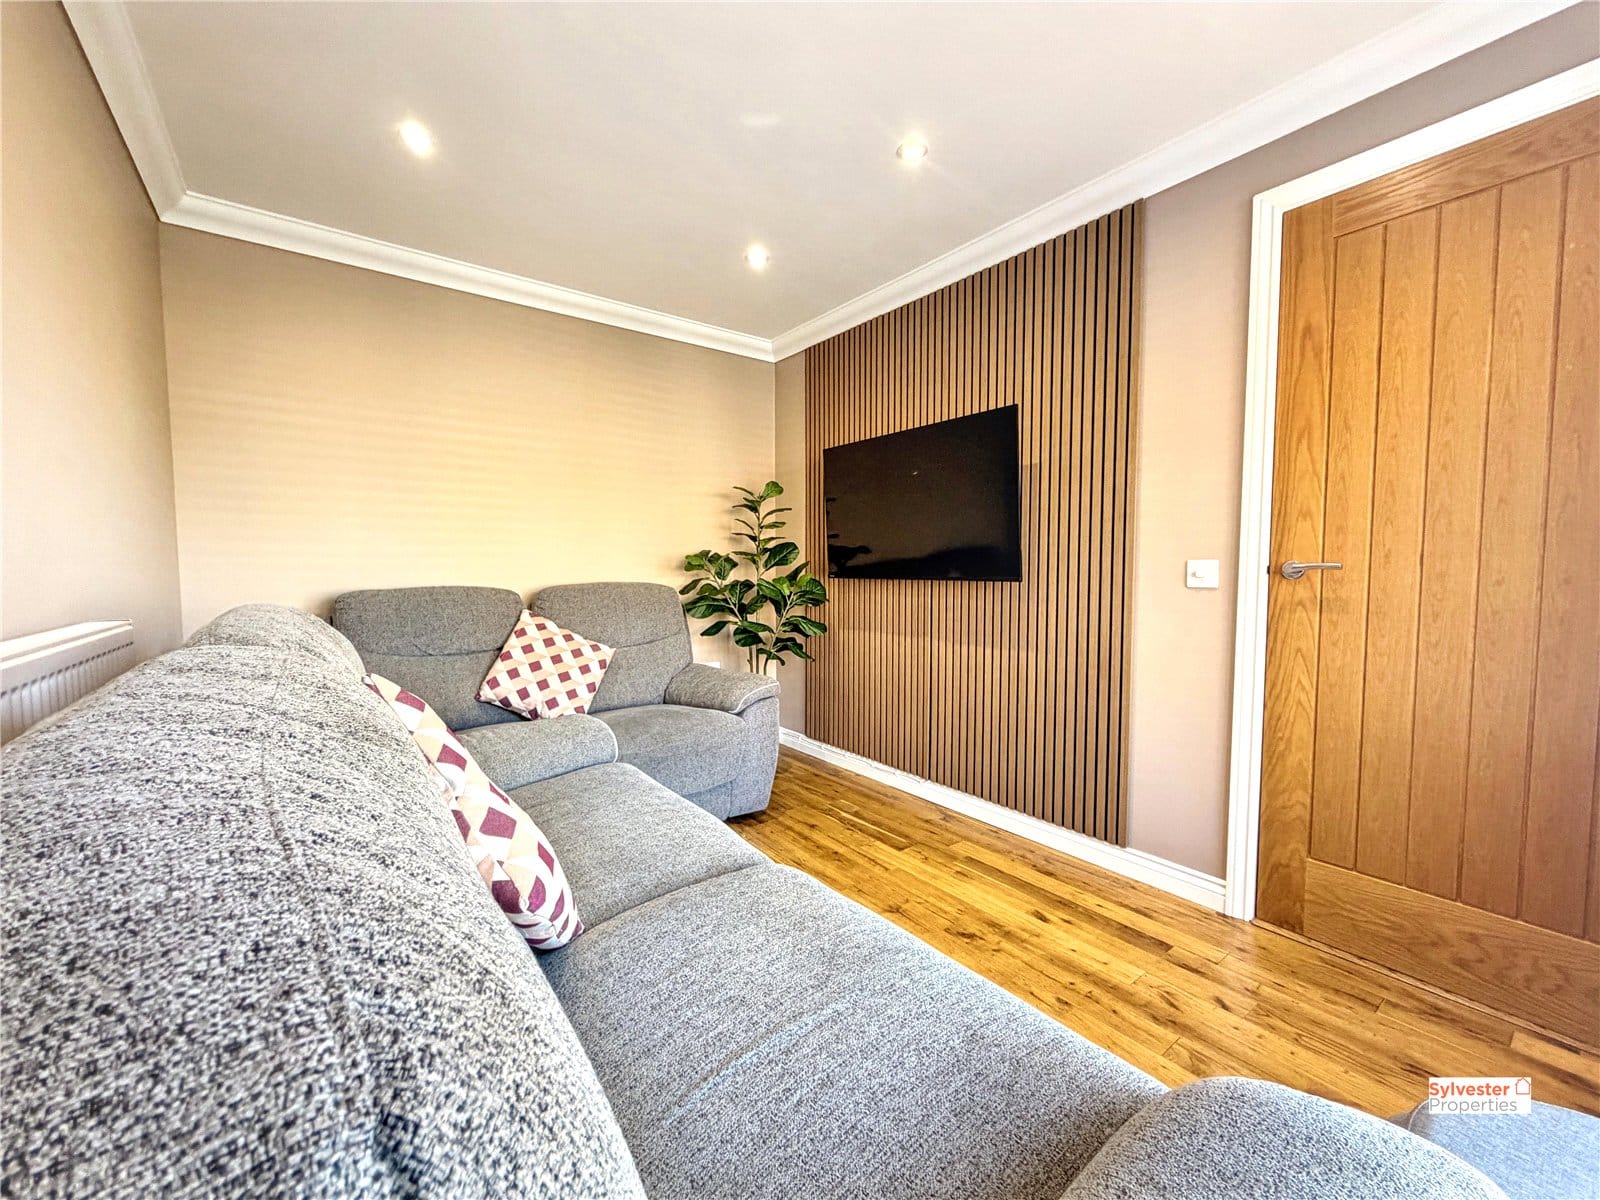
The second reception room is positioned to the front of the property and is currently utilised as a snug by the present owners. Featuring a large bay window which floods the room with natural light and an attractive acoustic-panelled feature wall, this versatile space could also be used as a formal dining room, home office or, if required, a fifth bedroom.
Kitchen/Dining Room
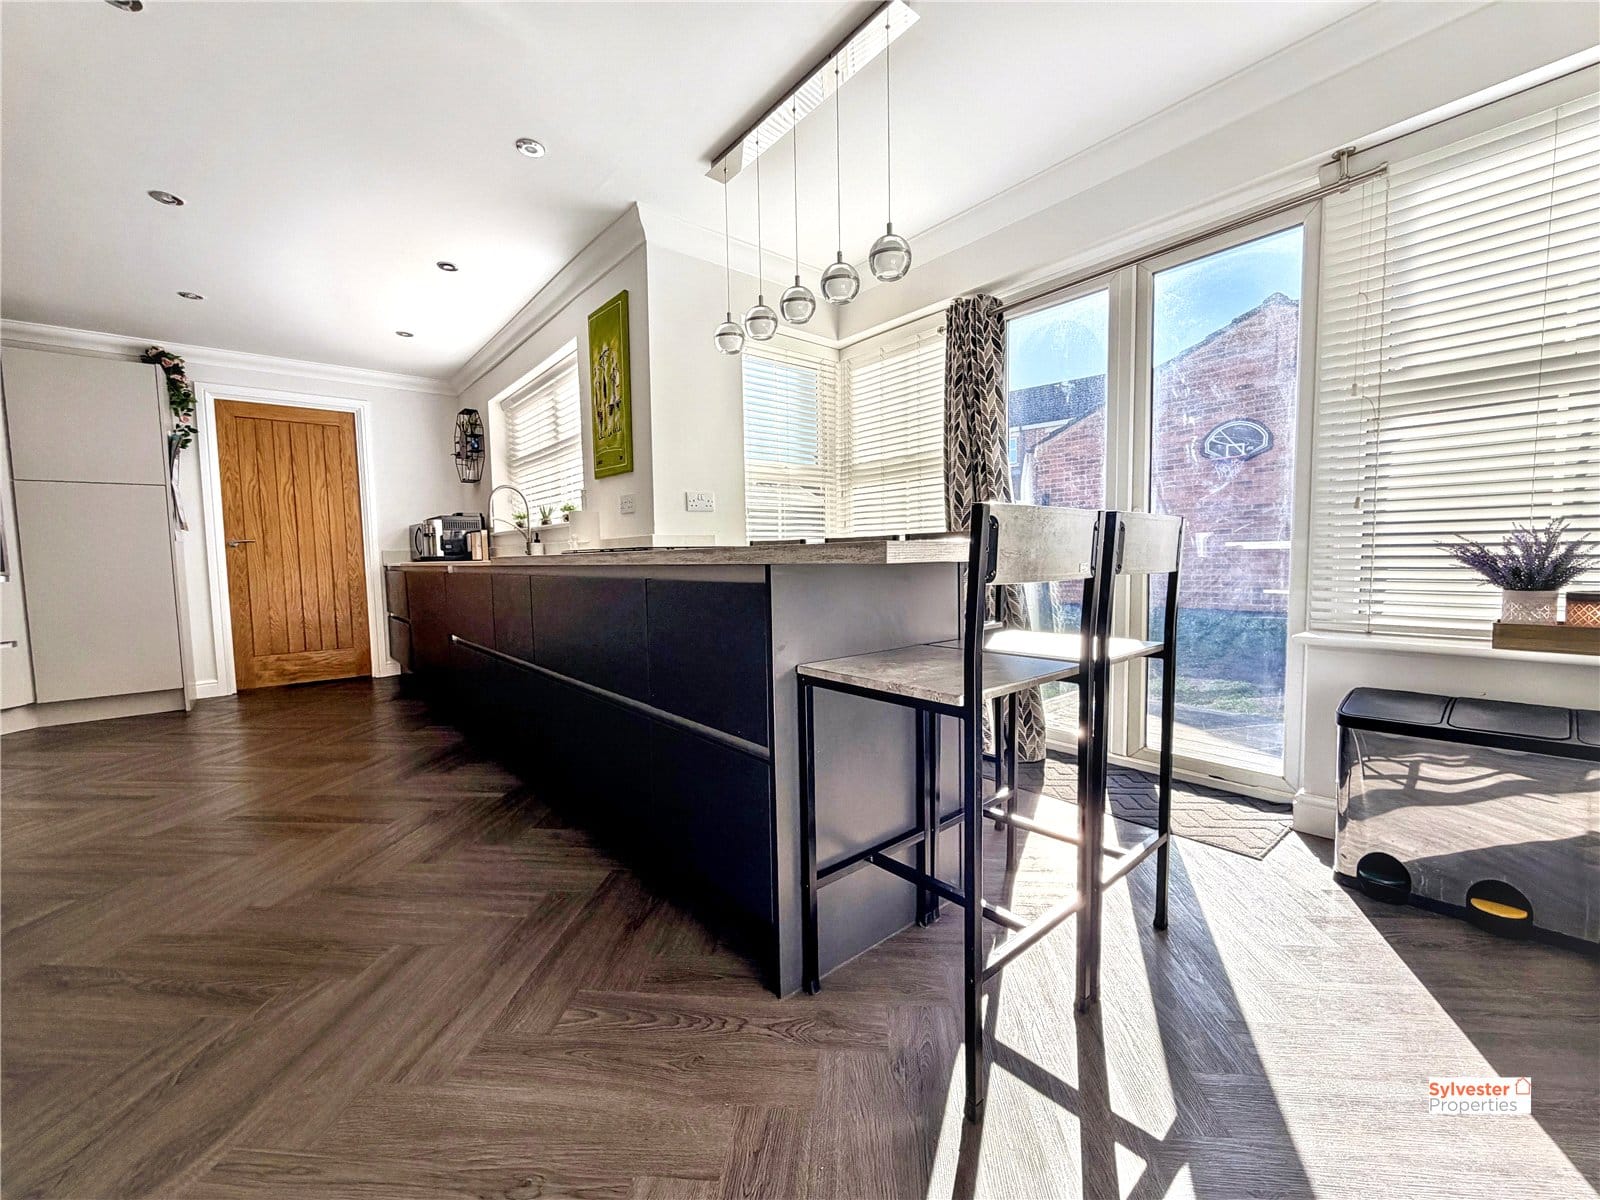
The impressive kitchen/dining room offers a contemporary finish, with neutral décor, a comprehensive range of wall, base and full-length fitted units, complemented by attractive worktop surfaces. Integrated appliances include a dishwasher, fridge/freezer and oven, alongside a modern touchscreen hob. A large bespoke kitchen island provides additional preparation space and creates a natural focal point for the room. Double-glazed patio doors open directly onto the enclosed rear garden, while a separate door provides access to the utility room.
Lounge
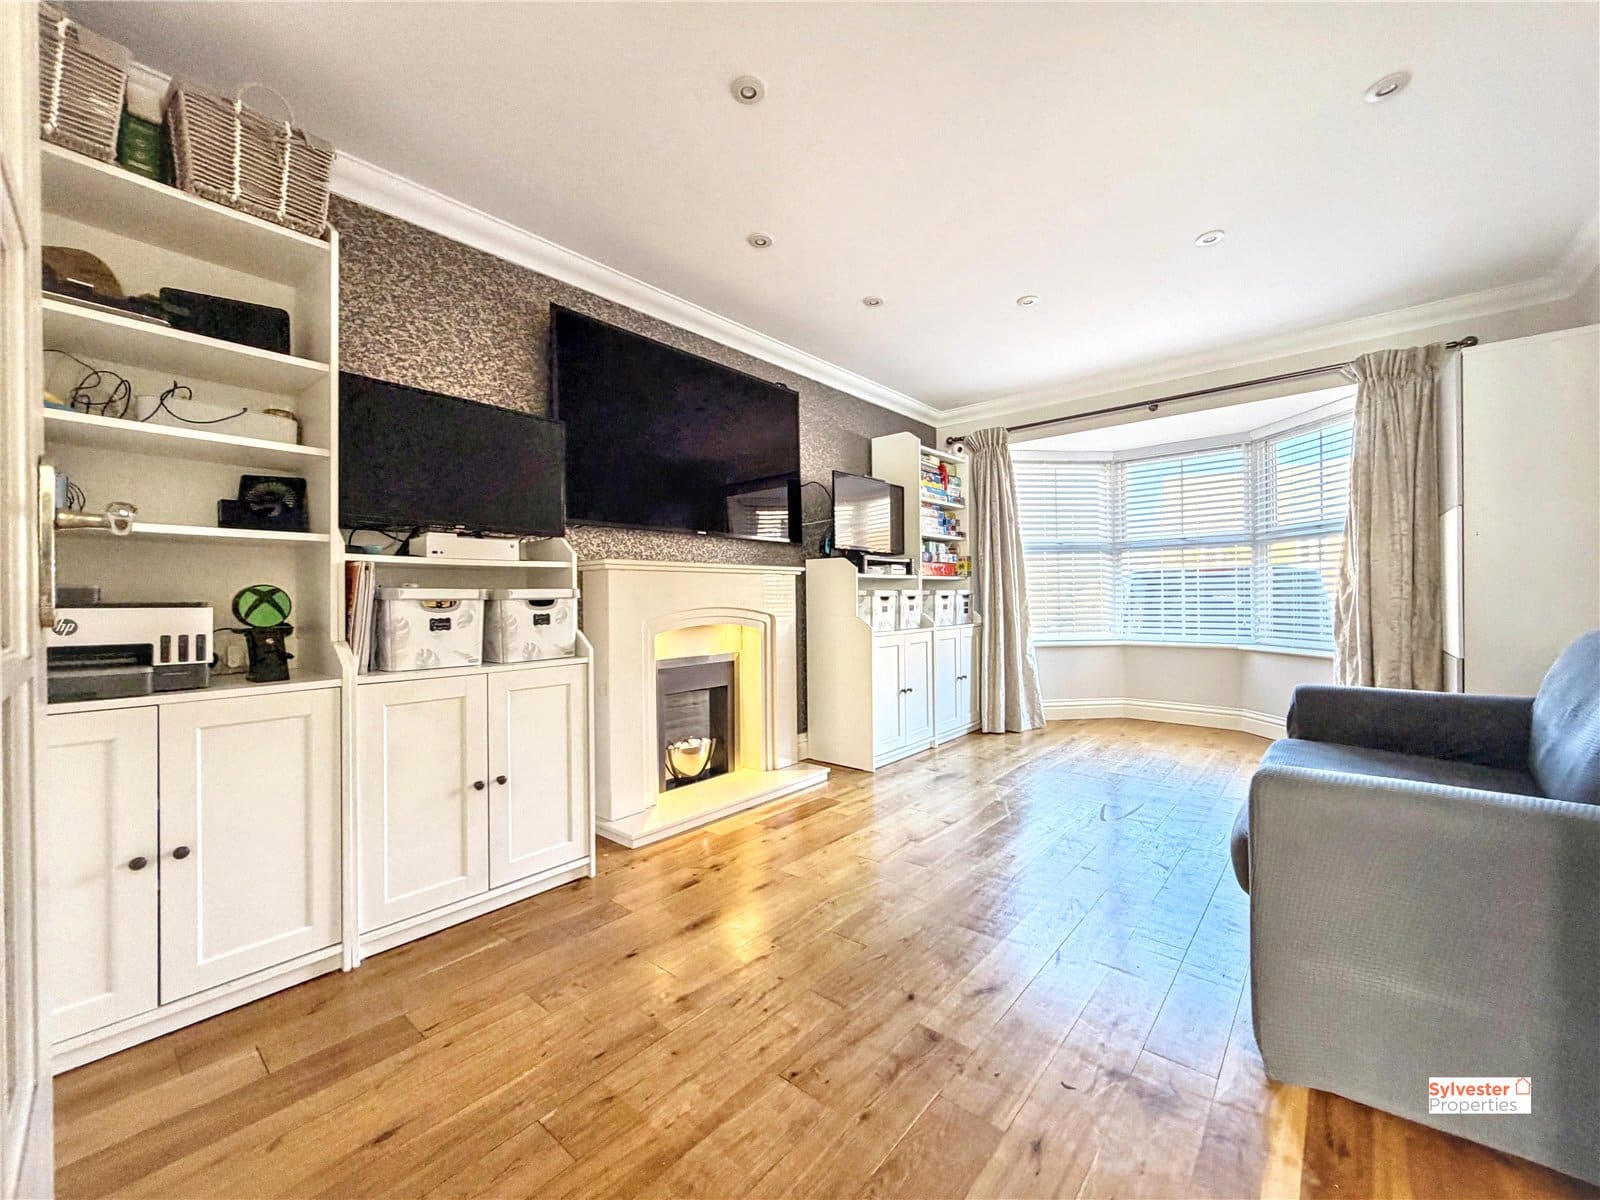
Accessed through double doors from the kitchen is the spacious family lounge, featuring modern neutral décor, a stylish feature wall, wood flooring and a large walk-in bay window, allowing plenty of natural light to fill the room. A feature fireplace and wall-mounted vertical radiator complete this inviting living space.
Utility Room
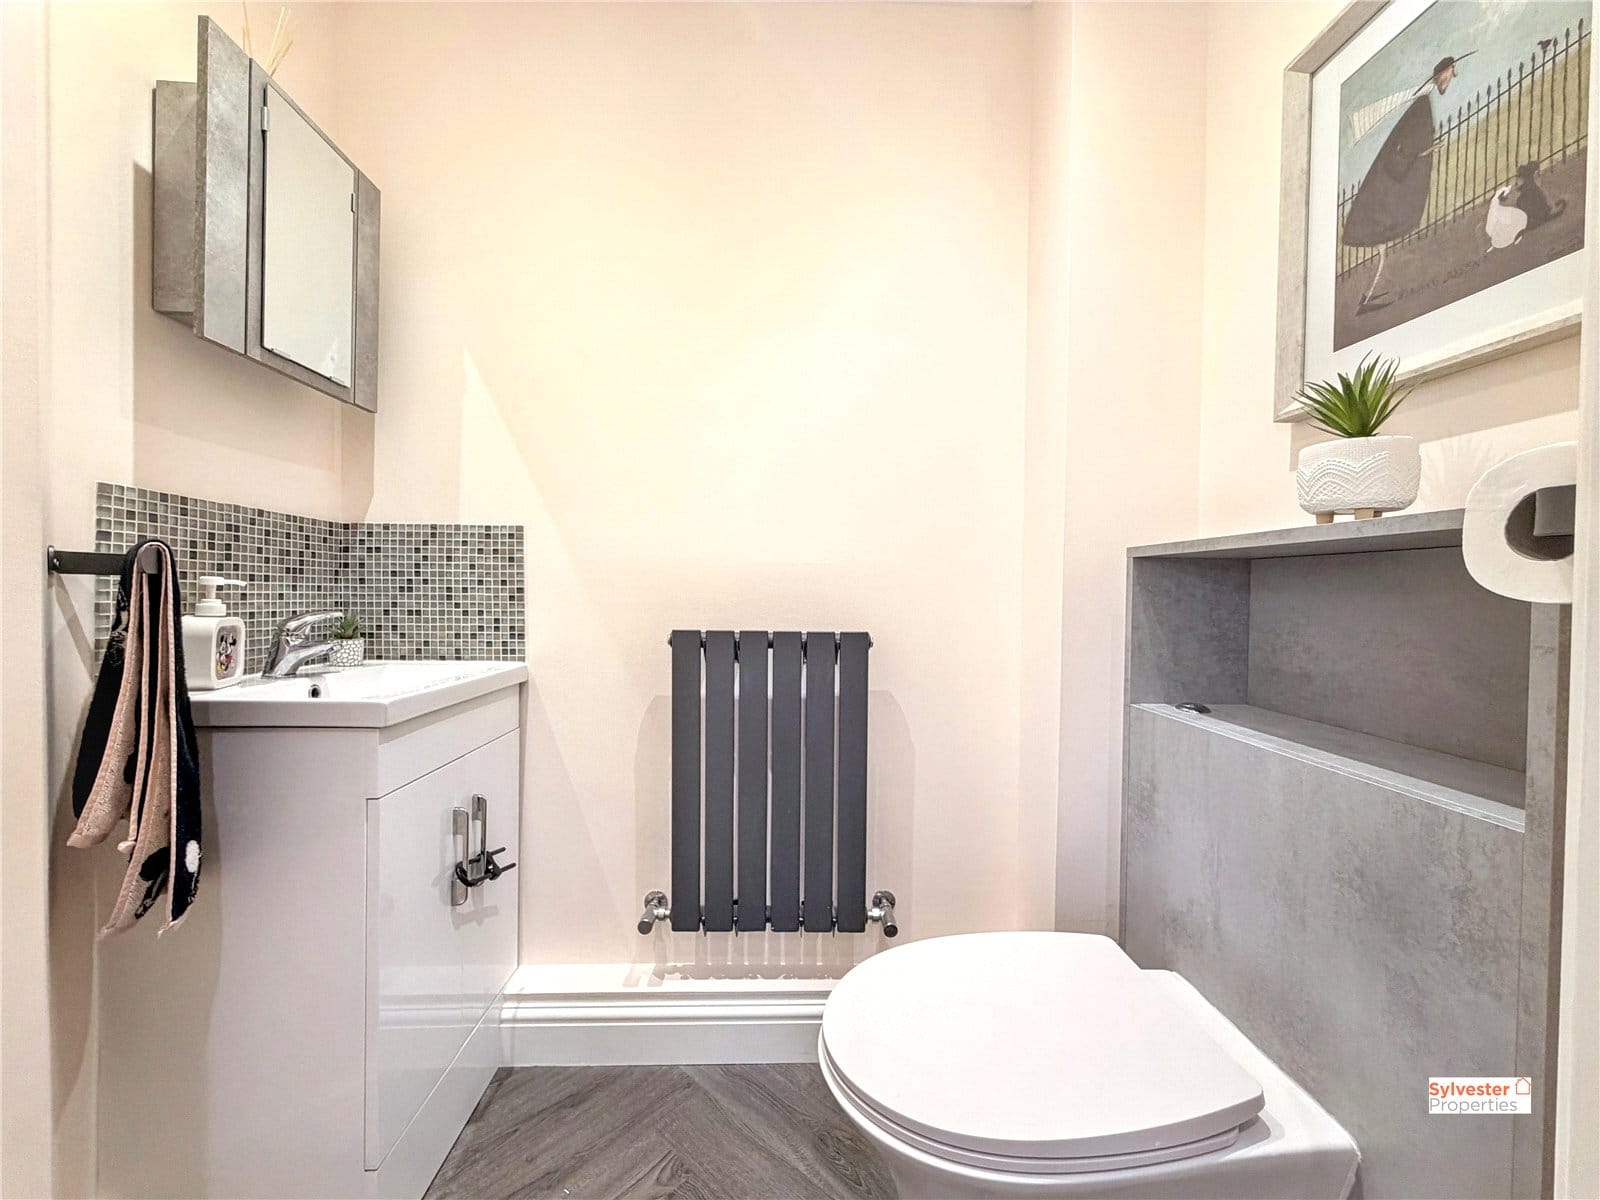
The separate utility room provides ample space for laundry appliances and benefits from a fitted storage cupboard, helping to keep the main kitchen area clutter-free. Completing the ground floor is a convenient cloakroom fitted with a low-level WC, wash hand basin and grey wall-mounted radiator.
Landing
To the first floor, a generous landing provides access to the principal bedroom, two further bedrooms and the main family bathroom.
Master Bedroom
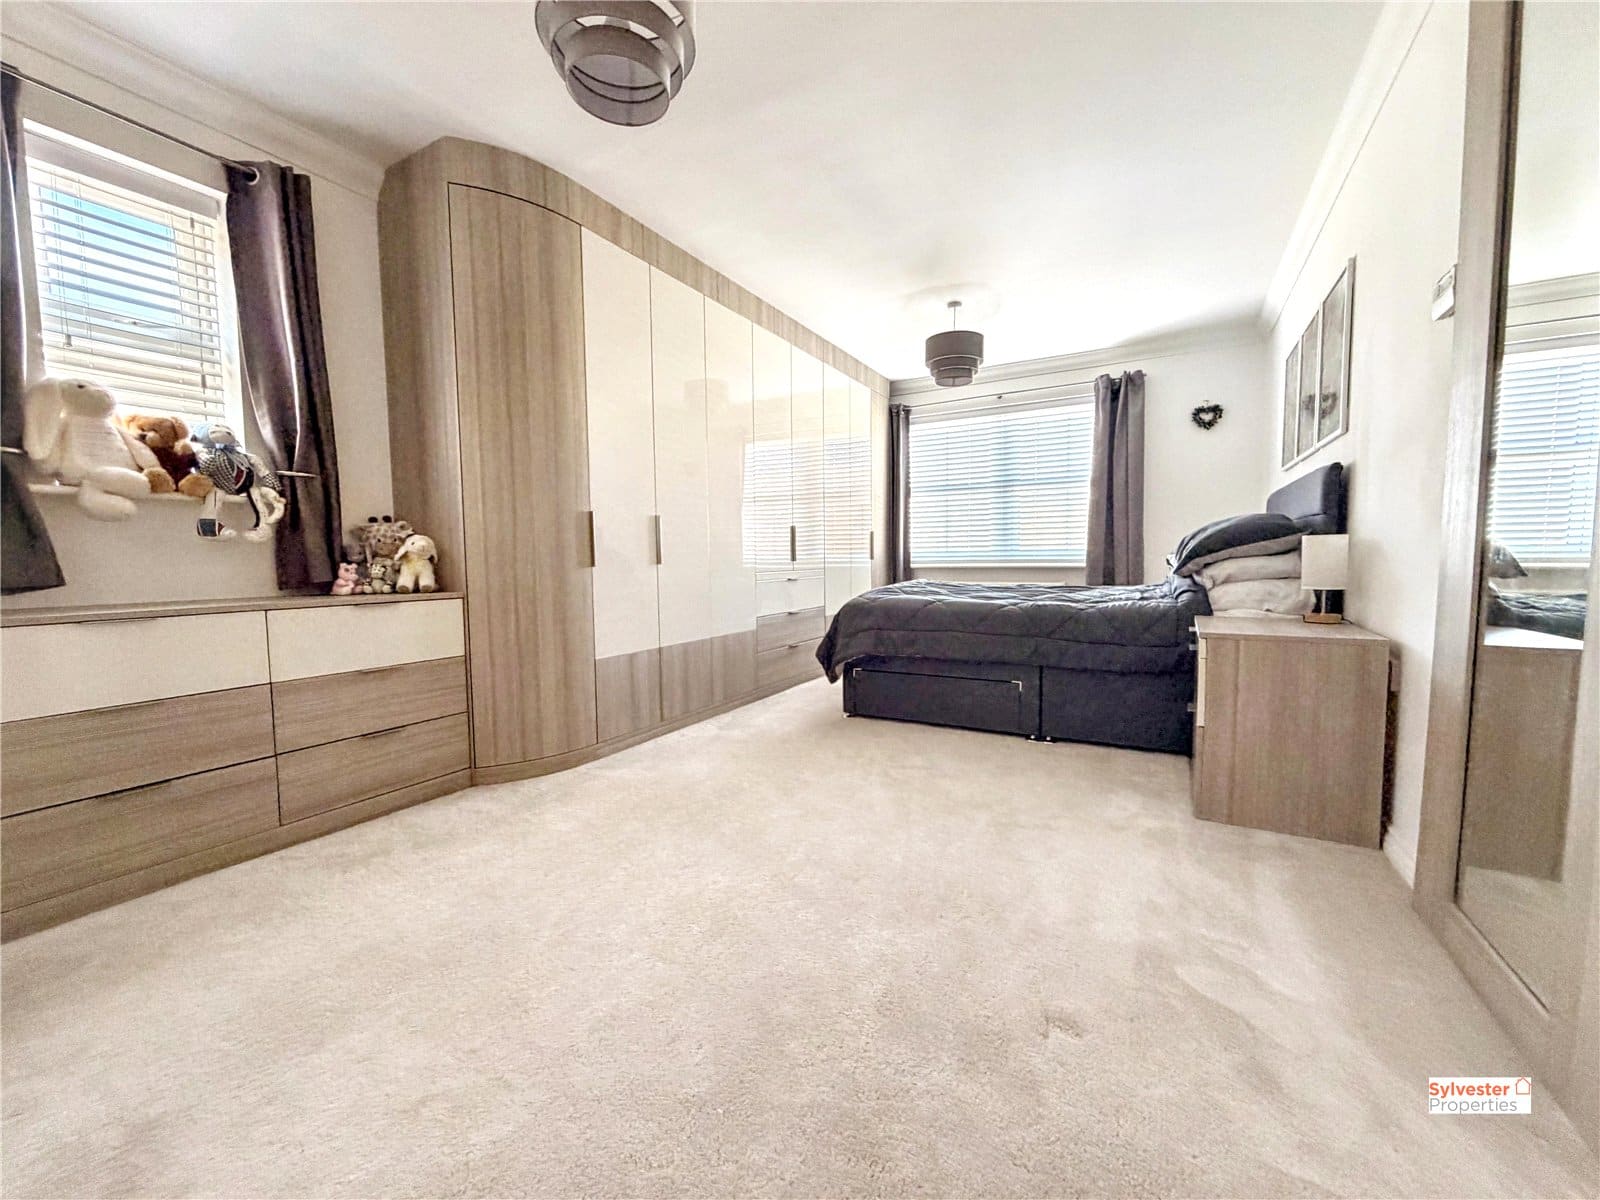
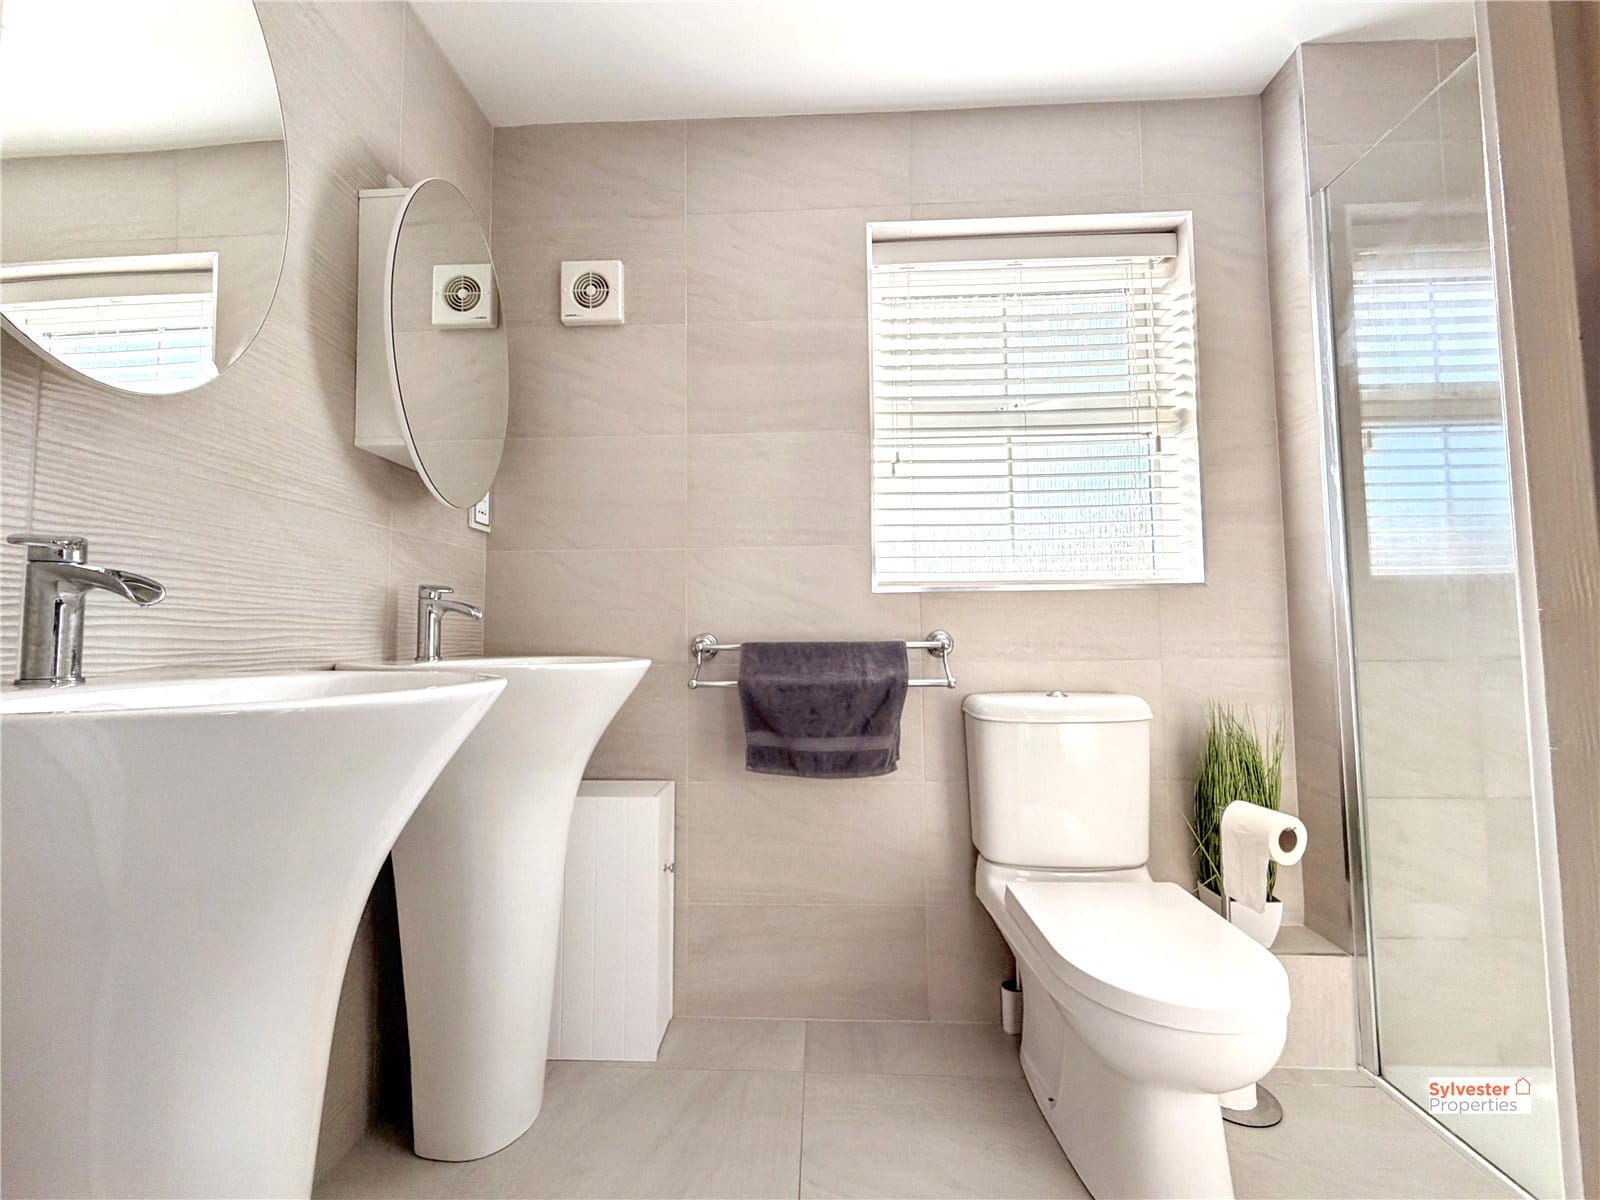
The impressive master bedroom is decorated in neutral tones and features plush fitted carpeting, fitted wardrobes and a dresser, offering excellent storage. The modern en-suite bathroom benefits from underfloor heating and comprises his-and-hers wash hand basins, a WC, a contemporary vertical radiator and a large walk-in shower with glass screen.
Bedroom Three
Bedroom three is a well-proportioned double room positioned to the rear of the property, featuring neutral décor, a feature wall, plush fitted carpet, double-glazed window and wall-mounted radiator.
Bedroom Four
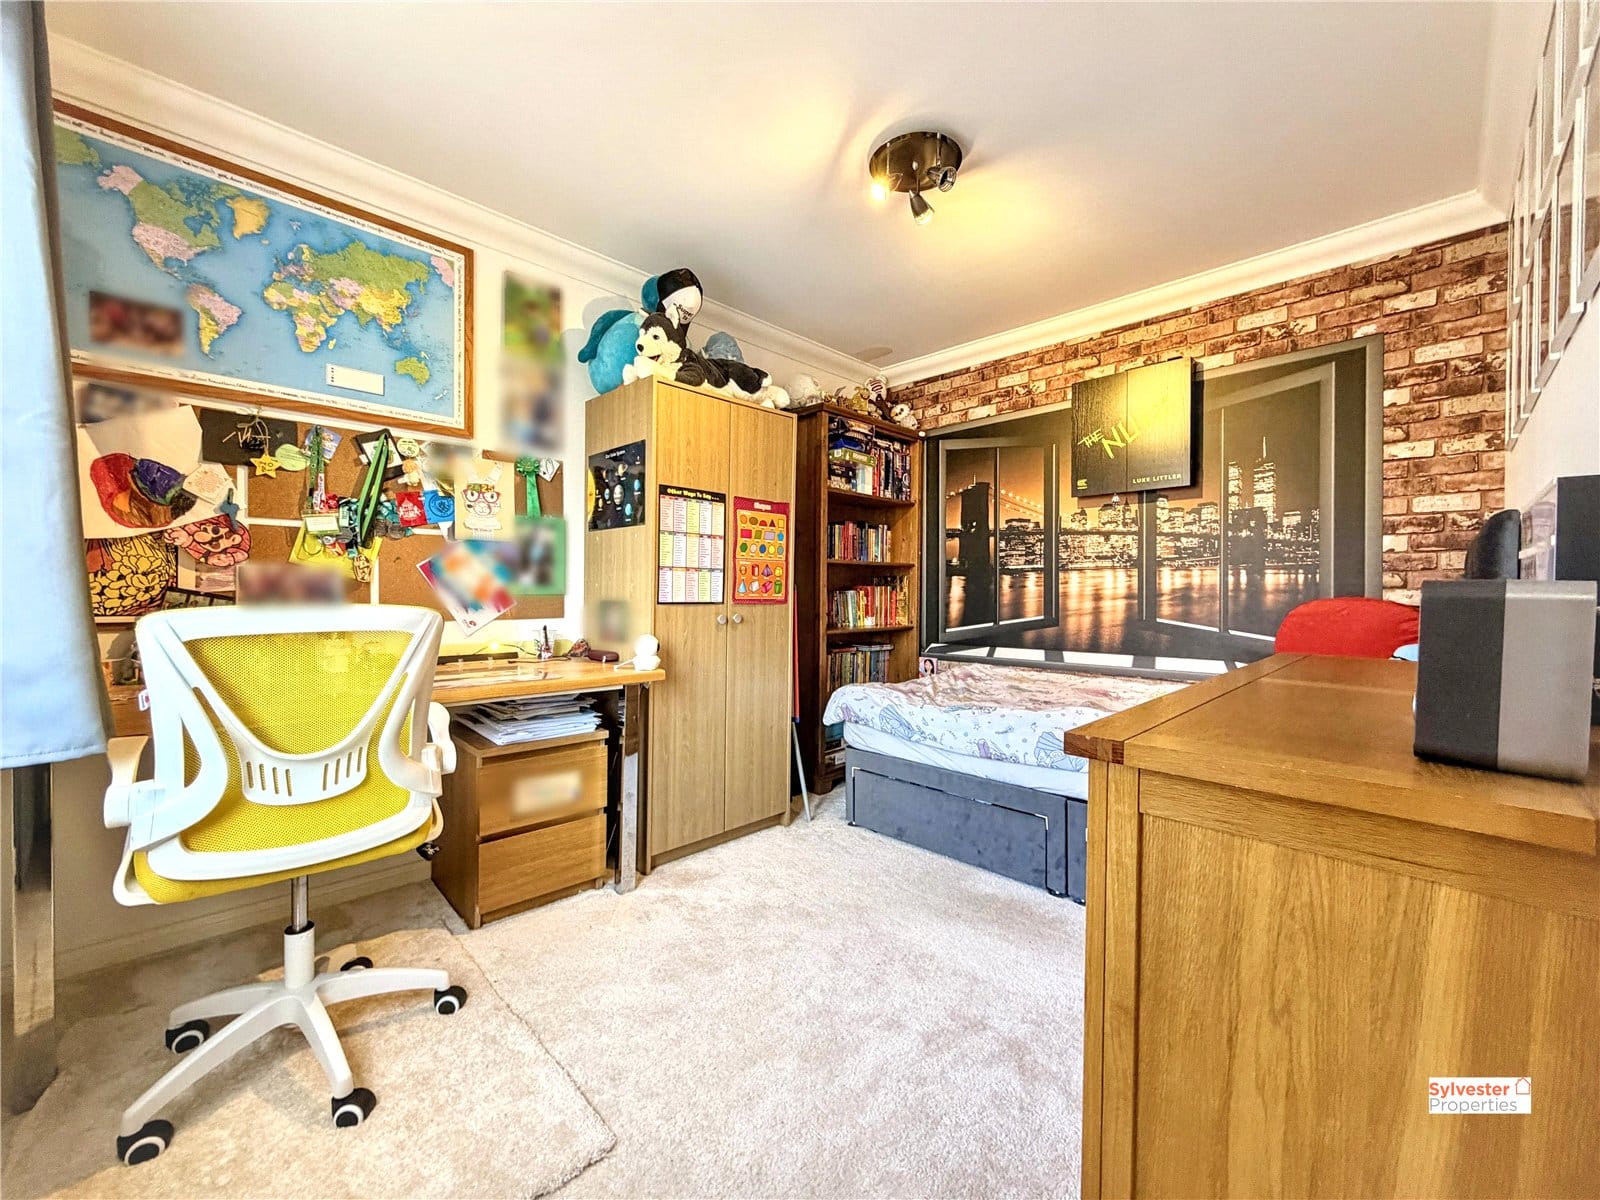
Bedroom four is also a spacious double bedroom, finished in neutral tones with a feature wall, fitted carpeting and a double-glazed window.
Bathroom
The contemporary family bathroom is finished to a high standard, with floor-to-ceiling wall tiling, tiled flooring and a modern wall-mounted radiator. The suite comprises a stylish freestanding oval bath, low-level WC and wash hand basin with fitted storage.
Bedroom Two
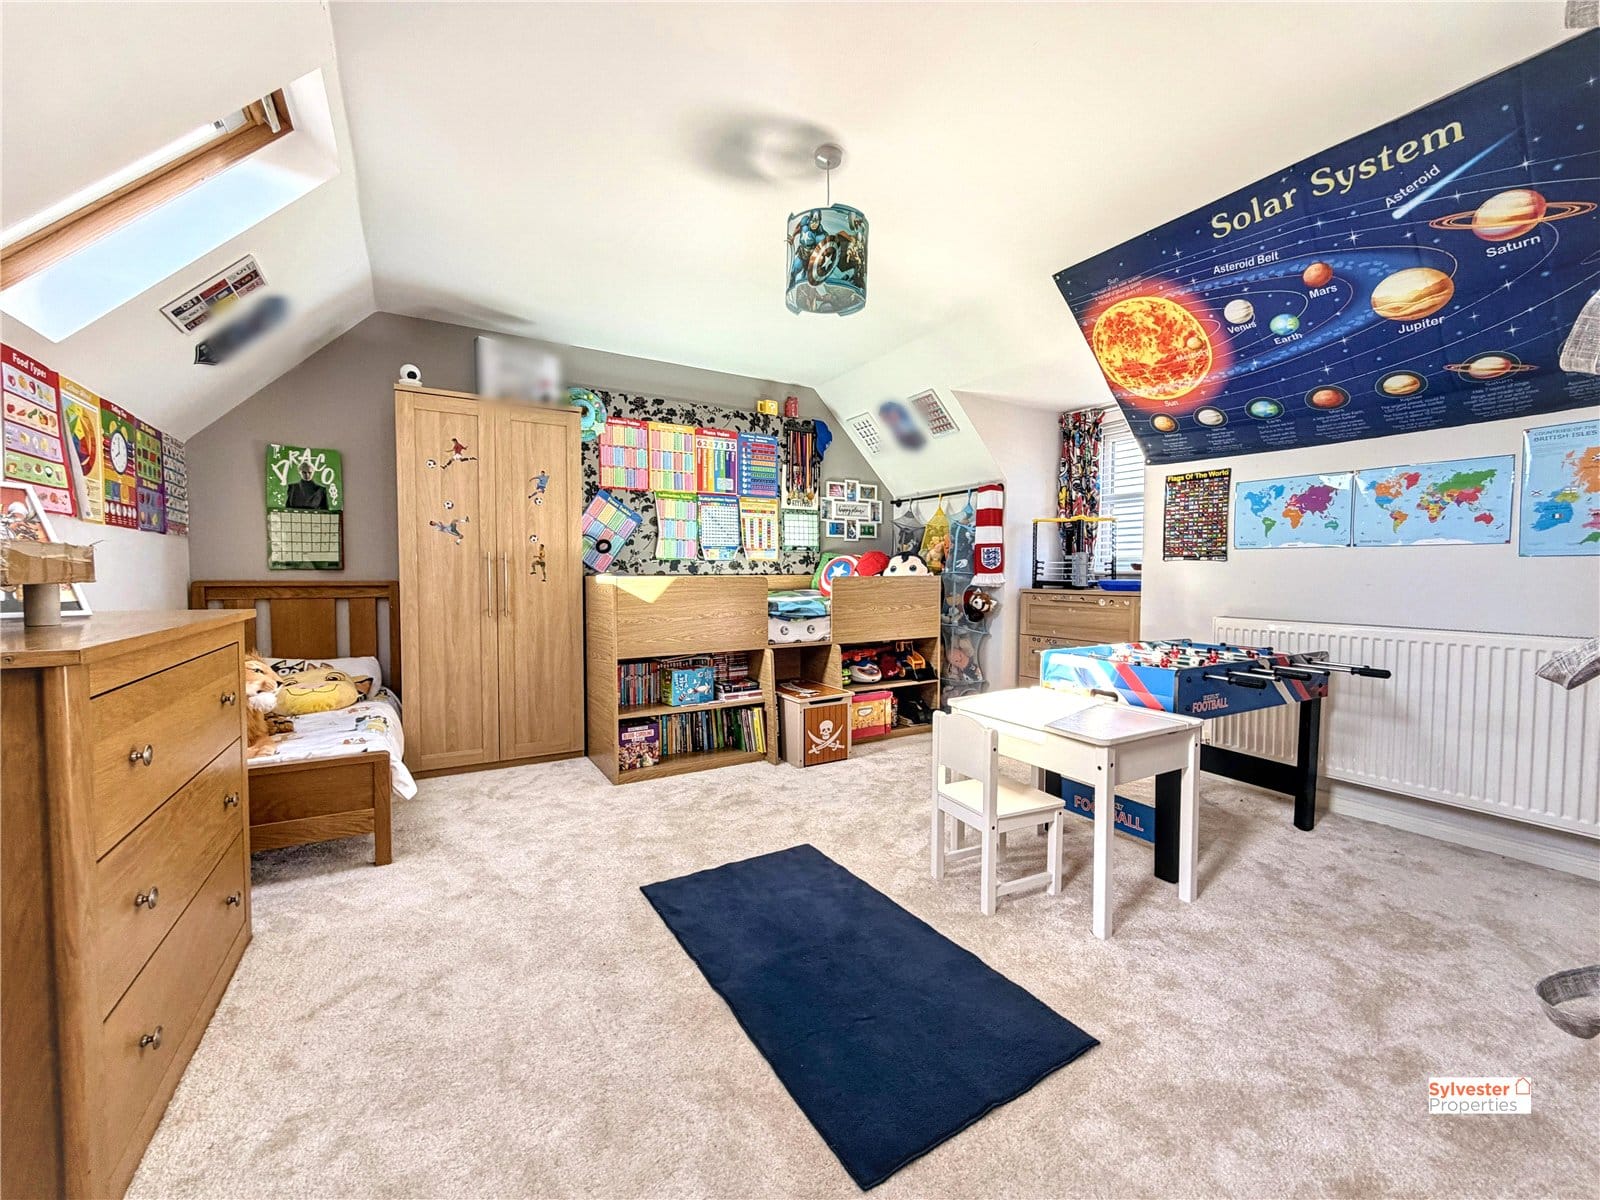
The second floor provides further impressive accommodation, with a small landing leading to the second bedroom. This substantial double bedroom benefits from neutral décor, plush fitted carpeting, two Velux windows and an additional double-glazed window, creating a bright and airy space. There is also access to a fully boarded attic via a pull-down ladder, providing valuable additional storage.
Dressing Room
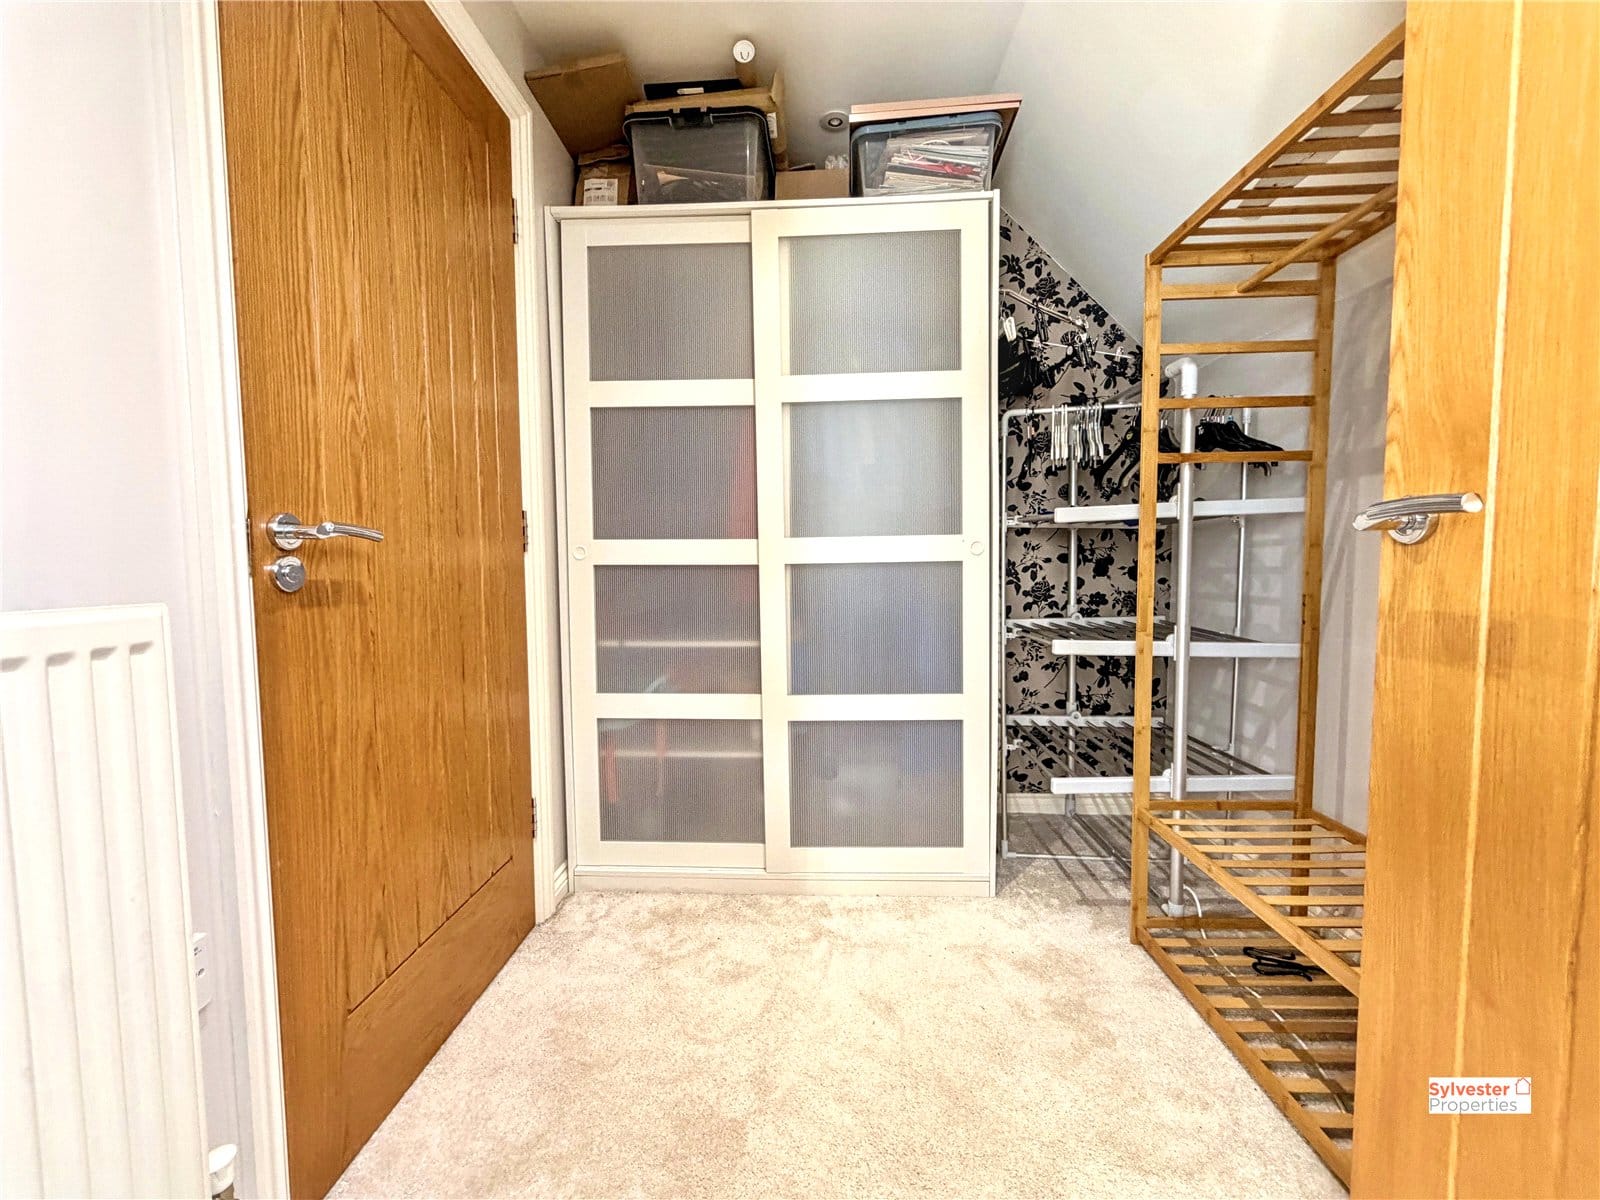
Across the landing is a separate dressing room, currently utilised as a laundry room by the present owners, offering excellent flexibility to suit a variety of needs.
Bathroom
The dressing room also provides access to the second-floor bathroom, fitted with a whirlpool bath and overhead shower, wash hand basin and WC. The room is finished with partially tiled walls and tiled flooring, while a generous airing cupboard houses the hot water cylinder.
External
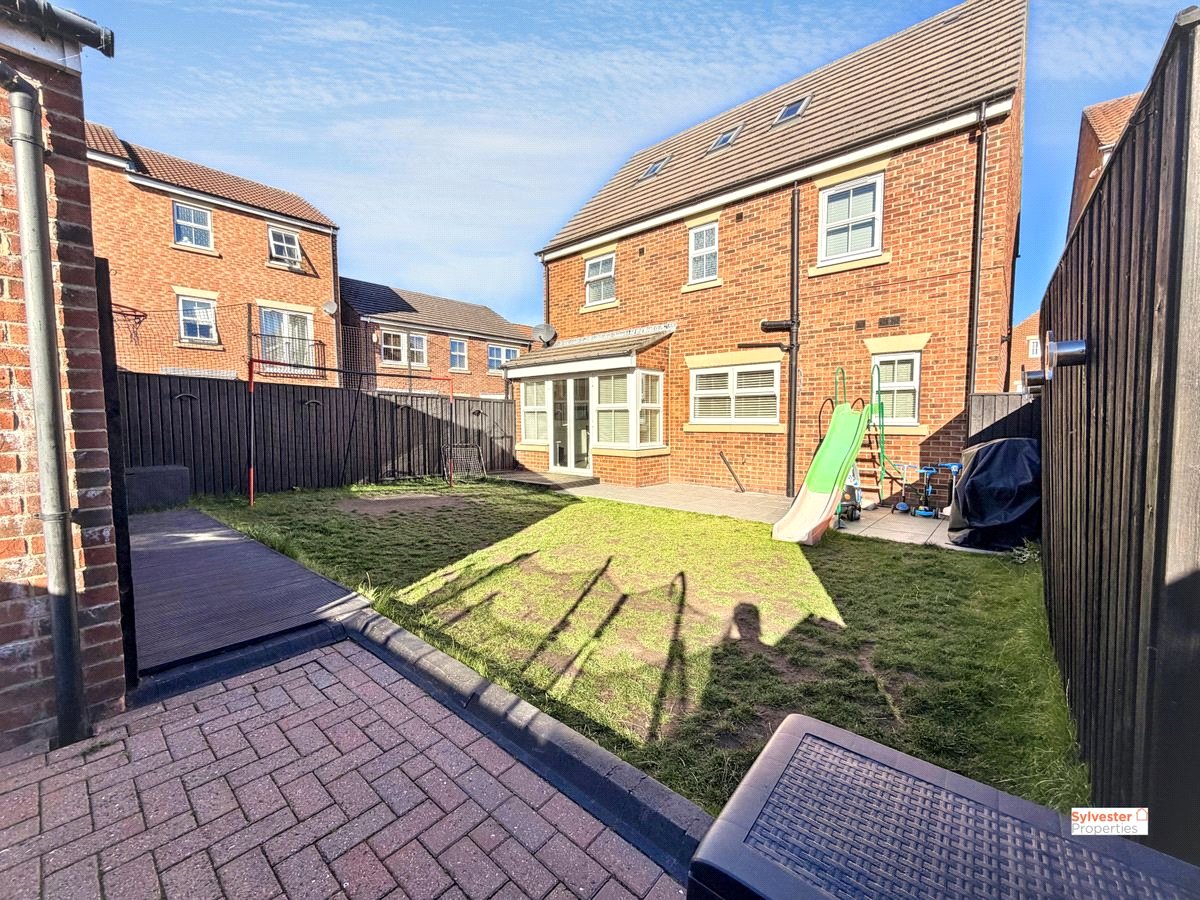
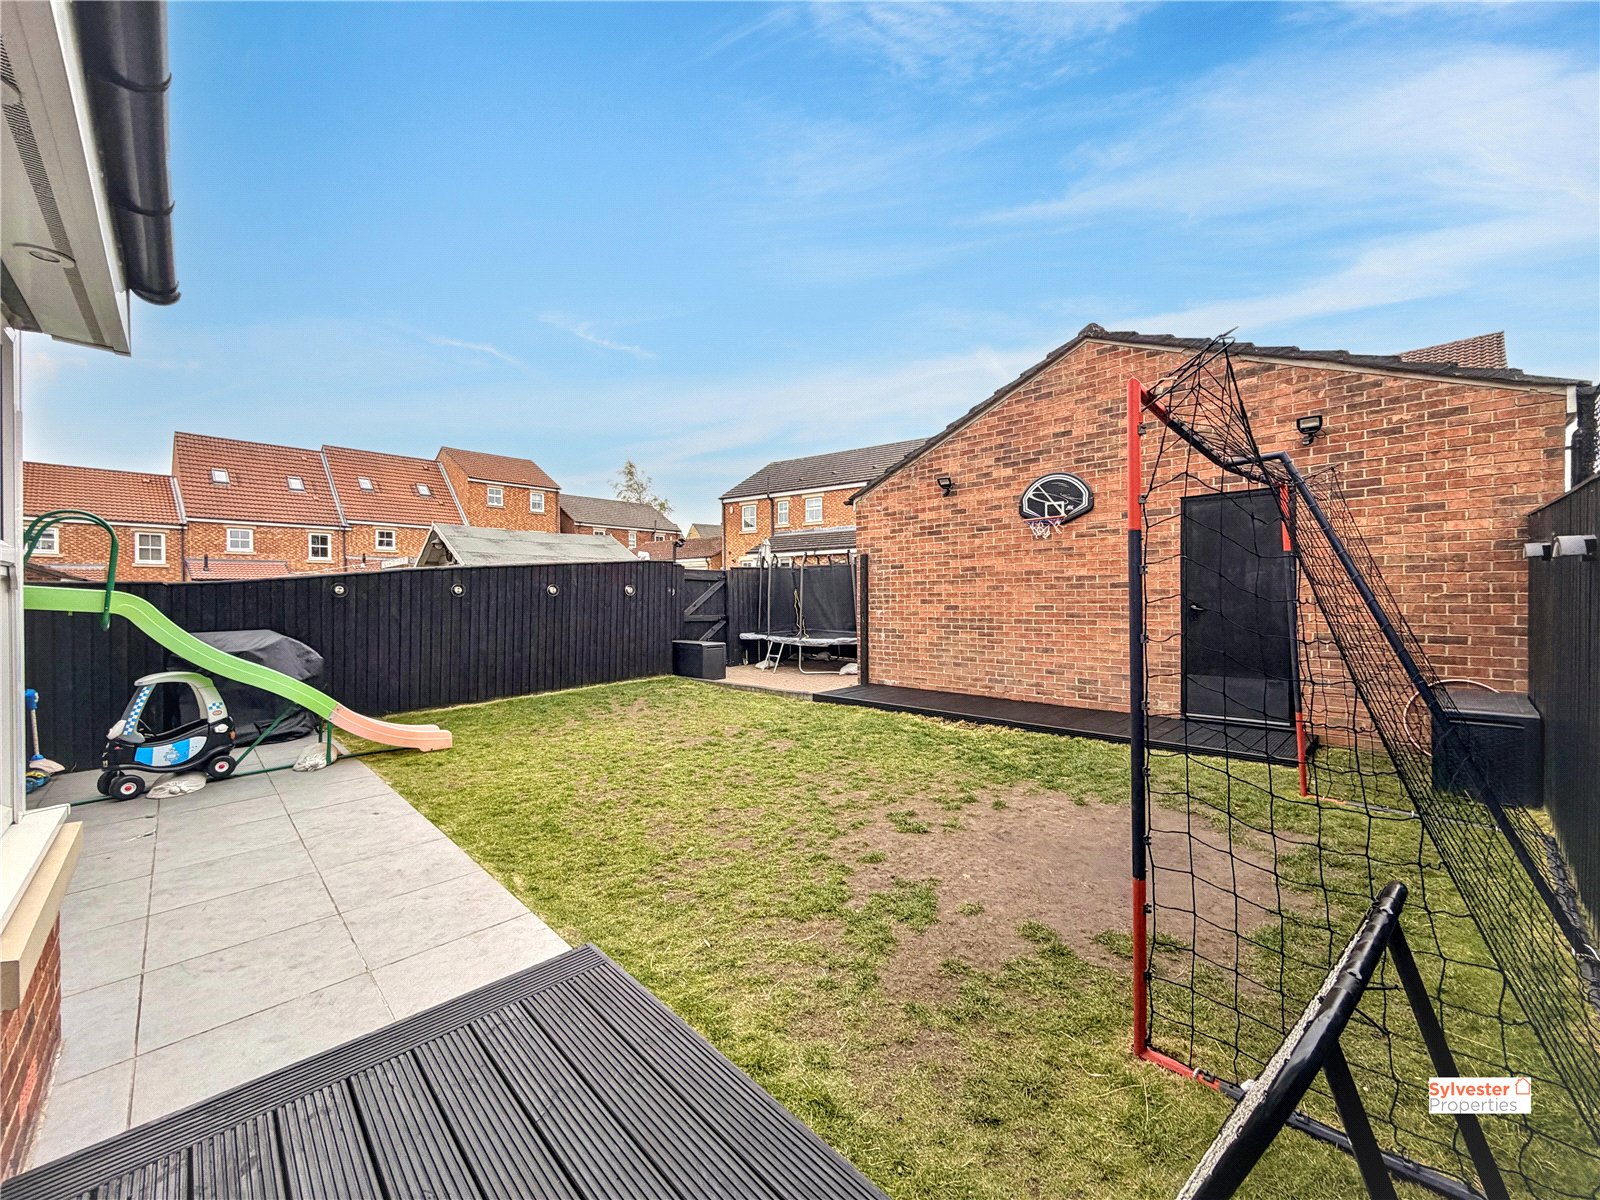
Externally, the rear garden is a particular feature of the property, offering a large, enclosed space predominantly laid to lawn, complemented by a patio area and external mains powered lighting, perfect for relaxing, entertaining guests and enjoying time outdoors.
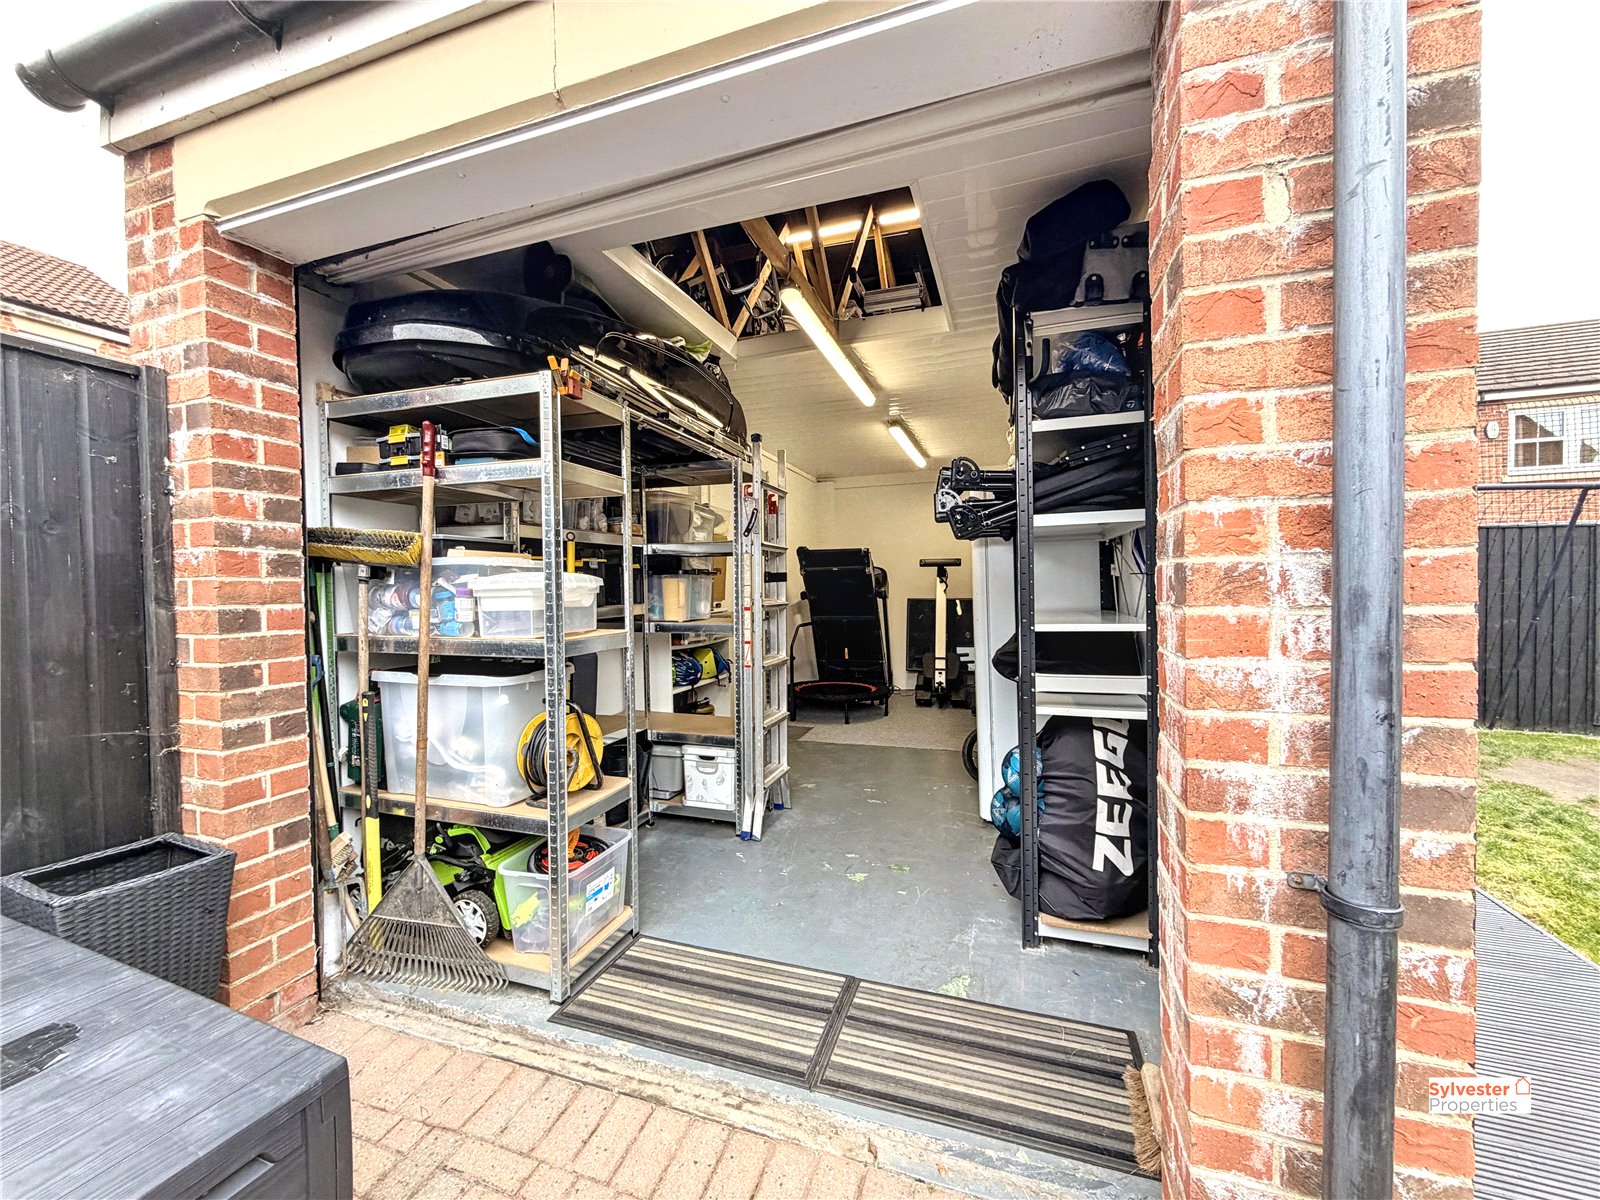
The detached garage is situated to the rear of the garden and benefits from an electric roller shutter door, automatic lighting, a separate side access door, additional insulation and a boarded loft space accessible via a pull-down ladder, providing excellent storage potential.
Overall, this impressive home offers spacious and versatile accommodation across three floors, modern finishes throughout and excellent parking and storage facilities. With its flexible layout and multiple reception and bathroom facilities, it is ideally suited to family living.
Early viewing is highly recommended to fully appreciate the space, presentation and features this exceptional property has to offer. Contact Sylvester Properties today to arrange your viewing.
All offers must be supported with:
Under Money Laundering Regulations, we must also see proof of ID for all buyers before we can issue an offer acceptance letter or instruct solicitors.
Any fixtures and fittings not listed should be confirmed with the seller directly.
In accordance with the Estate Agents’ (Provision of Information) Regulations 1991 and the Consumer Protection from Unfair Trading Regulations 2008, we are required to inform you that we may receive referral fees for services offered to sellers and purchasers. These may include: