






Kitchen / Diner
The impressive 4.55m x 6.60m kitchen/diner is undoubtedly the heart of the home. Generously proportioned and beautifully presented, this exceptional space provides ample room for both everyday family life and entertaining on a grander scale. The kitchen is thoughtfully arranged with excellent workspace and storage, a stylish kitchen island, while the dining area creates a superb social setting for hosting family and friends complete with log burning fire. Leading effortlessly onto the properties balcony which overlooks the garden, this is an ideal space to relax.
Lounge
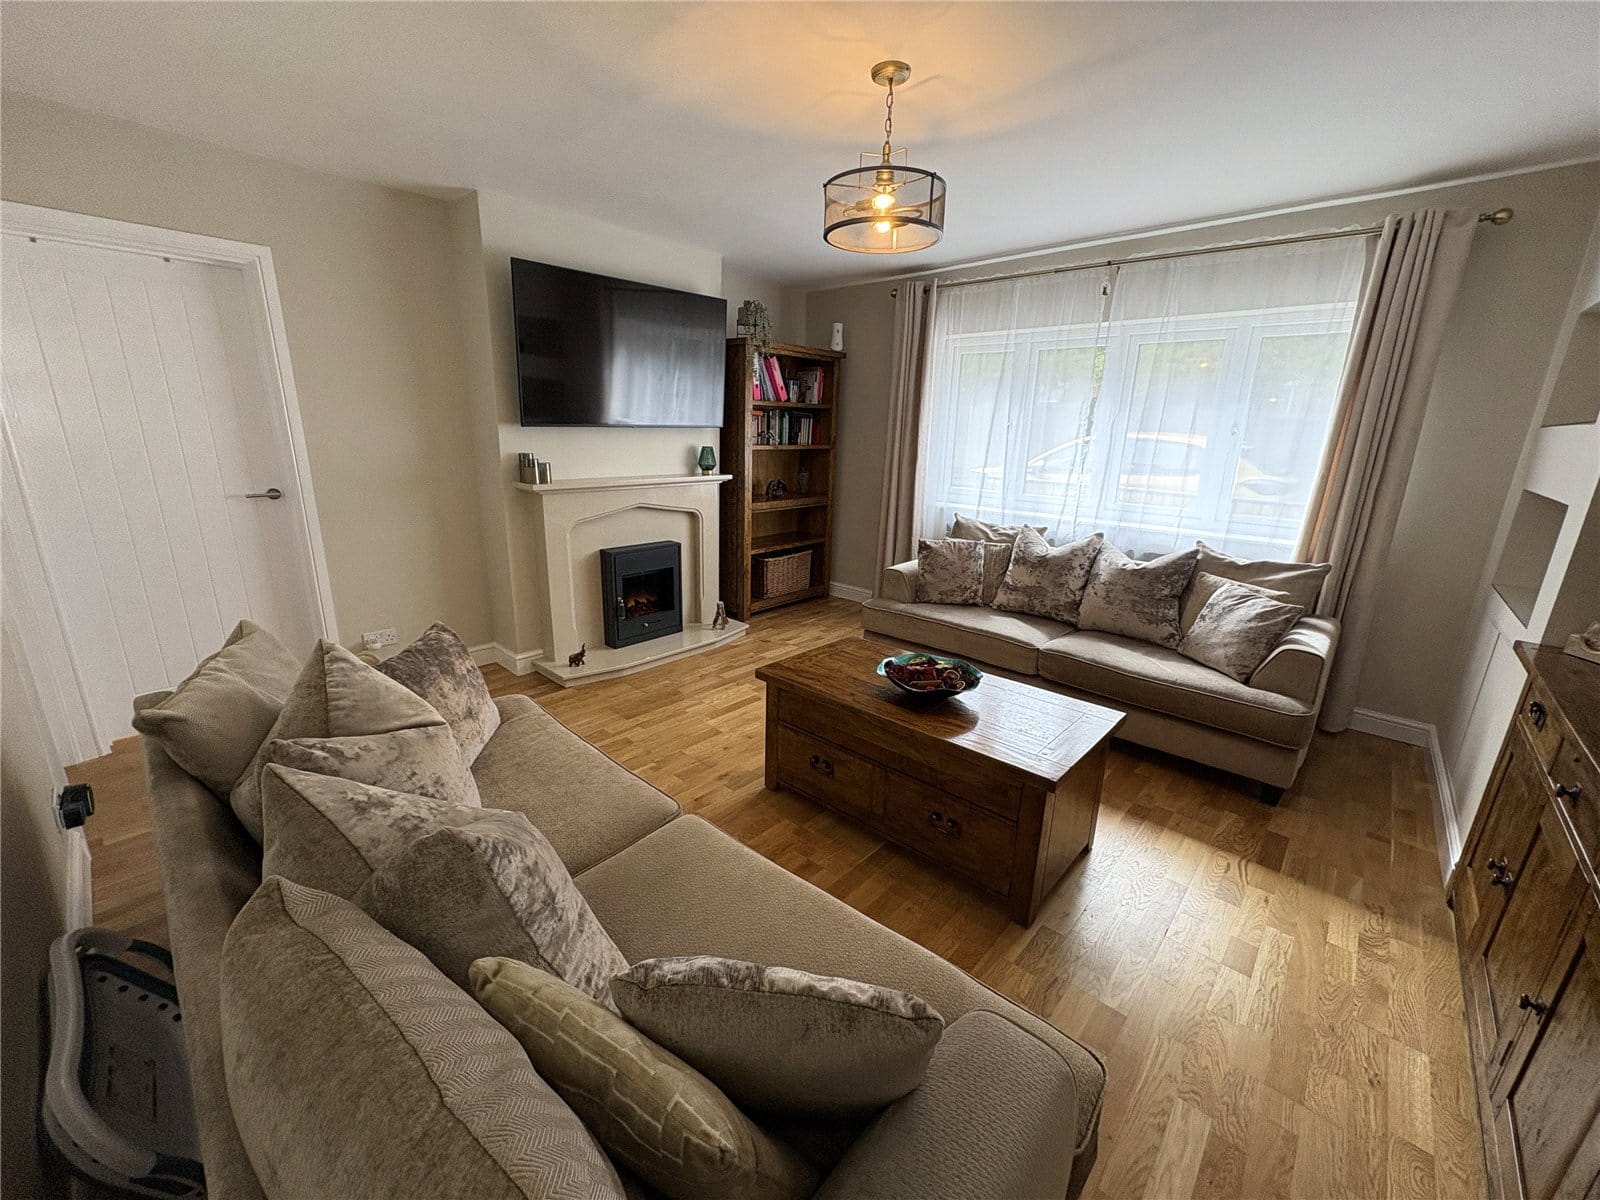
The substantial lounge, measuring approximately 4.32m x 4.57m, offers a wonderfully comfortable reception space with plenty of room for a range of furniture arrangements. The neutral décor and media wall creates a calm and sophisticated atmosphere, making this an ideal room in which to relax and unwind.
WC
A useful ground-floor WC has been finished in keeping with the property's contemporary aesthetic, providing an essential convenience for family living and entertaining.
Bedroom Four
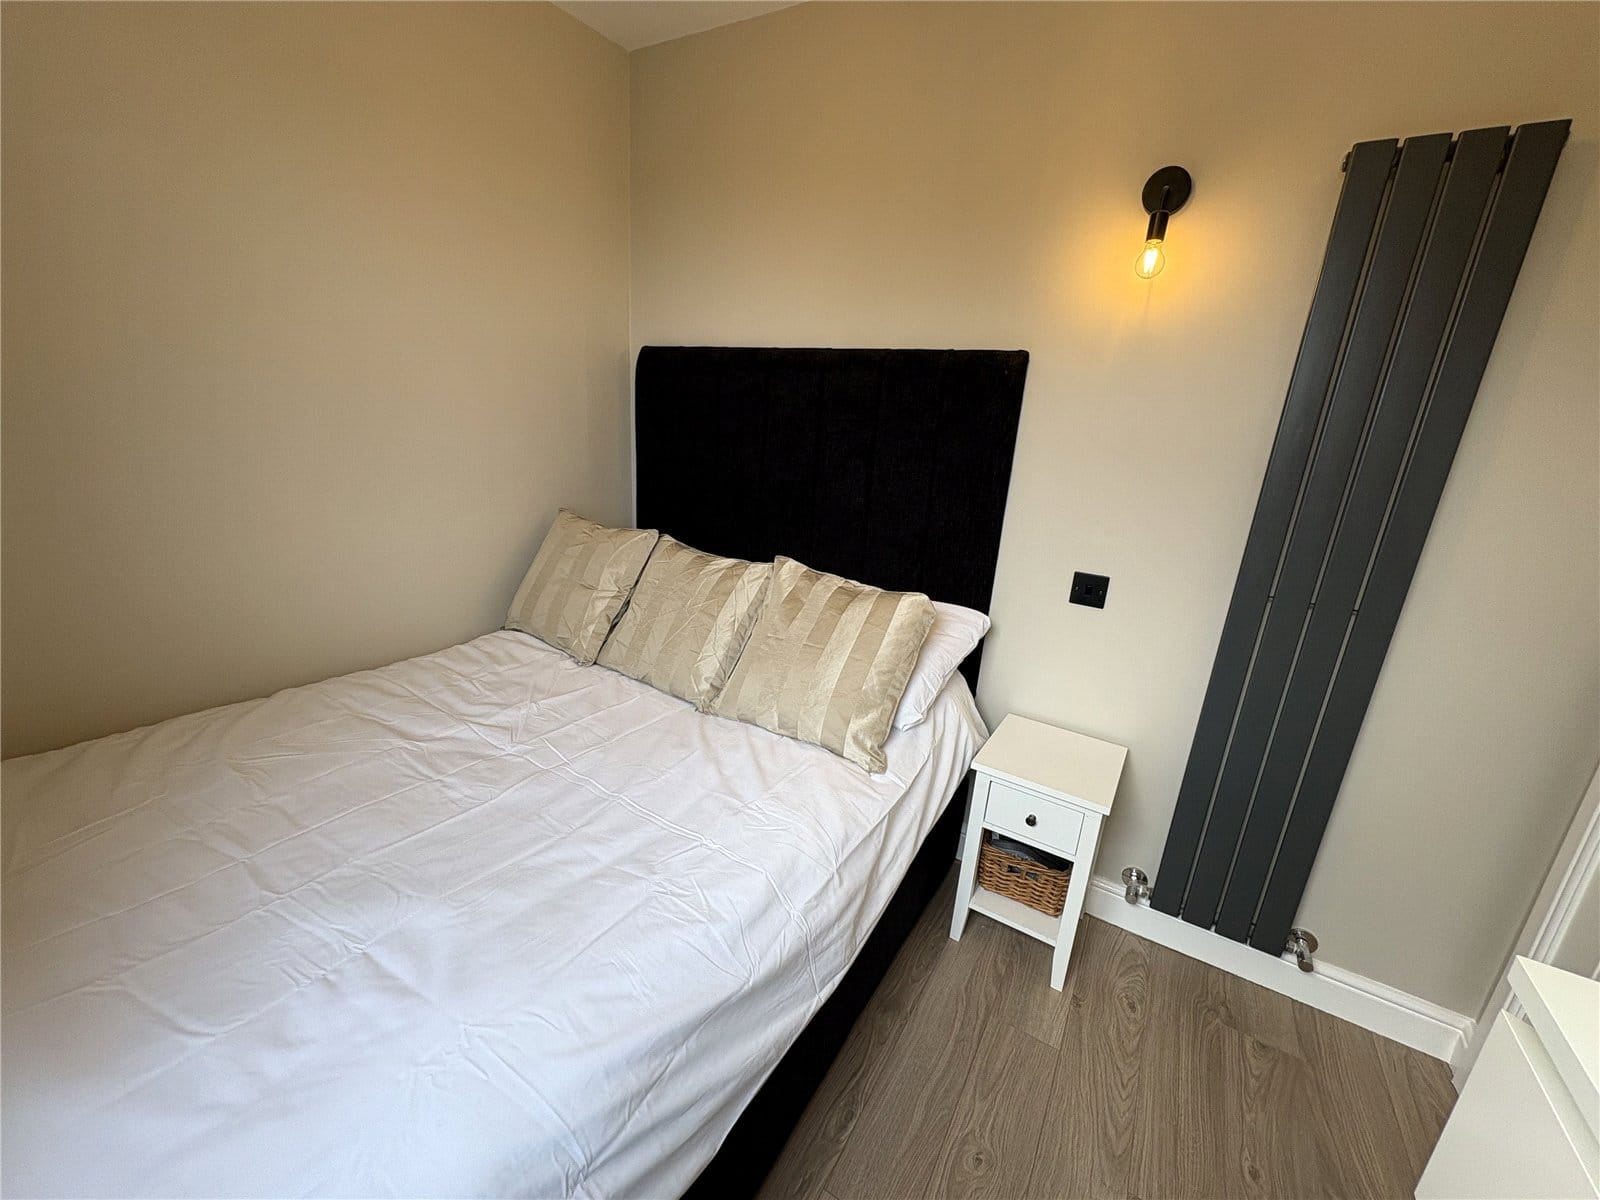
Positioned on the ground level, Bedroom four offers an attractive and private additional bedroom. This position makes it equally as appealing as an office, playroom and more.
Master Bedroom
The impressive main bedroom measures approximately 3.70m x 3.80m, offering a generous private retreat with excellent proportions for a large bedroom suite. and storage Beautifully decorated in neutral tones, the room provides a peaceful and elegant space away from the main living areas.
Bedroom Two
Bedroom two is another double room offering versatile space suitable for a child's bedroom, guest room or home office. Its clean, neutral presentation provides a blank canvas for the new owner.
Bedroom Three
Bedroom three is another neutrally decoarted bedroom capable of housing a double bed if desired.
Bathroom
The beautifully appointed family bathroom has been finished to a high standard, combining contemporary fittings with a sophisticated neutral colour scheme. The bathroom is complete with an impressive four piece suite with WC, wash basin, sizeable bath and custom built walk in shower with seating.
Workshop / Kitchenette
One of the property's most distinctive features is the substantial lower-ground floor, offering approximately 29 sq m / 308 sq ft of additional space.
The basement workshop, measuring approximately 3.08m x 3.33m, is a fantastic addition and offers enormous versatility. Whether utilised as a workshop, hobby room, creative studio, home business space or simply for substantial additional storage, this is a rare feature that sets the property apart.
Also on this level is a separate kitchenette/utility area, providing an exceptional degree of independence and practicality. Combined with the extensive integrated storage, this floor offers a wealth of possibilities and could prove invaluable for buyers requiring space beyond the traditional living accommodation.
All offers must be supported with:
Under Money Laundering Regulations, we must also see proof of ID for all buyers before we can issue an offer acceptance letter or instruct solicitors.
Any fixtures and fittings not listed should be confirmed with the seller directly.
In accordance with the Estate Agents’ (Provision of Information) Regulations 1991 and the Consumer Protection from Unfair Trading Regulations 2008, we are required to inform you that we may receive referral fees for services offered to sellers and purchasers. These may include:


