



Lounge
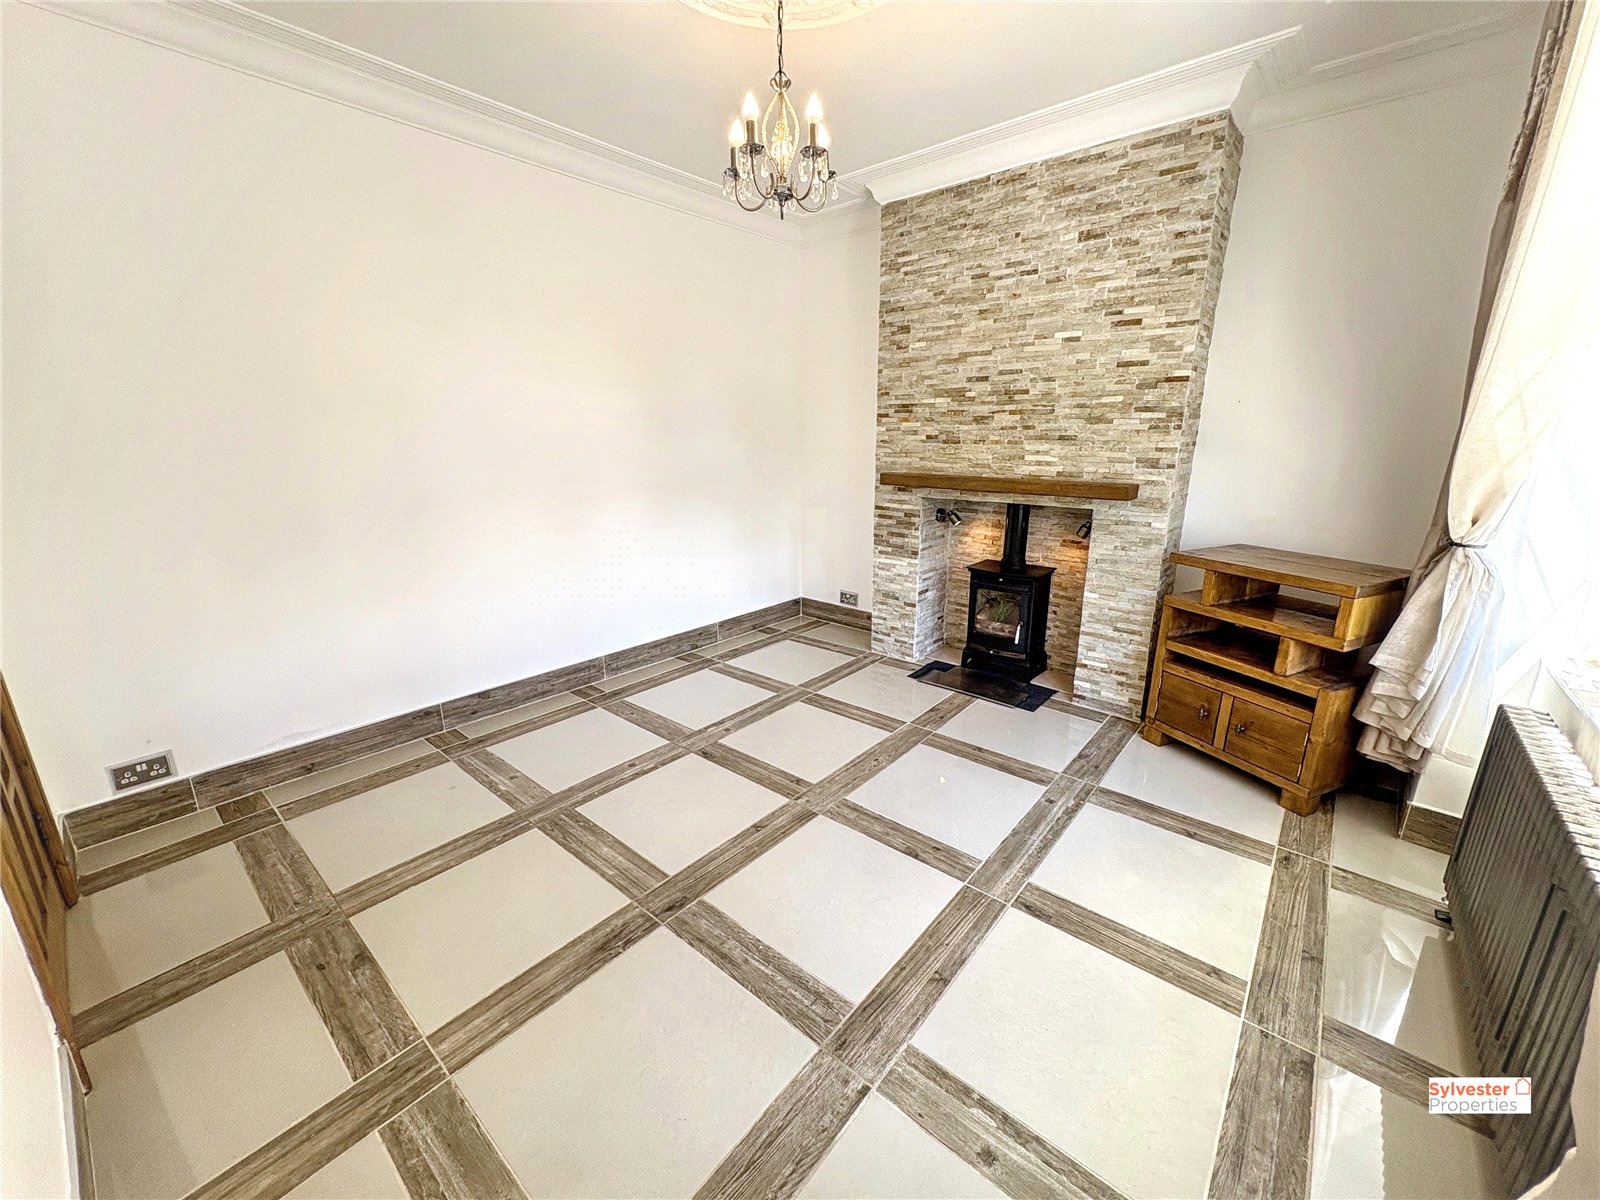
The main lounge is a beautifully presented reception room offering a warm and inviting atmosphere. A feature fireplace creates an attractive focal point, while large windows allow natural light to flood the space, making it the perfect room for relaxing or entertaining.
Reception Room Two
Positioned to the front of the property, the second reception room offers excellent versatility and could be utilised as a formal dining room, fourth bedroom, snug, home office or additional sitting room depending on individual requirements.
Kitchen
The stylish kitchen has been thoughtfully designed with a range of fitted units, generous worktop space and integrated appliances, opening into a comfortable dining area ideal for everyday family life and entertaining guests. Its practical layout makes it the true heart of the home.
Utility Room
A substantial utility room provides excellent additional storage together with further work surfaces, fitted cabinetry and space for laundry appliances, helping to keep the main kitchen clutter free while offering direct external access.
Master Bedroom
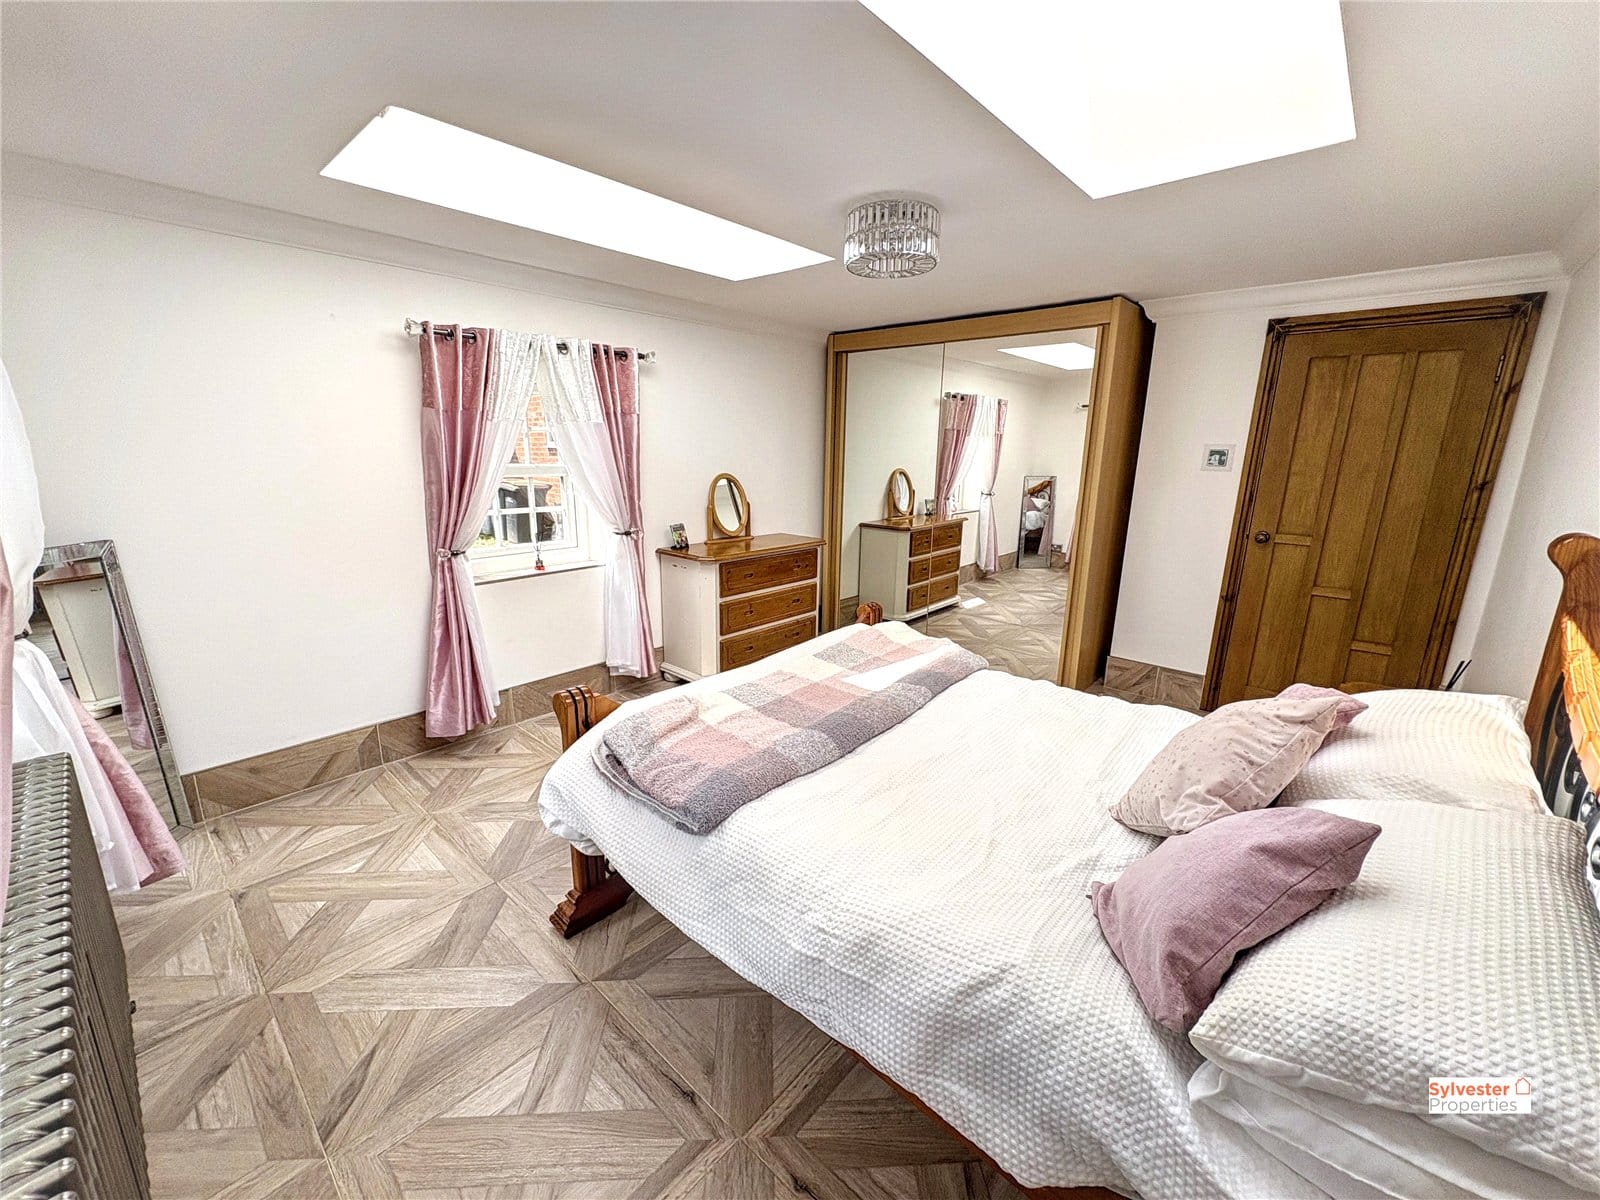
A luxurious bedroom enjoying generous proportions, bespoke fitted wardrobes and an abundance of natural light from overhead roof lanterns. Finished with attractive flooring and neutral décor, this impressive room also benefits from its location to the primary bathroom.
Bathroom
A standout feature of the property is the stunning family bathroom. Beautifully appointed with elegant tiling throughout, the suite includes a freestanding bath, walk-in rainfall shower, traditional-style wash basin and quality fittings, creating a luxurious spa-like environment.
Bedroom Two
A spacious double bedroom overlooking the rear, finished with ample overhead wardrobes and storage facilities.
Ensuite Bathroom
The contemporary en-suite has been finished to a high specification with modern sanitary ware, quality tiling and a walk-in shower, providing a private and convenient addition to the second bedroom.
Bedroom Three
A well-proportioned third bedroom that would comfortably accommodate a double bed or serve equally well as a guest bedroom, nursery or home office.
External
The property is complemented by generous outside space with ample off-road parking and an impressive detached garage measuring approximately 19'4" x 19'11", providing excellent storage, workshop potential or secure parking. The gardens offer plenty of space for outdoor entertaining and family enjoyment.
To note - The garage contains a working pit for car repairs. A pre planning application has also been granted for an additional dwelling house to the right side of the plot.
All offers must be supported with:
Under Money Laundering Regulations, we must also see proof of ID for all buyers before we can issue an offer acceptance letter or instruct solicitors.
Any fixtures and fittings not listed should be confirmed with the seller directly.
In accordance with the Estate Agents’ (Provision of Information) Regulations 1991 and the Consumer Protection from Unfair Trading Regulations 2008, we are required to inform you that we may receive referral fees for services offered to sellers and purchasers. These may include: