
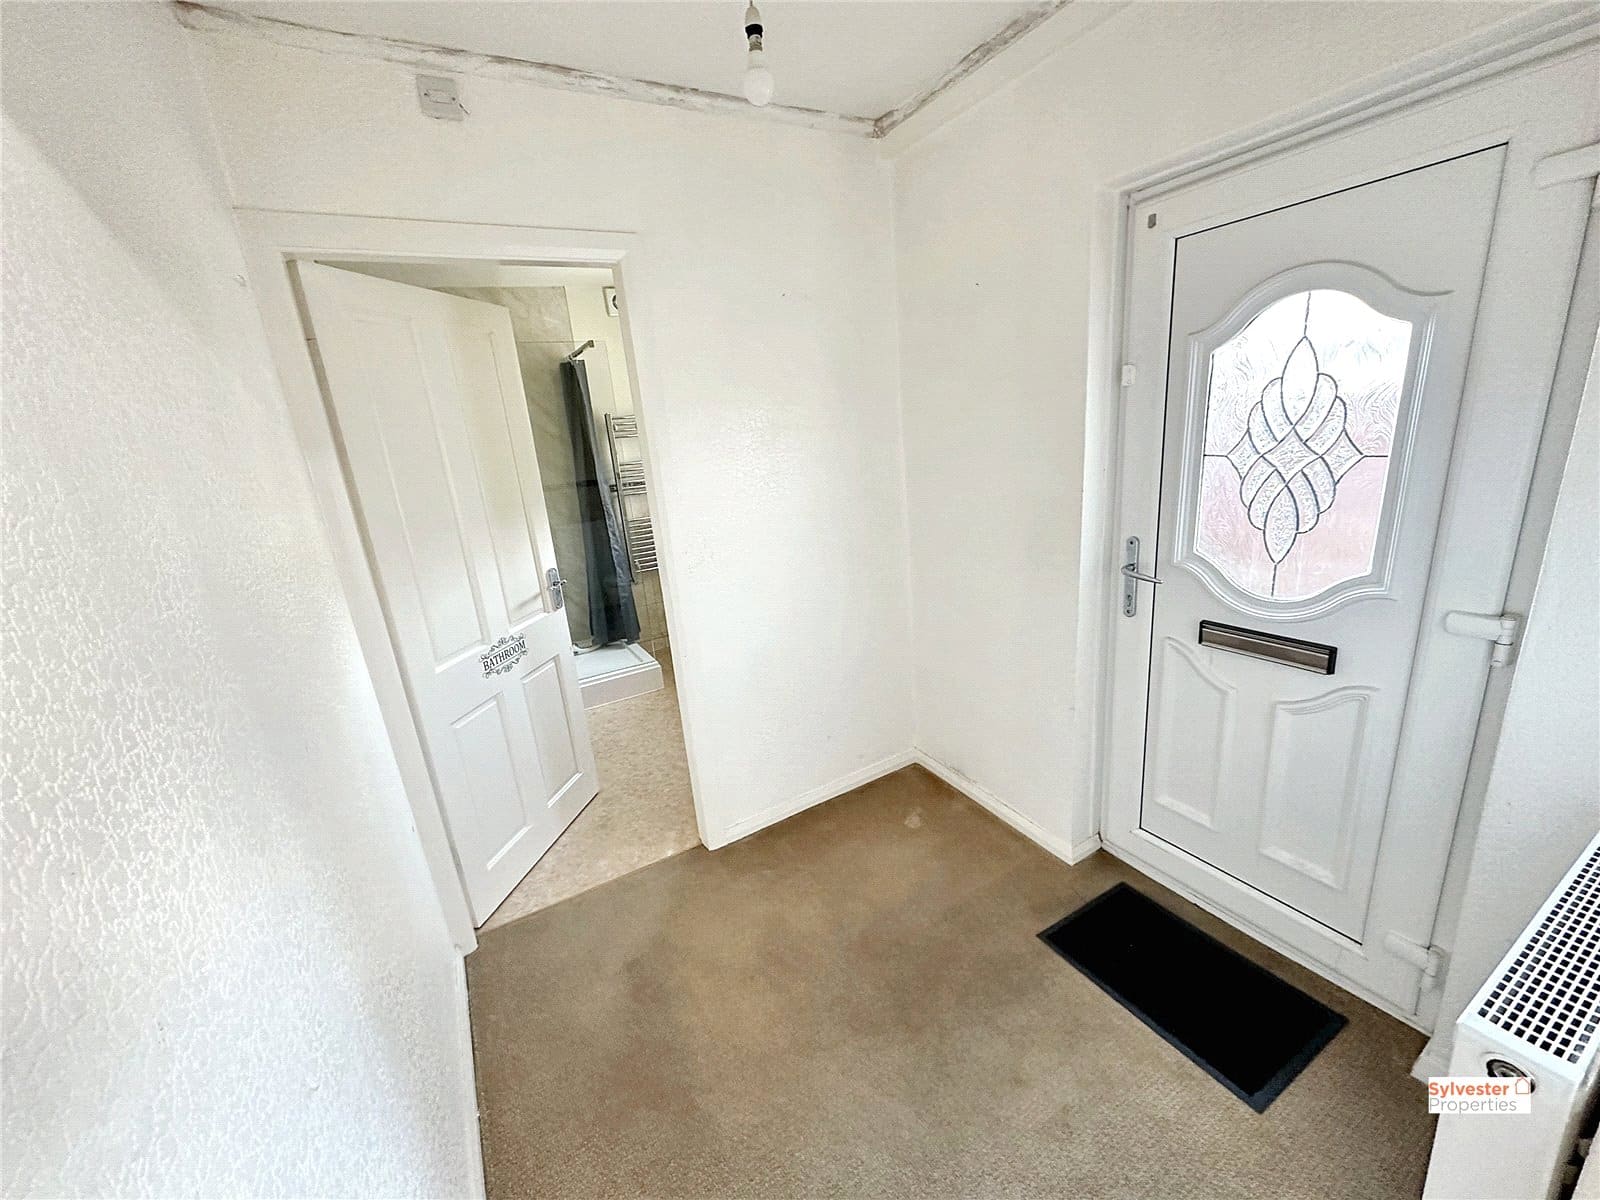



Lobby
As you step inside, you're greeted by a welcoming entrance lobby leading to the family lounge.
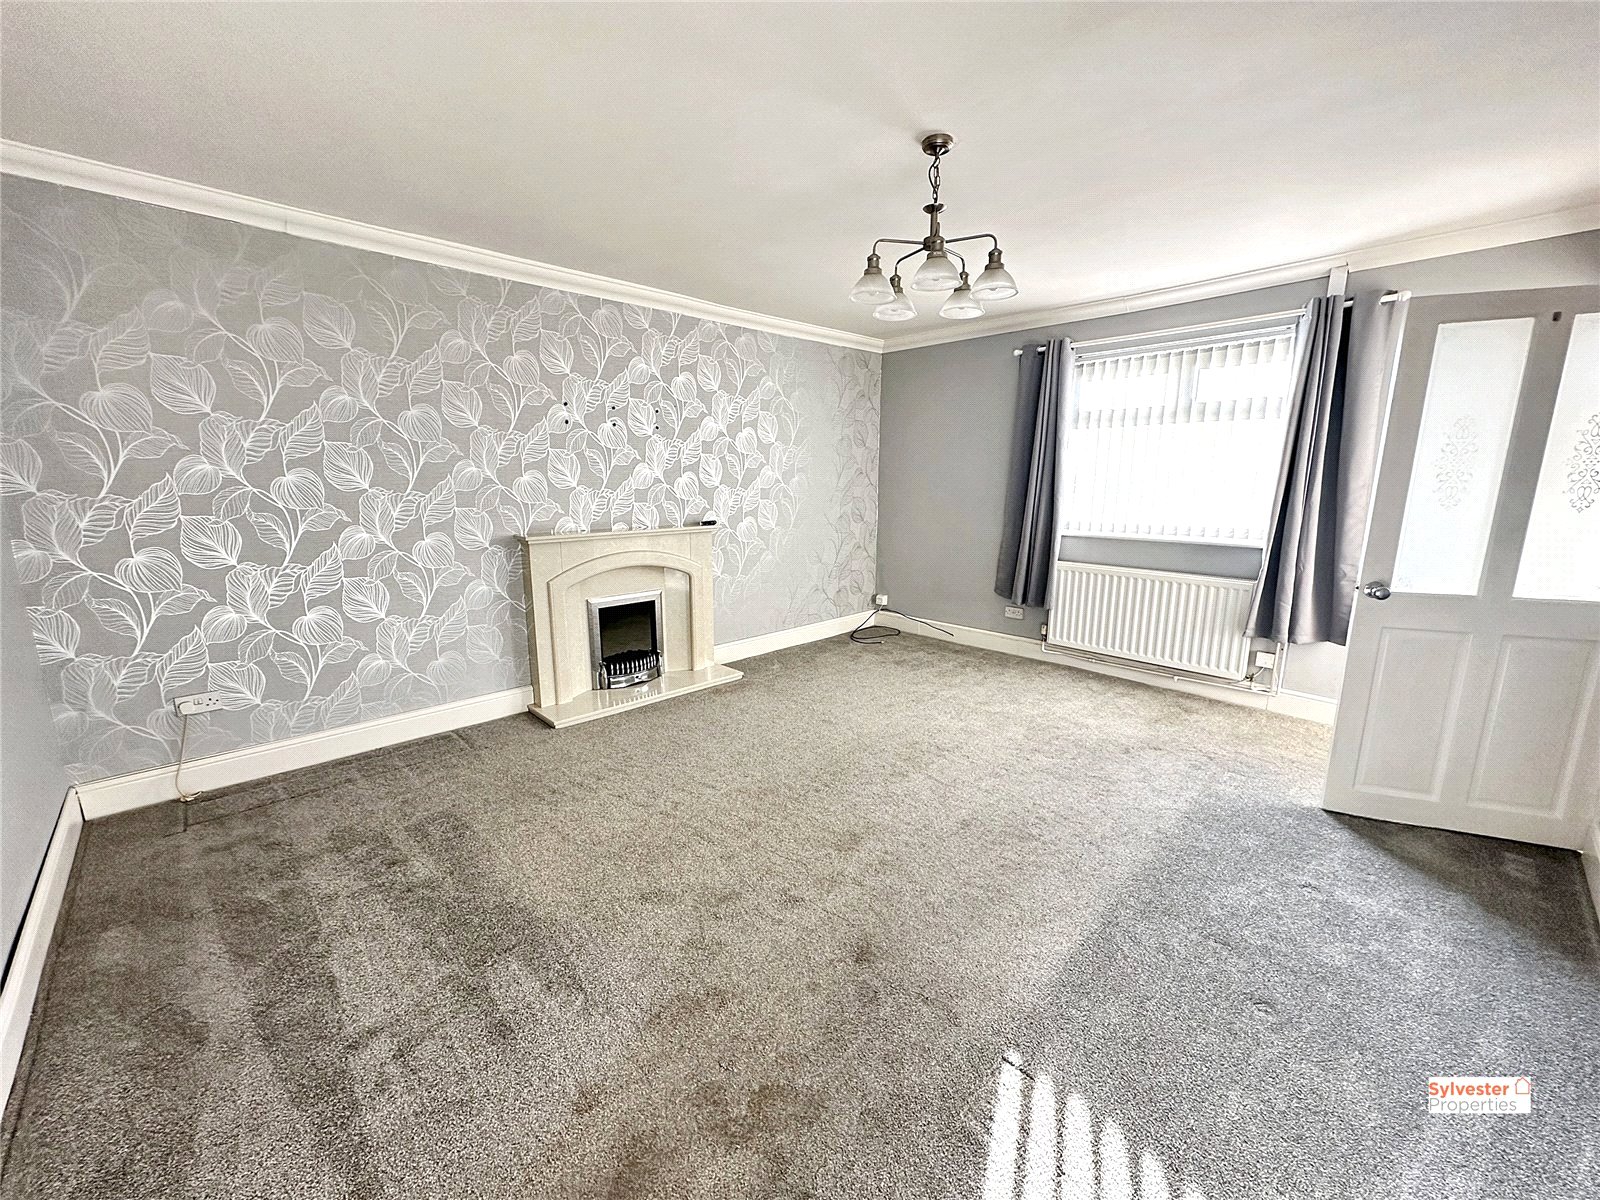
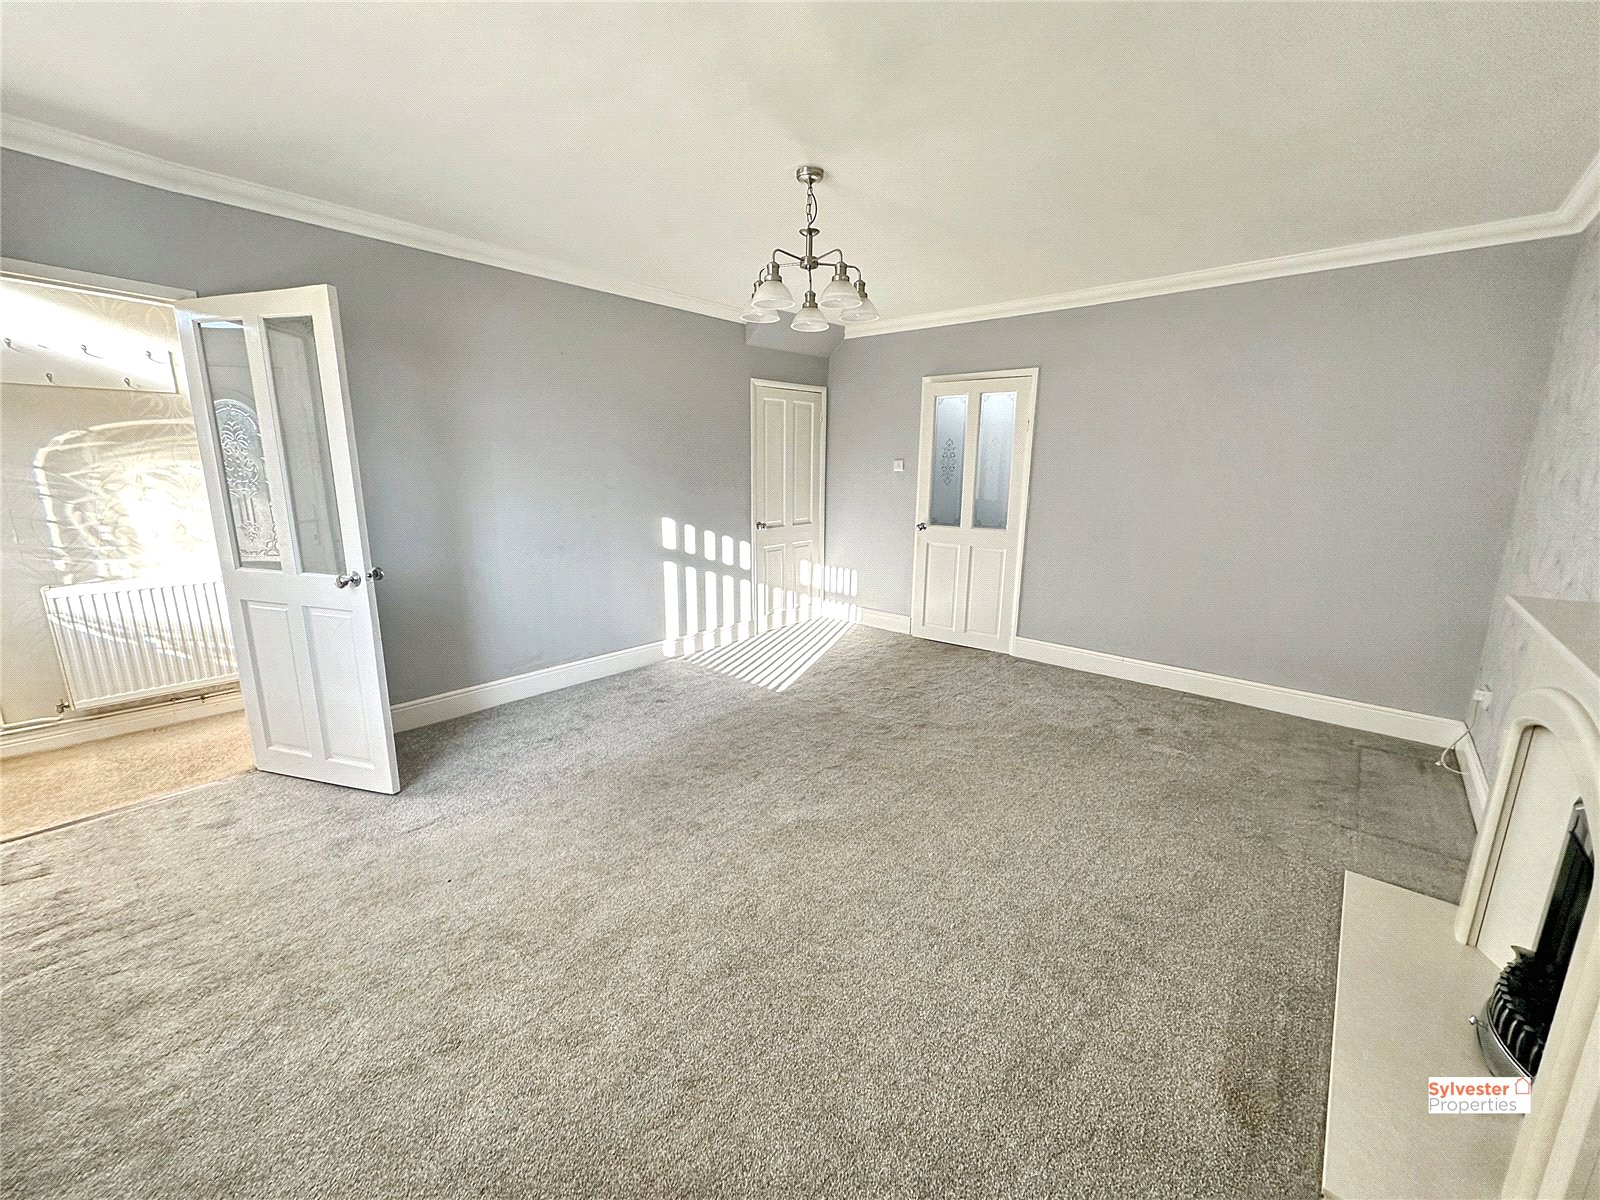
Lounge 4.89m x 4.08m
Featuring modern decor, plush grey carpeting, a striking feature wall, and a charming fireplace—an ideal setting for relaxation.
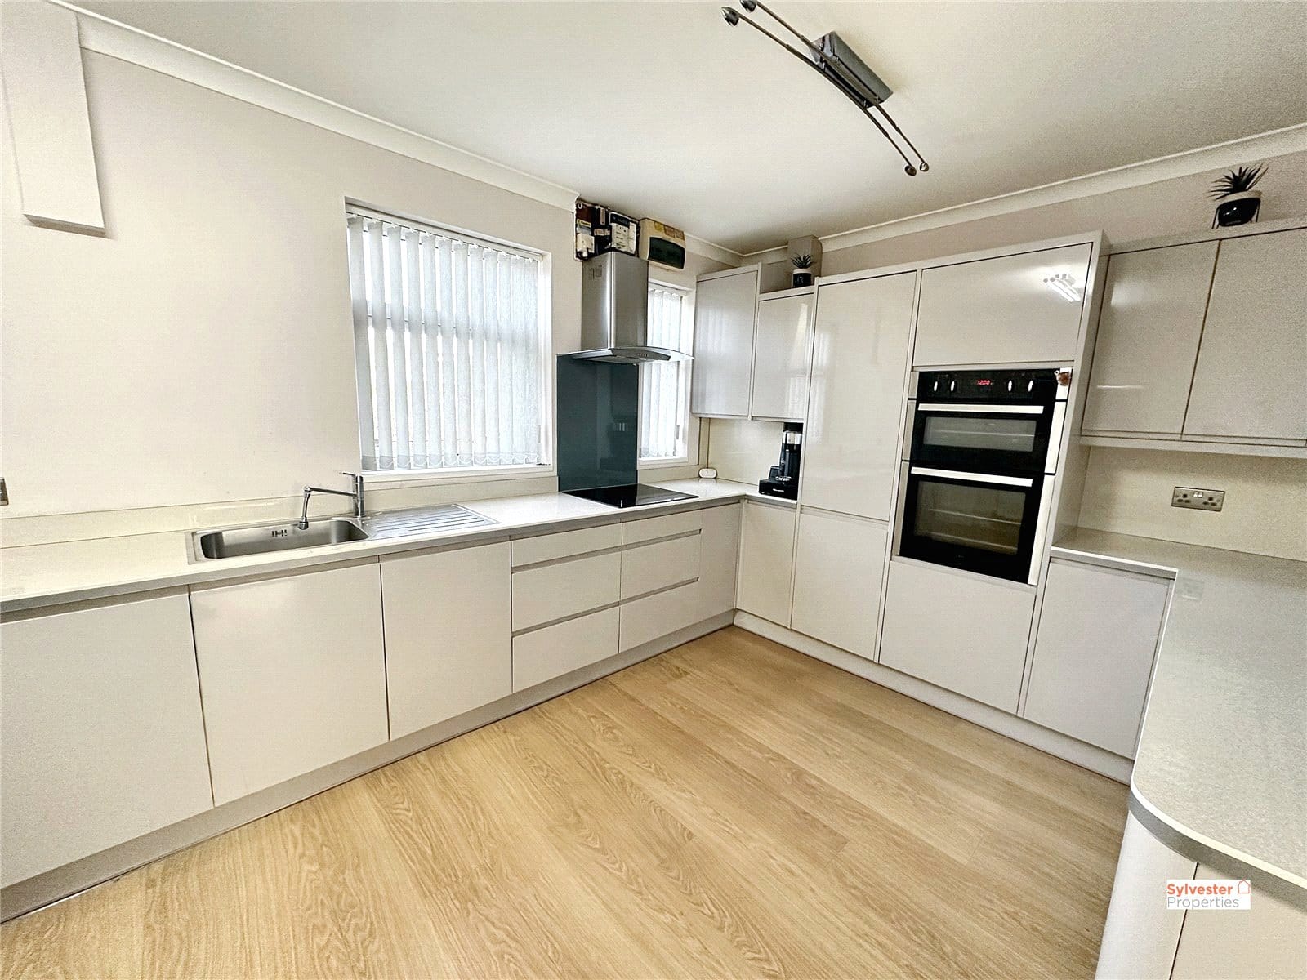
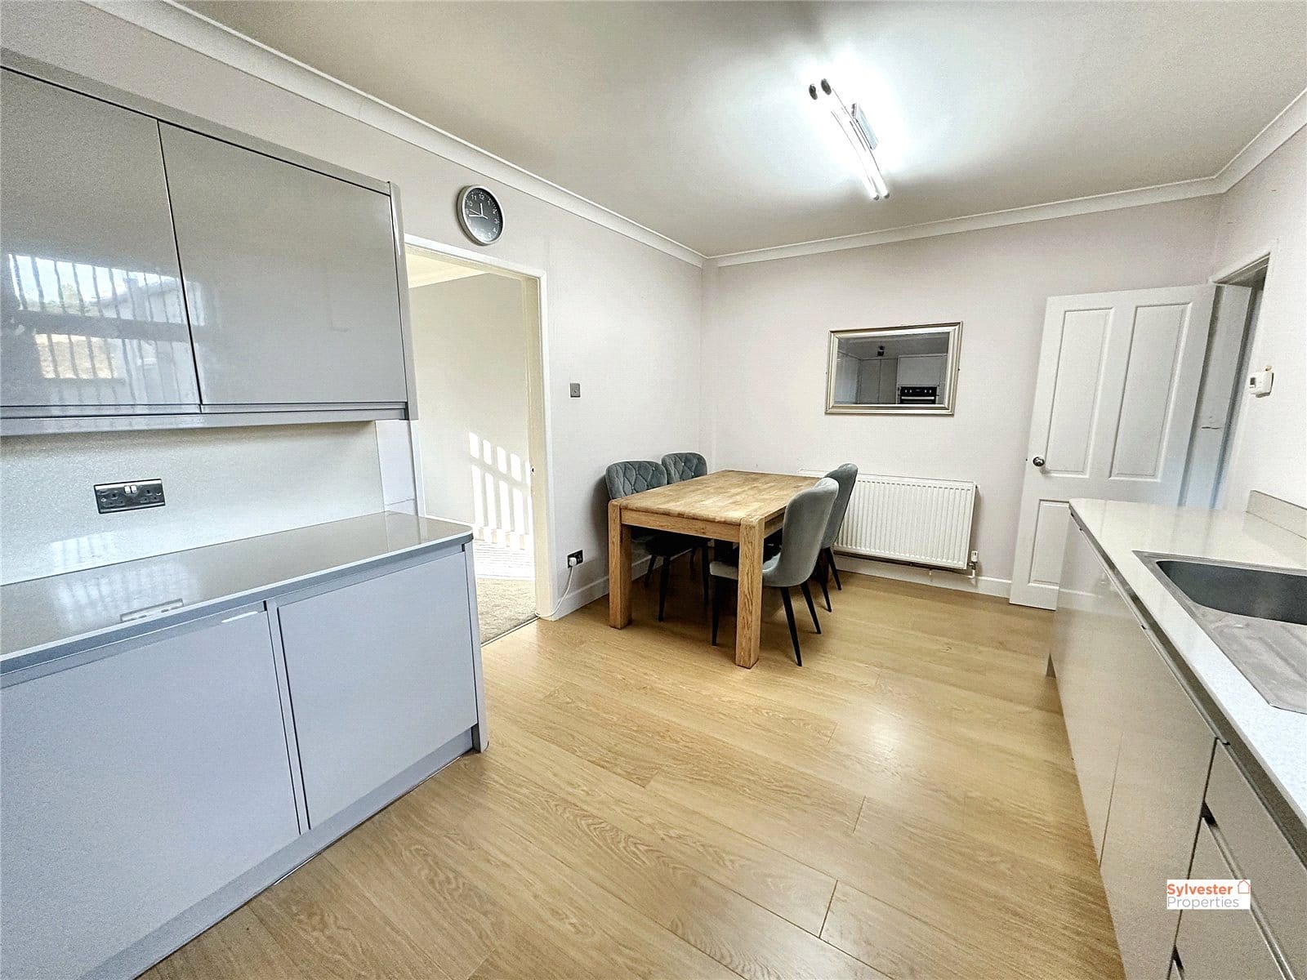
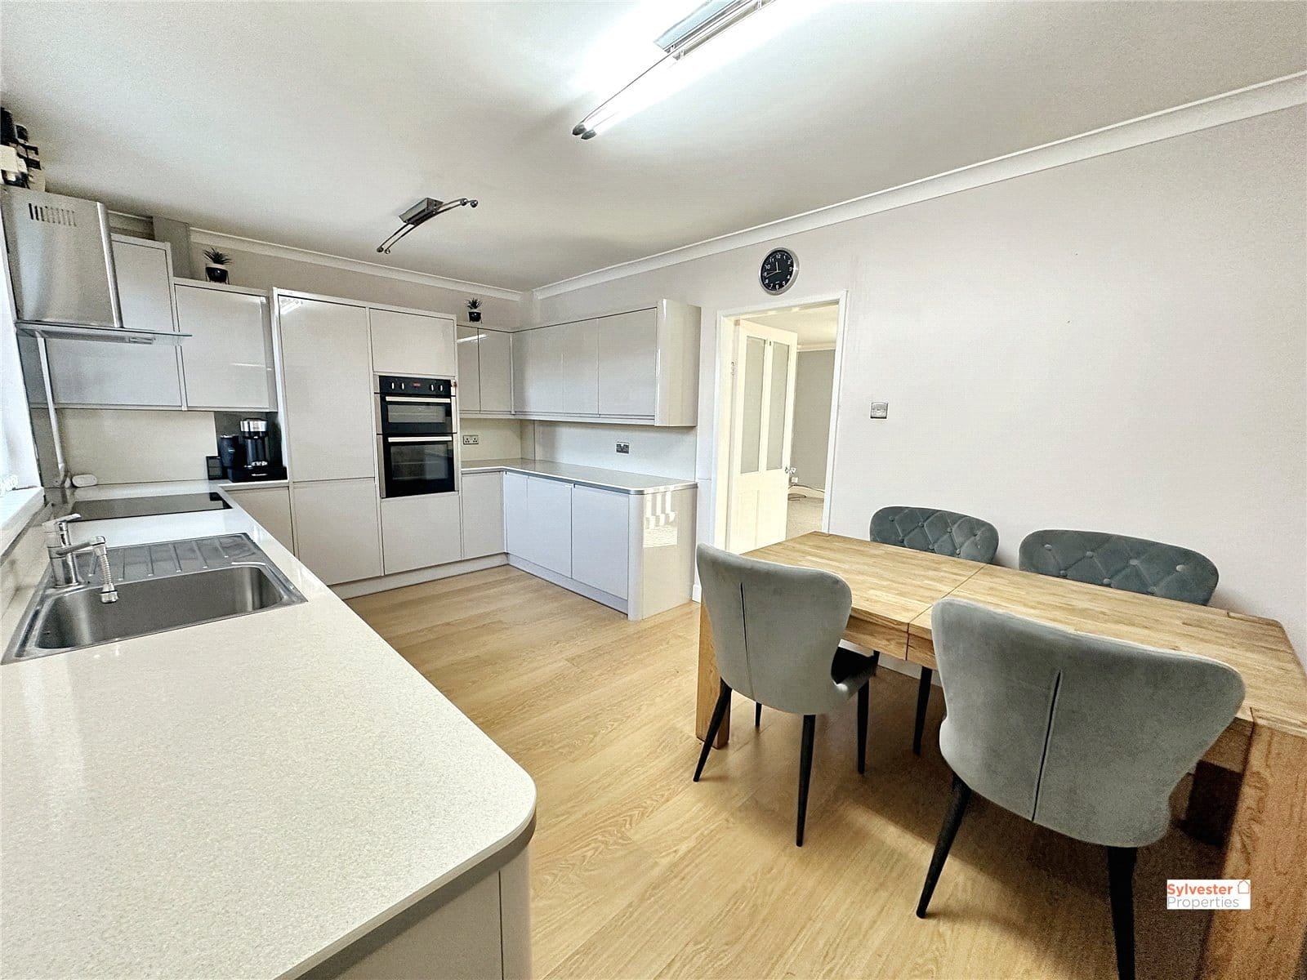
Kitchen/Dining Room 5.17m x 3m
The modern kitchen/dining room is a highlight, showcasing sleek hi-gloss wall and base units complemented by stylish worktop surfaces. It comes equipped with an integrated double oven and a touch-screen hob with extractor hood, all set against wood-effect flooring and neutral walls. There's plenty of room for a family dining table, making it the perfect space for gatherings.
Rear Lobby
A spacious rear lobby offers convenient storage for coats and shoes, leading to the downstairs family shower room.
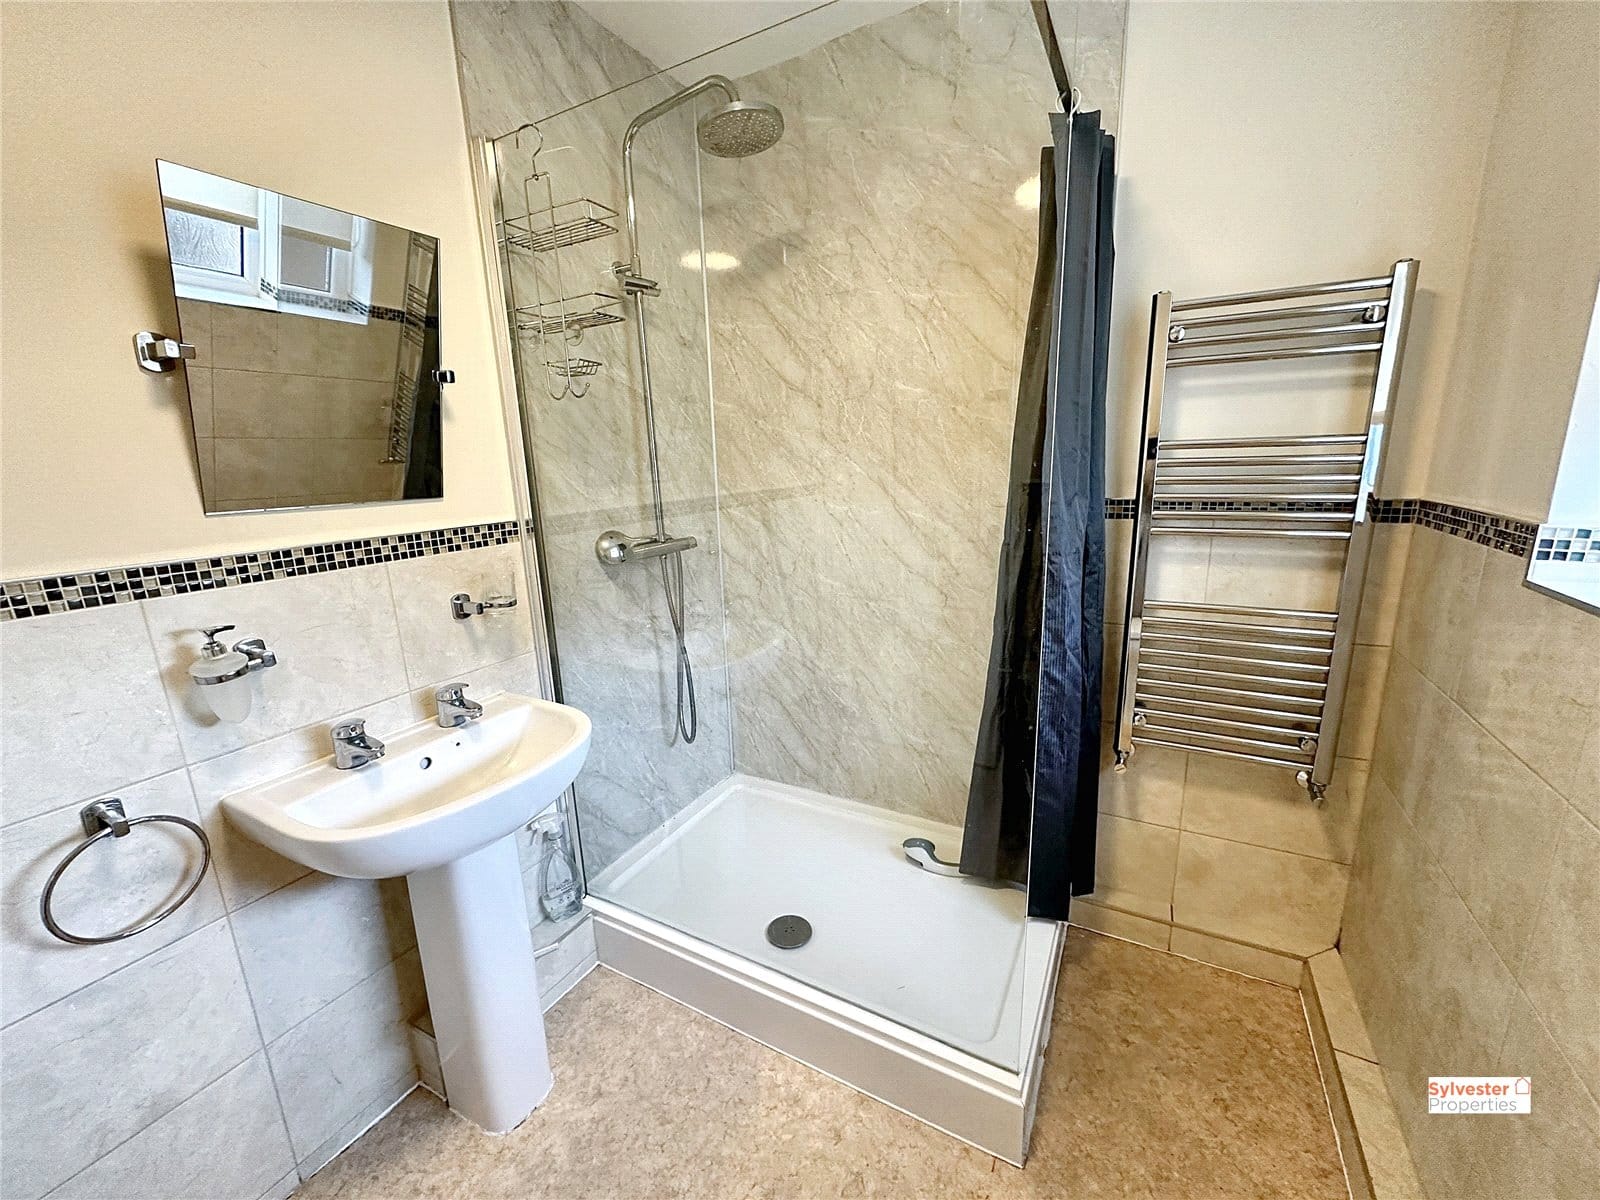
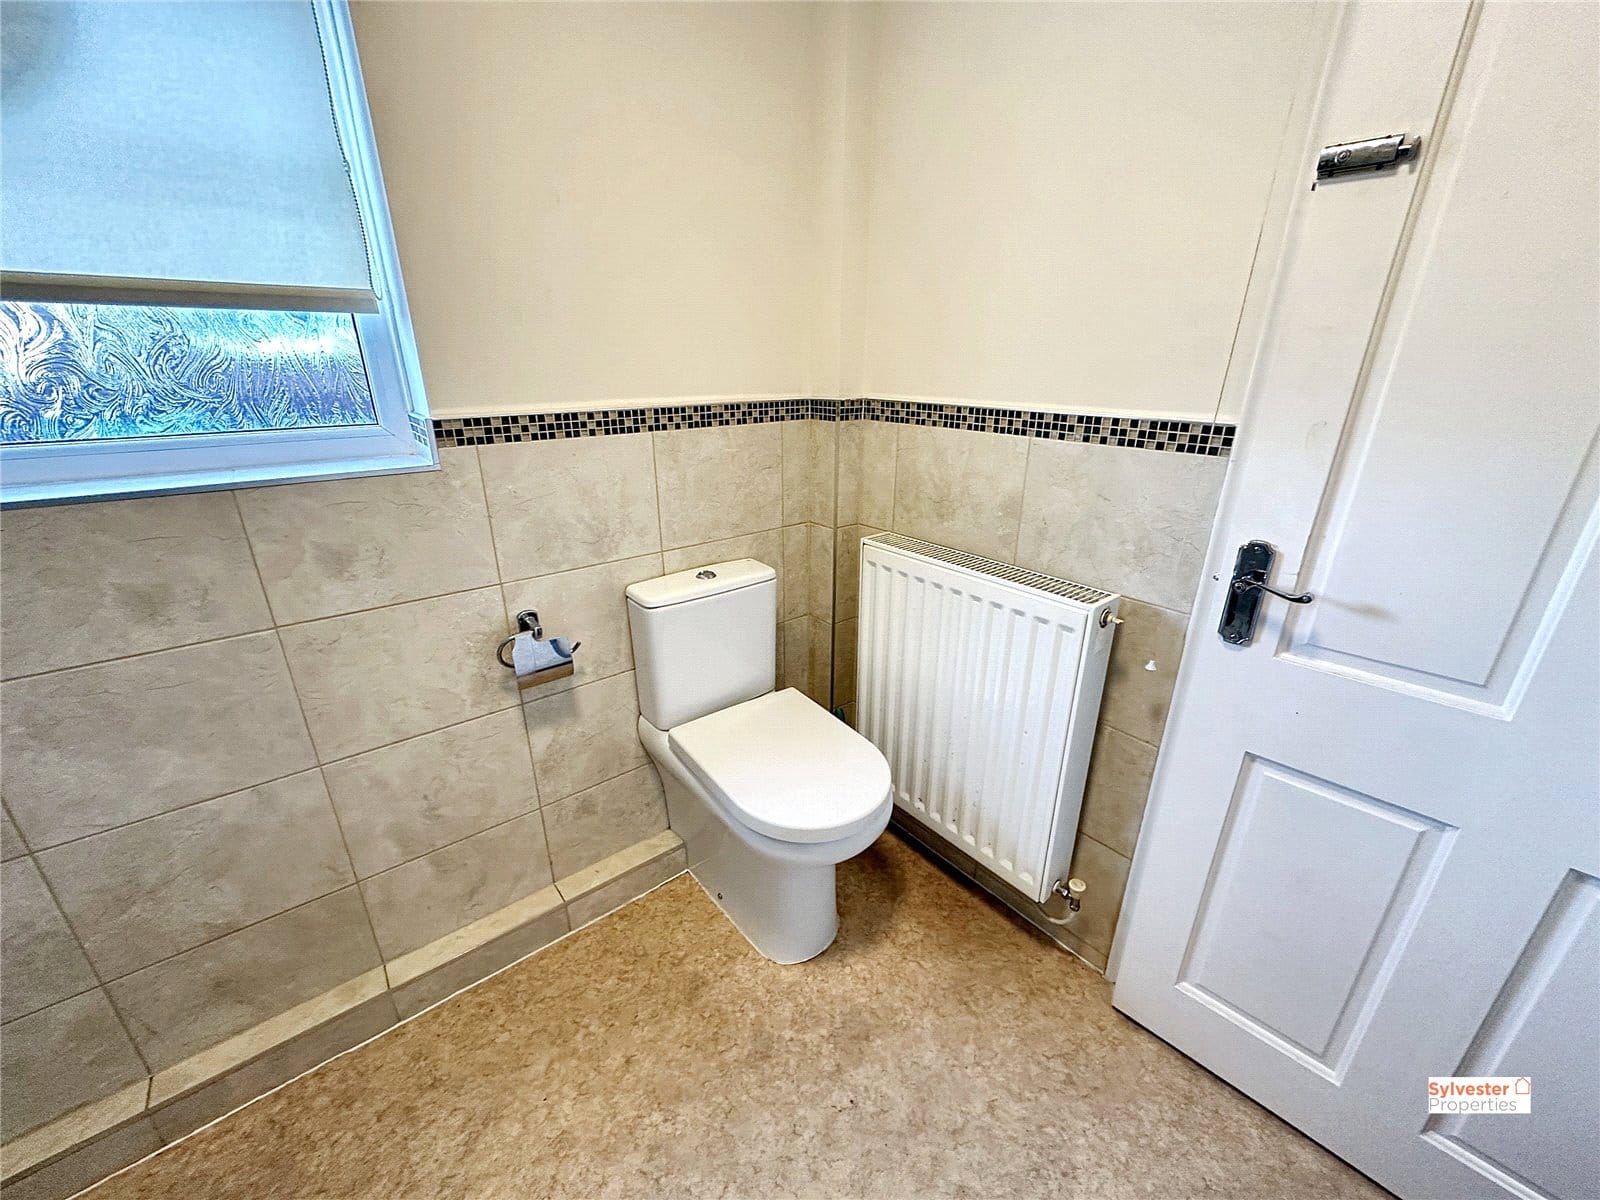
Shower Room 2.29m x 1.74m
This well-appointed area features modern finishes, partially tiled walls, a large walk-in shower, a heated towel rail, and a hand basin.
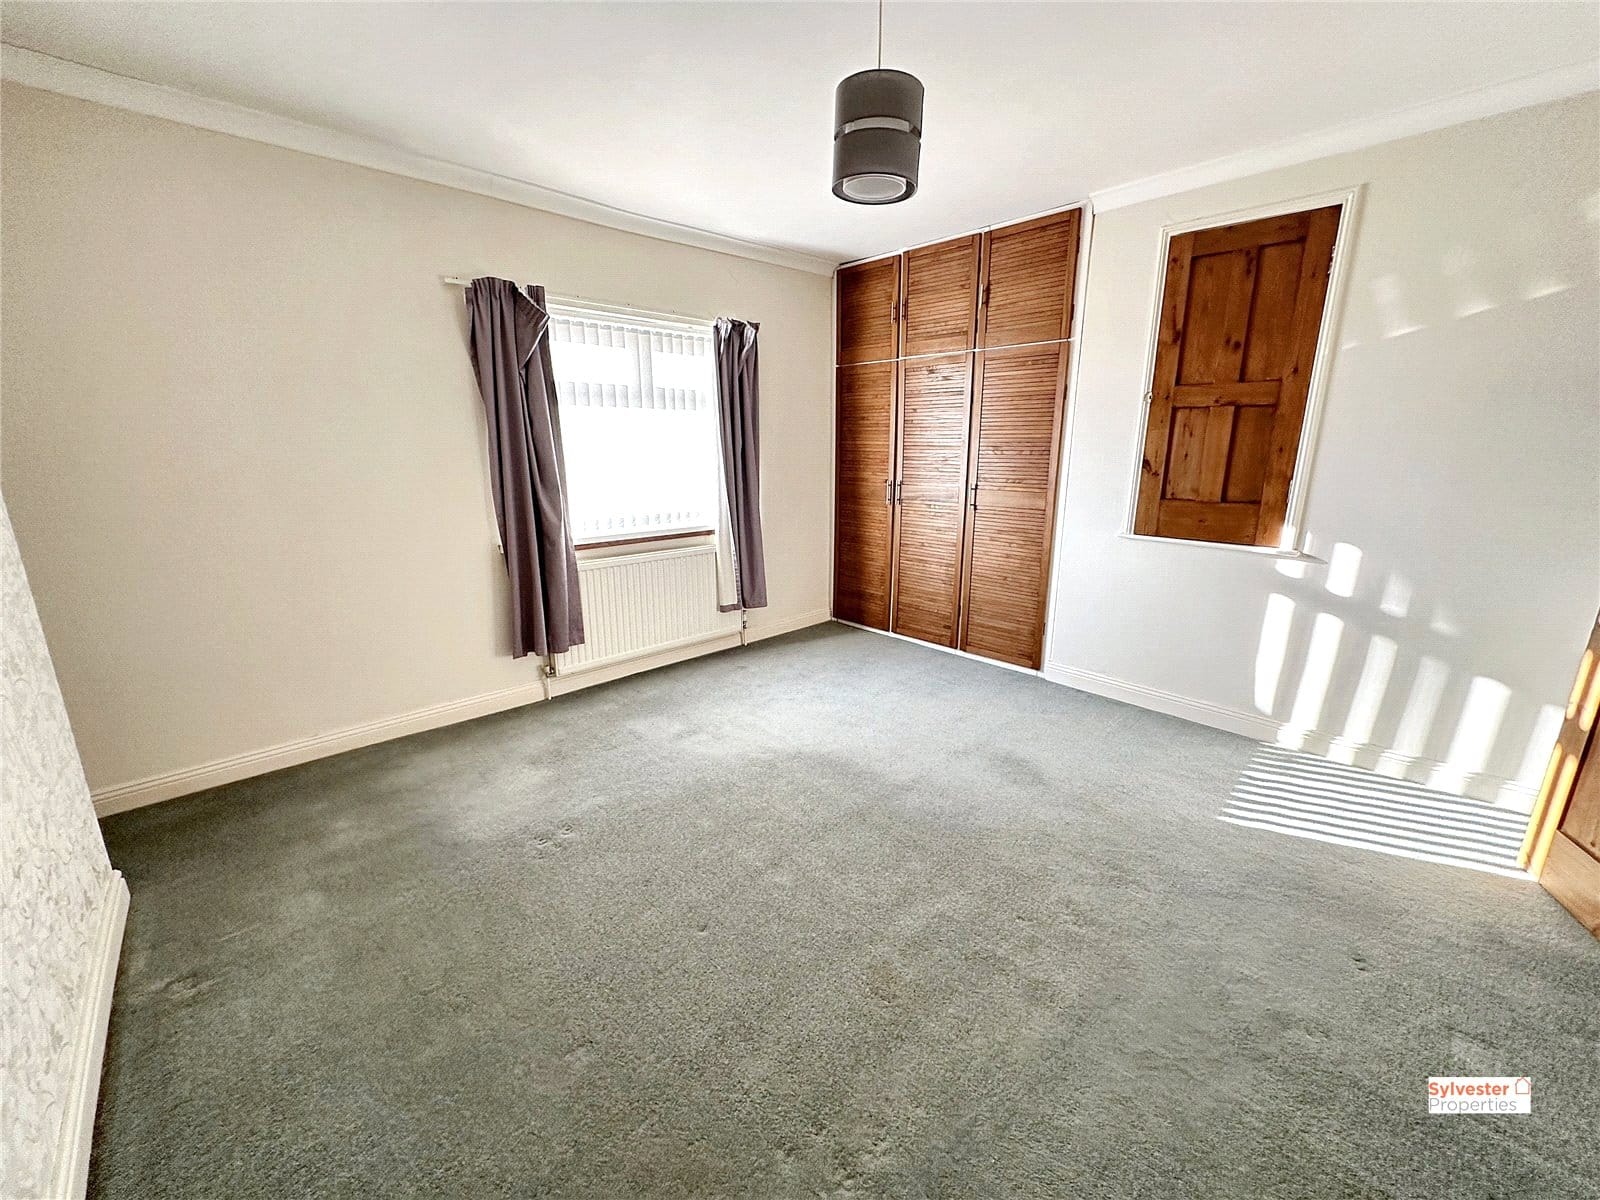
Master Bedroom 4.1m x 3.8m
The master bedroom features fitted carpet, neutral tones with a tasteful feature wall, built-in wardrobes, and a double-glazed window that floods the space with natural light.
Bedroom Two 4.14m x 2.36m
Bedroom two also boasts fitted carpet, neutral walls, and a sliding-door wardrobe.
Bedroom Three 3.04m x 2.17m
Bedroom three provides ample space for a single bed and additional furniture.
External
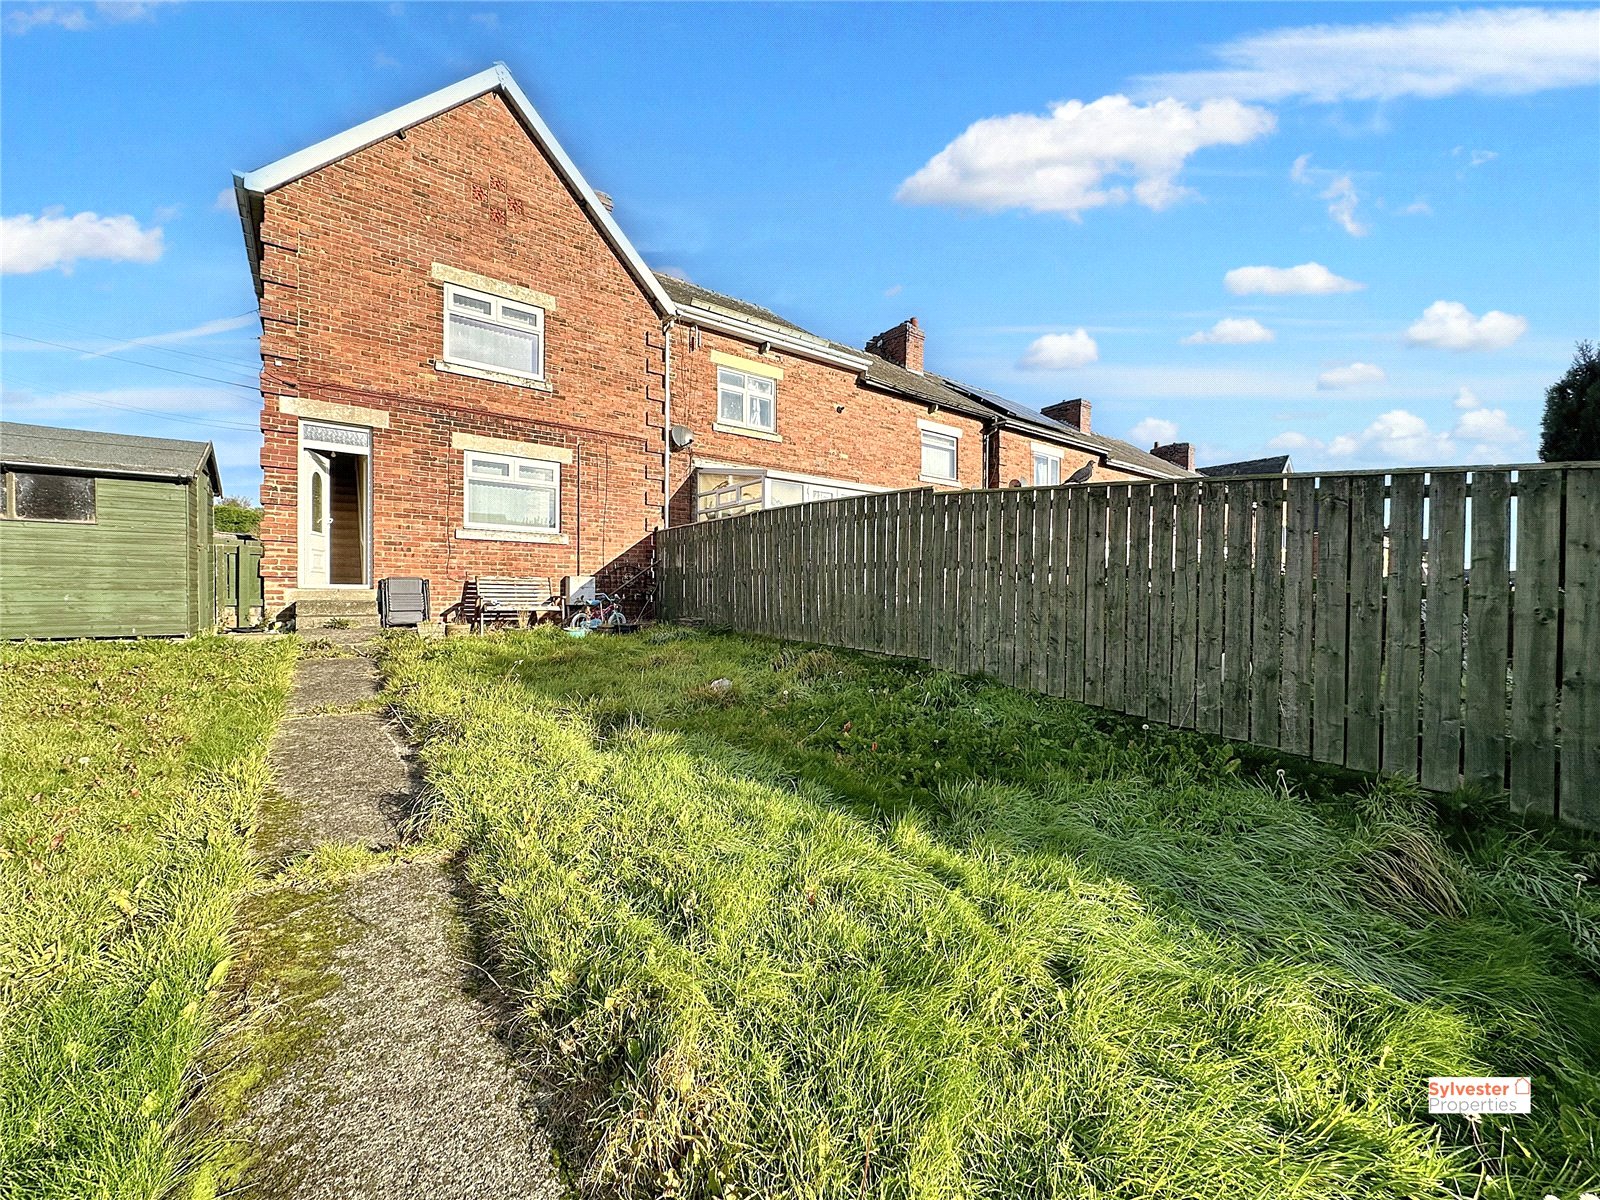
Externally, enjoy the benefits of an enclosed yard to the rear and a generously sized, fenced garden at the front—approximately double the size of a mid-terrace garden, offering plenty of outdoor space for play or relaxation.
Situated within walking distance to local shops and just a short drive from Stanley town centre, where you'll find a wider range of shopping and recreational facilities.
Don’t miss the opportunity to make this fantastic property your new home!
All offers must be supported with:
Under Money Laundering Regulations, we must also see proof of ID for all buyers before we can issue an offer acceptance letter or instruct solicitors.
Any fixtures and fittings not listed should be confirmed with the seller directly.
In accordance with the Estate Agents’ (Provision of Information) Regulations 1991 and the Consumer Protection from Unfair Trading Regulations 2008, we are required to inform you that we may receive referral fees for services offered to sellers and purchasers. These may include: