

Entrance Hall
Upon entering the property, the spacious entrance hall provides access to the staircase leading to the first floor and doors opening into the downstairs WC, lounge, and kitchen/dining area.
Cloakroom
The cloakroom features neutral décor, fitted carpet, a low-level WC and hand basin.
Lounge 3.52m x 7.95m
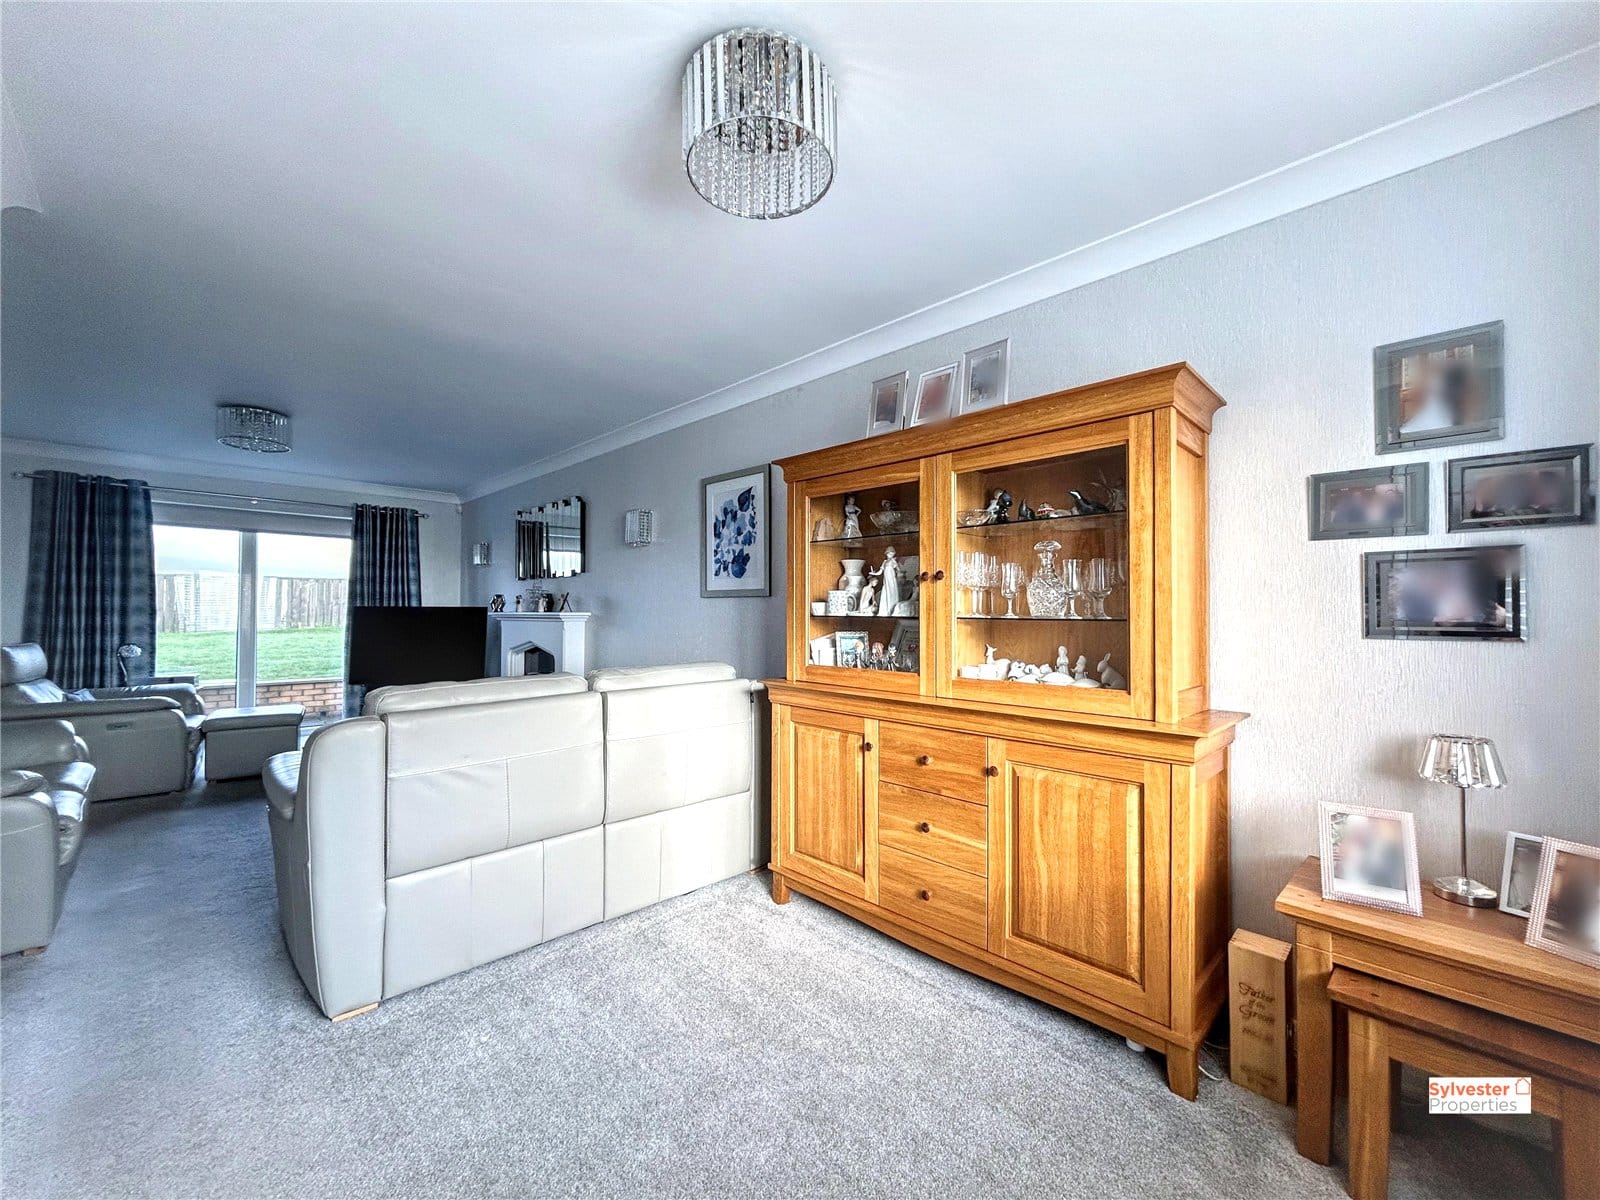
The generously sized lounge spans the full length of the property and is beautifully presented with neutral décor and plush fitted carpeting. A charming feature fireplace creates a focal point, while double-glazed windows and sliding patio doors flood the room with natural light and provide direct access to the rear garden.
Kitchen/Dining Room 3.71m x 7.95m
The immaculate kitchen is fitted with a range of white wall and base units complemented by stylish quartz worktops. Additional features include a larder cupboard, storage cupboard, and a bespoke central island with integrated storage and a Whirlpool hob with extraction unit. Integrated appliances include an oven, microwave oven, fridge freezer, dishwasher and wine fridge. Amtico flooring continues seamlessly into the dining area, which offers ample space for a family dining table.
Utility Room 2.52m x 1.6m
A spacious utility room provides further storage and space for white goods, with internal access to the garage and an external door leading to the rear garden.
Garage 2.54m x 5.2m
The garage is fitted with electricity and offers excellent storage space.
Landing
To the first floor, a generous landing provides access to all four bedrooms and the family bathroom.
Master Bedroom 3.44m x 4.36m
The master bedroom, located to the front of the property, features neutral décor, wood-effect flooring, fitted wardrobes, a double-glazed window and wall-mounted radiator.
Bedroom Two 3.78m x 2.62m
The second bedroom is also well-proportioned, finished in neutral tones with wood-effect flooring, a wall-mounted radiator and double-glazed window.
Bedroom Three 4.25m x 2.31m
The third bedroom is a spacious double, decorated neutrally and benefiting from wood-effect flooring, a wall-mounted radiator and double-glazed window.
Bedroom Four 3.03m x 3.39m
The fourth double bedroom enjoys views over the rear garden and countryside beyond, offering a blank canvas for personalisation.
Bathroom 1.71m x 2.78m
The stylish family bathroom comprises a modern four-piece suite including a bath, large walk-in shower, hand basin and WC. Finished with floor-to-ceiling tiled walls, tiled flooring and a wall-mounted heated towel rail.
External
The gardens are a true highlight of this property. Wrap-around lawned gardens provide an ideal space for gardening enthusiasts and families alike, with open field views offering a peaceful backdrop and opportunities to enjoy local wildlife.
A spacious rear patio creates the perfect setting for outdoor entertaining and relaxation during the summer months.
To the front, the substantial driveway offers off-street parking and an EV charge point.
Ideally located close to highly regarded schools, local amenities, countryside walks and excellent transport links, with supermarkets and additional services just a short drive away and easily accessible by public transport.
All offers must be supported with:
Under Money Laundering Regulations, we must also see proof of ID for all buyers before we can issue an offer acceptance letter or instruct solicitors.
Any fixtures and fittings not listed should be confirmed with the seller directly.
In accordance with the Estate Agents’ (Provision of Information) Regulations 1991 and the Consumer Protection from Unfair Trading Regulations 2008, we are required to inform you that we may receive referral fees for services offered to sellers and purchasers. These may include: