Sycamore Terrace, New Kyo, Stanley, County Durham, DH9 7TH

£575 pcm
Bedrooms:
2
Rooms:
1
Bathrooms:
1
Council Tax:
Band: A

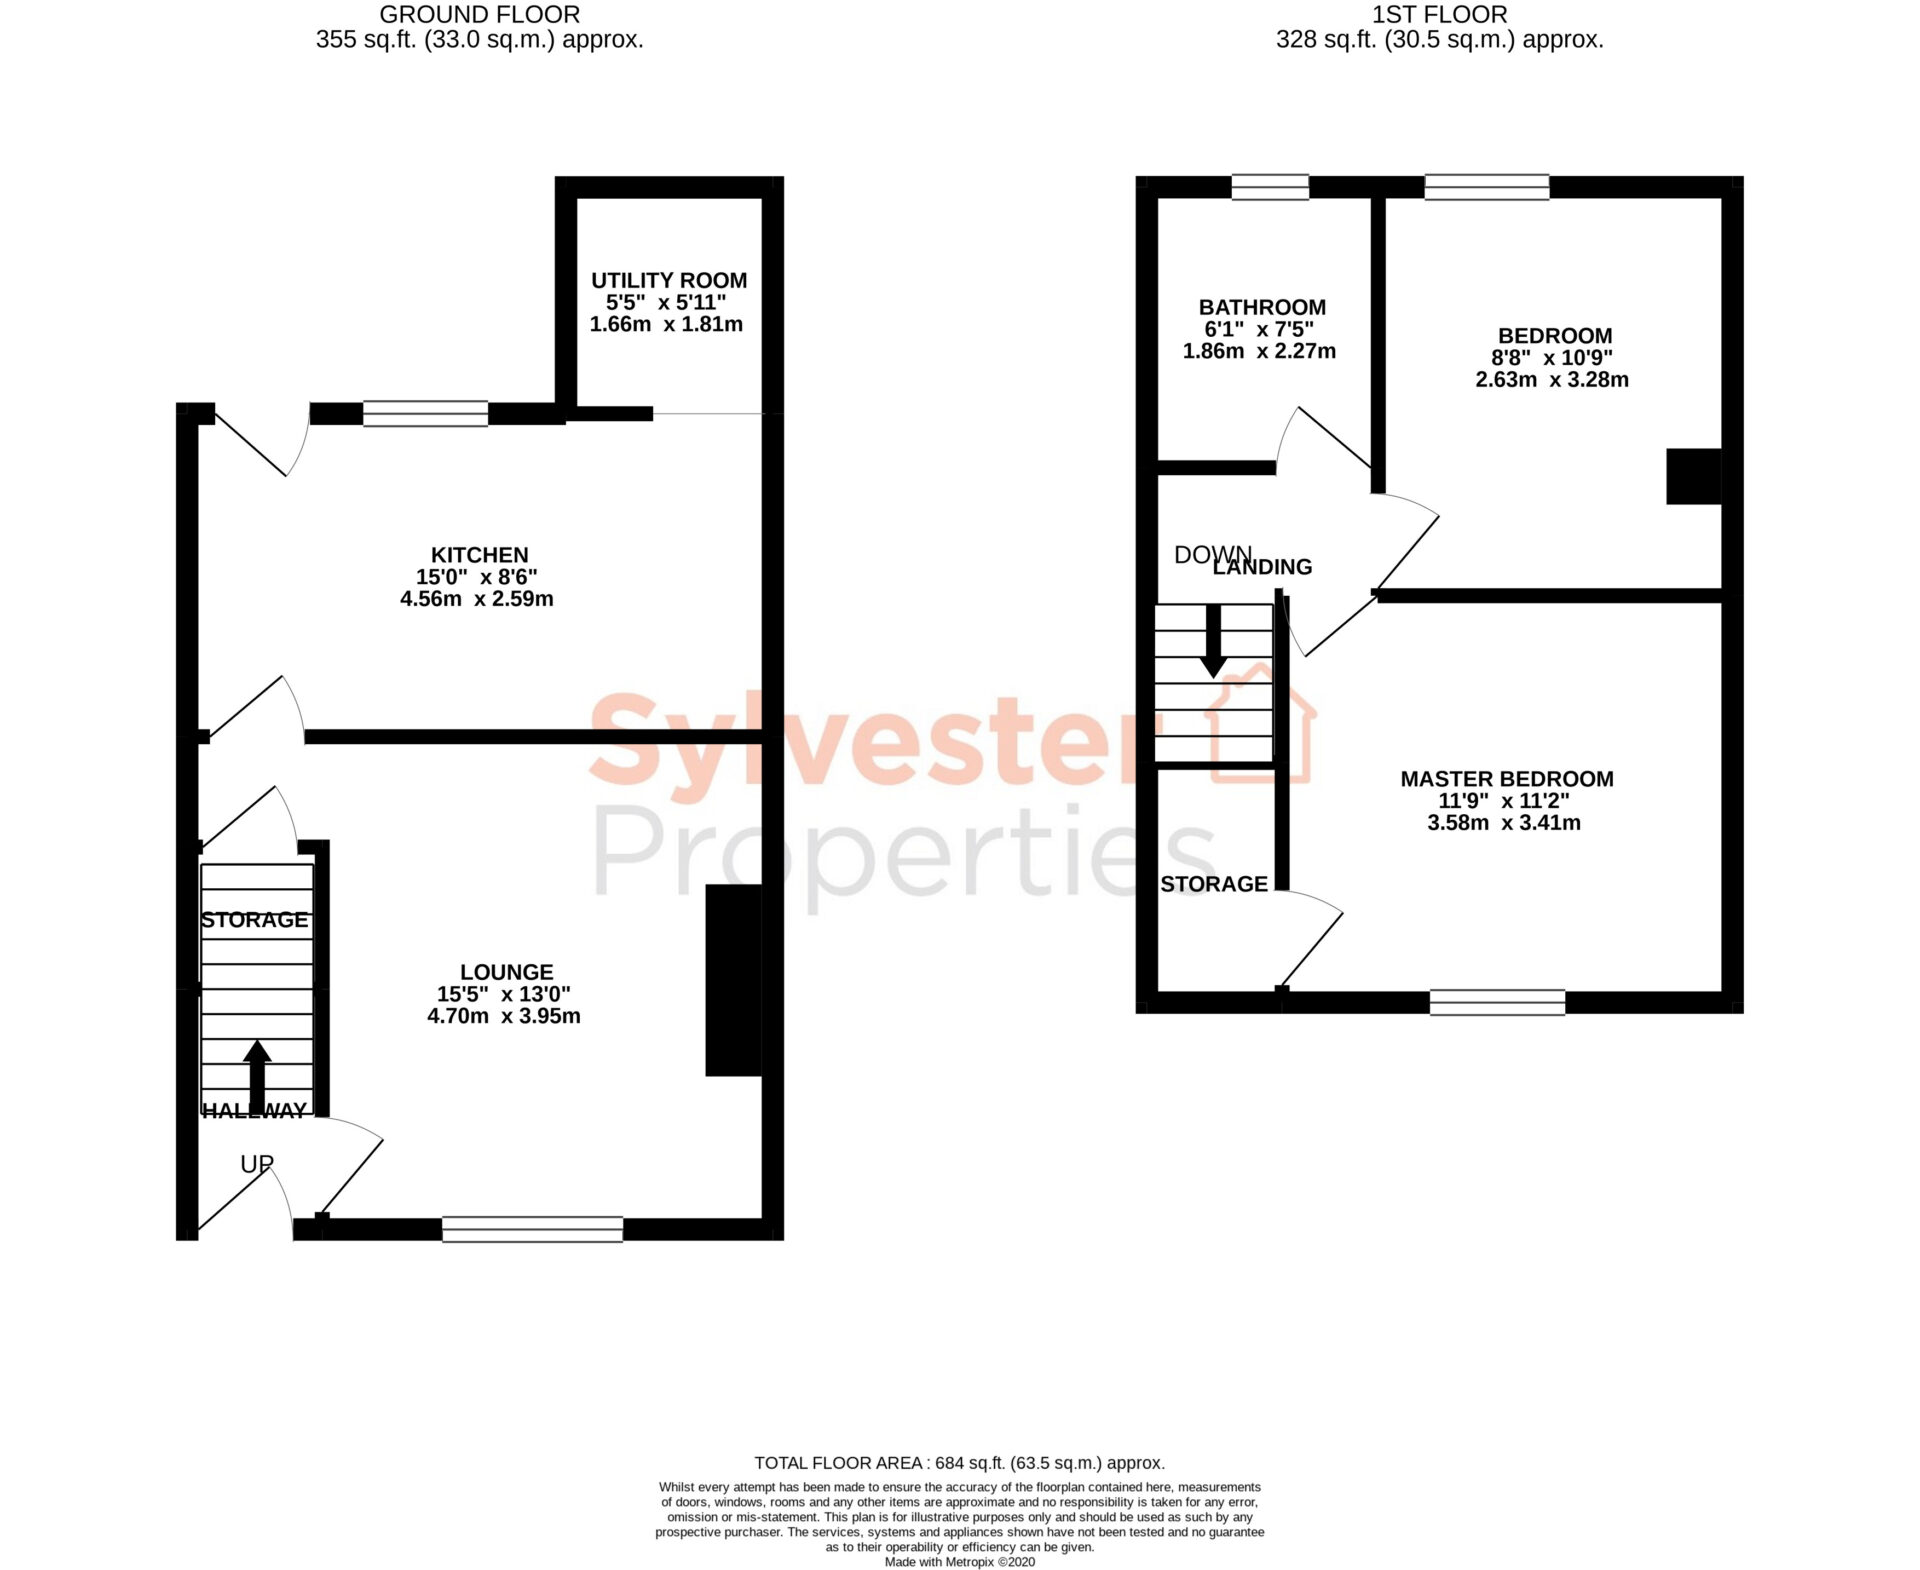
Sylvester Properties are pleased to welcome to the rental market a two bedroom terraced property located within Sycamore Terrace, New Kyo. This property benefits from recent redecoration throughout including newly fitted bathroom, new flooring throughout and on trend décor. The family home briefly comprises – to the ground floor – entrance hall, modern kitchen with utility room and spacious family lounge, to the first floor are two double bedrooms and family bathroom.

ENTRANCE HALL
On entering the property through the double glazed upvc door access is granted to the properties entrance way which leads through to the lounge and carpeted staircase provides access to the first floor via carpeted staircase.

LOUNGE
The properties spacious reception room is located to the front of the property and benefits from on trend tones of light greys and grey laminate flooring and white wood work. The lounge further boasts a large under stair storage cupboard, numerous electrical points and central heating radiator.

KITCHEN
To the rear of the property is the modern kitchen which boasts a range of wooden wall and base units with complimenting marble effect work surfaces, black vinyl flooring and mosaic splash back tiling. Space is provided within the kitchen for large fridge freezer, cooker and plumbing for washing machine. The kitchen provides access to the properties rear yard.

UTILITY ROOM
This family home benefits from a utility room adjacent to the properties kitchen. The utility room houses the properties combi-boiler and provides further storage and space for kitchen appliances.

LANDING
The landing provides access to the properties two spacious bedrooms, family bathroom and loft hatch.

MASTER BEDROOM
Located to the rear of the property is the first of the family homes double bedrooms. This bedroom is decorated in light grey tones with newly fitted dark grey carpet and white wood work, central heating radiator and numerous electrical points are included, a large double glazed window allows an abundance of natural light into the already bright space.

BEDROOM TWO
The second bedroom lies to the front elevation and is decorated to same high level showcased throughout the family home. The second bedroom will easily accommodate a double bed and various bedroom furnishings, and further benefits from large storage cupboard perfect for use as a wardrobe.

BATHROOM
The bathroom has recently been refurbished and boasts a contemporary design featuring wash basin with underneath vanity unit, wc and paneled bath with overhead electric shower and glass shower screen. The bathroom is tiled throughout and benefits central heating radiator and frosted glass windows.

EXTERNAL
Externally the property benefits from an enclosed rear yard, to the front of the property are on street parking.

COSTS
• Monthly Rent: £575 PCM
• Security Deposit: £575
• Holding Deposit: £132.69
• Council Tax Band: A

REFERENCING AND CREDIT CHECKS
A holding deposit equivalent to one week’s rent is required at the start of the application process. For successful applicants, this holding deposit will be deducted from the first month’s rent or the security deposit, subject to agreement with the payee.

In accordance with the Tenant Fees Act 2019, the holding deposit may become non-refundable if you fail the referencing or credit checks, provide false or misleading information, or do not disclose a County Court Judgment (CCJ) or Individual Voluntary Arrangement (IVA) on your application form or that of a nominated guarantor. Please note that up to 15 days may be required to complete all checks. If you have any concerns regarding the referencing process, you should contact a member of our team before making payment.

AFFORDABILITY REQUIREMENTS

Tenant Income
To pass the affordability assessment, the combined minimum annual income must equal at least 2.5 times the annual rent.
Example: £675 PCM × 12 = £8,100 per year × 2.5 = £20,250 minimum income.
This income may be combined between applicants in a joint tenancy.

Guarantor Income
A home owner guarantor must have a minimum annual income of at least 3 times the annual rent.
Example: £675 PCM × 12 = £8,100 per year × 3 = £24,300 minimum income.
Alternatively, a guarantor may qualify by holding savings or pension funds equal to or greater than this amount.

Tenants must insure their own belongings.
Tenants are usually responsible for all utility bills and Council Tax.

Floor Plans

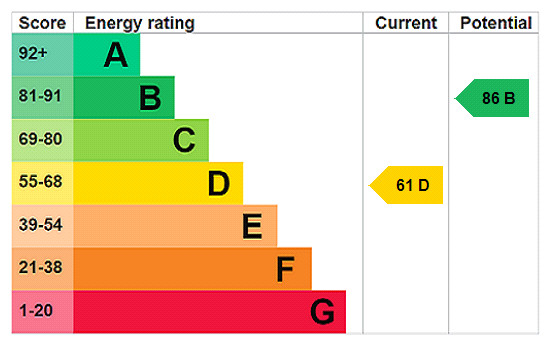
EPC rating chart

Sell Your Home for £1100 Inc VAT

Get a free valuation and enjoy our no sale, no fee promise. Selling has never been easier.

Payment Calculator

£3.23
per month
  • Principal and Interest
  • Property Tax
  • HOA fee
  • Private Mortgage Insurance
£ 2.51

Sycamore Terrace, New Kyo, Stanley, County Durham, DH9 7TH

£575 pcm
18 Sycamore Terrace, County Durham, Stanley
  • Updated On:
  • 30th July 2026
  • 2 Bedrooms
  • 1 Bathrooms

Sylvester Properties are pleased to welcome to the rental market a two bedroom terraced property located within Sycamore Terrace, New Kyo. This property benefits from recent redecoration throughout including newly fitted bathroom, new flooring throughout and on trend décor. The family home briefly comprises – to the ground floor – entrance hall, modern kitchen with utility room and spacious family lounge, to the first floor are two double bedrooms and family bathroom.

ENTRANCE HALL
On entering the property through the double glazed upvc door access is granted to the properties entrance way which leads through to the lounge and carpeted staircase provides access to the first floor via carpeted staircase.

LOUNGE
The properties spacious reception room is located to the front of the property and benefits from on trend tones of light greys and grey laminate flooring and white wood work. The lounge further boasts a large under stair storage cupboard, numerous electrical points and central heating radiator.

KITCHEN
To the rear of the property is the modern kitchen which boasts a range of wooden wall and base units with complimenting marble effect work surfaces, black vinyl flooring and mosaic splash back tiling. Space is provided within the kitchen for large fridge freezer, cooker and plumbing for washing machine. The kitchen provides access to the properties rear yard.

UTILITY ROOM
This family home benefits from a utility room adjacent to the properties kitchen. The utility room houses the properties combi-boiler and provides further storage and space for kitchen appliances.

LANDING
The landing provides access to the properties two spacious bedrooms, family bathroom and loft hatch.

MASTER BEDROOM
Located to the rear of the property is the first of the family homes double bedrooms. This bedroom is decorated in light grey tones with newly fitted dark grey carpet and white wood work, central heating radiator and numerous electrical points are included, a large double glazed window allows an abundance of natural light into the already bright space.

BEDROOM TWO
The second bedroom lies to the front elevation and is decorated to same high level showcased throughout the family home. The second bedroom will easily accommodate a double bed and various bedroom furnishings, and further benefits from large storage cupboard perfect for use as a wardrobe.

BATHROOM
The bathroom has recently been refurbished and boasts a contemporary design featuring wash basin with underneath vanity unit, wc and paneled bath with overhead electric shower and glass shower screen. The bathroom is tiled throughout and benefits central heating radiator and frosted glass windows.

EXTERNAL
Externally the property benefits from an enclosed rear yard, to the front of the property are on street parking.

COSTS
• Monthly Rent: £575 PCM
• Security Deposit: £575
• Holding Deposit: £132.69
• Council Tax Band: A

REFERENCING AND CREDIT CHECKS
A holding deposit equivalent to one week’s rent is required at the start of the application process. For successful applicants, this holding deposit will be deducted from the first month’s rent or the security deposit, subject to agreement with the payee.

In accordance with the Tenant Fees Act 2019, the holding deposit may become non-refundable if you fail the referencing or credit checks, provide false or misleading information, or do not disclose a County Court Judgment (CCJ) or Individual Voluntary Arrangement (IVA) on your application form or that of a nominated guarantor. Please note that up to 15 days may be required to complete all checks. If you have any concerns regarding the referencing process, you should contact a member of our team before making payment.

AFFORDABILITY REQUIREMENTS

Tenant Income
To pass the affordability assessment, the combined minimum annual income must equal at least 2.5 times the annual rent.
Example: £675 PCM × 12 = £8,100 per year × 2.5 = £20,250 minimum income.
This income may be combined between applicants in a joint tenancy.

Guarantor Income
A home owner guarantor must have a minimum annual income of at least 3 times the annual rent.
Example: £675 PCM × 12 = £8,100 per year × 3 = £24,300 minimum income.
Alternatively, a guarantor may qualify by holding savings or pension funds equal to or greater than this amount.

Tenants must insure their own belongings.
Tenants are usually responsible for all utility bills and Council Tax.

Address: 18 Sycamore Terrace
Area:
Zip: DH9 7TH
Country: United Kingdom
Property Id: 106947
Price: £575 pcm
Rooms: 1
Bedrooms: 2
Bathrooms: 1
Custom ID: 10918
Available from: 2026-07-07
Council Tax: A
Transport
Supermarkets
Schools
Restaurants
Pharmacies
Hospitals
yelp logo
£3.23
per month
  • Principal and Interest
  • Property Tax
  • HOA fee
  • Private Mortgage Insurance
£ 2.51
Thu 30 Jul
Fri 31 Jul
Sat 01 Aug
Sun 02 Aug
Mon 03 Aug
Tue 04 Aug
Wed 05 Aug
Thu 06 Aug
Fri 07 Aug
Sat 08 Aug
In Person
Video Chat
Your information

Contact Me

You can reply to private messages from "Inbox" page in your user account.

Property Reviews

No reviews found.
You need to login in order to post a review

Compare Listings

Arrange a viewing

Ready to explore your potential new home? Fill out the form below to arrange a viewing and our team will get in touch to coordinate a visit.

Don’t miss out on your dream property!