Hedley Close, New Kyo, Durham, DH9 7BZ

£170,000
Bedrooms:
3
Rooms:
2
Bathrooms:
1
Council Tax:
Band: B
Tenure:
Freehold

Sylvester Properties are delighted to present to the sales market this stunning three-bedroom detached home, beautifully presented and thoughtfully improved by the current owners. With a garage conversion creating additional living space, this property offers generous and versatile accommodation, making it an ideal purchase for first-time buyers and growing families alike.

Finished with modern décor throughout, this fabulous home provides true turnkey accommodation.

Entrance Hall
Upon entering, you are welcomed by a spacious entrance hall, offering access to the cloakroom and the main lounge.

Cloakroom
The stylish downstairs cloakroom has been tastefully decorated and is fitted with a low-level WC and hand basin.

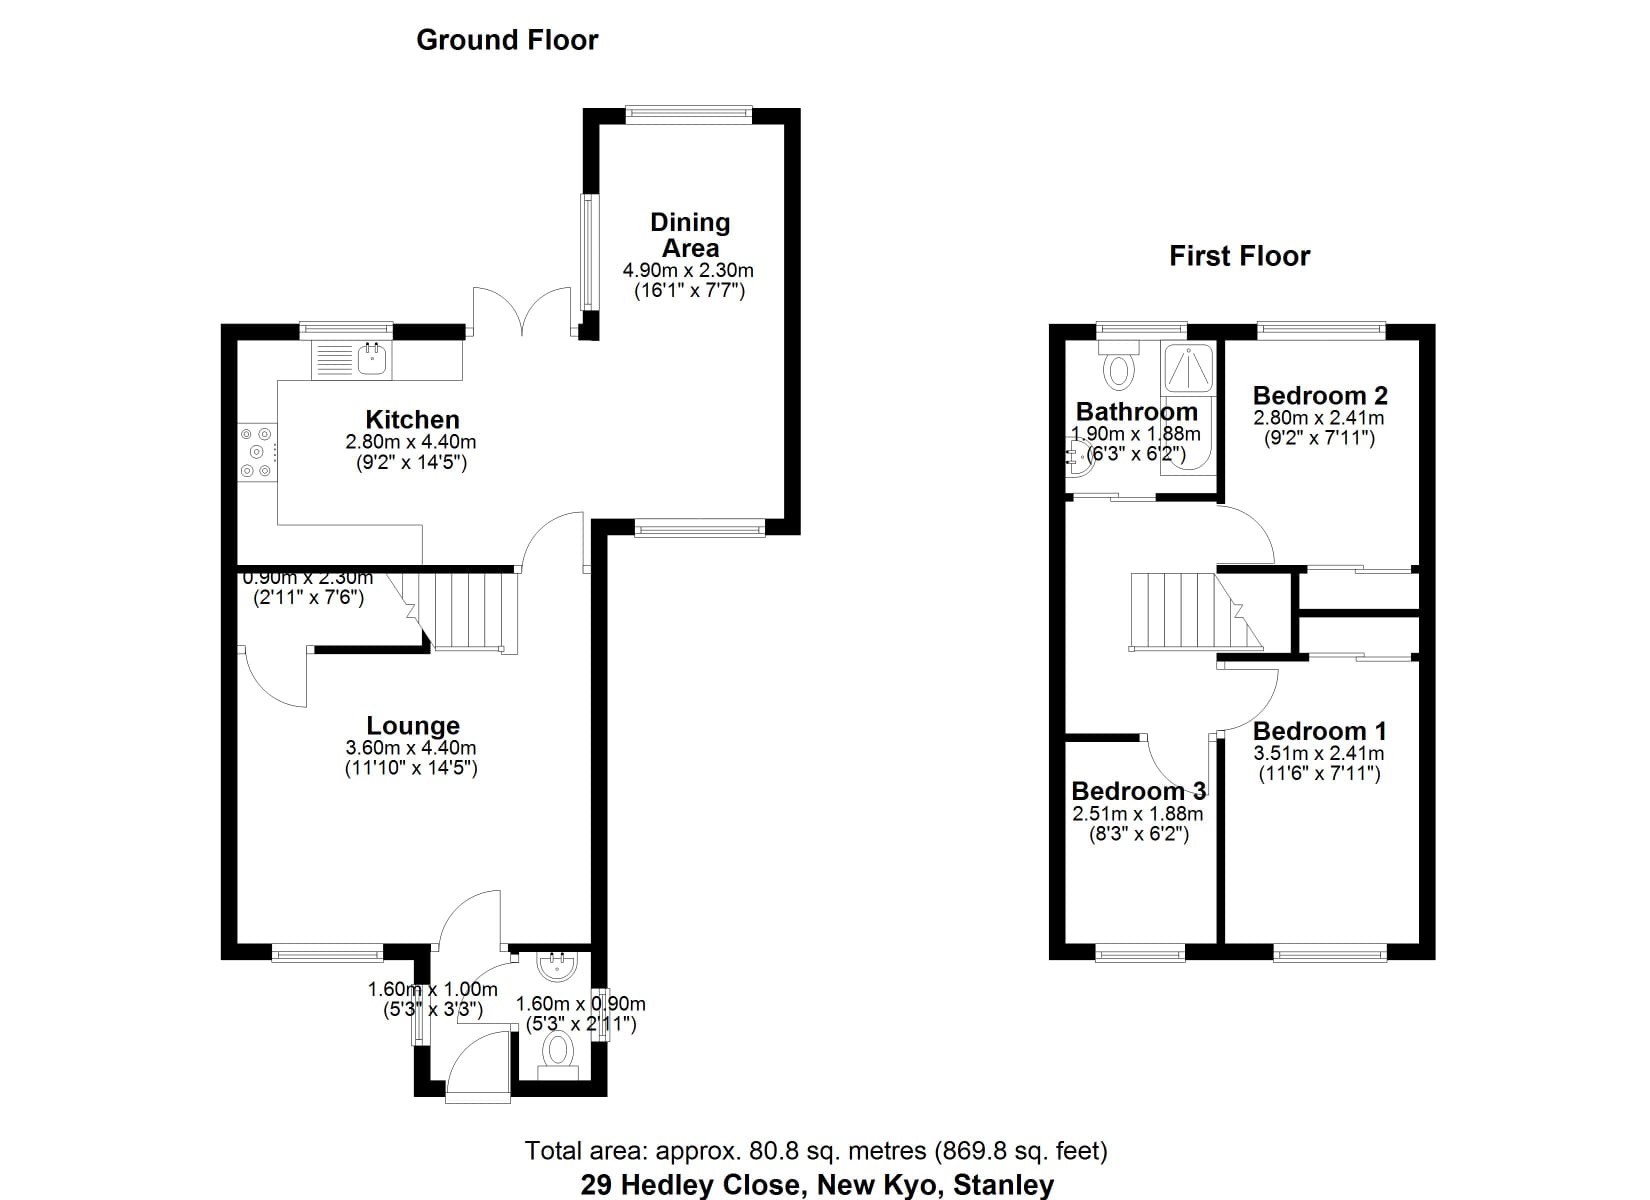
Lounge 14’2″ x 14’5″ (4.32m x 4.4m)
Positioned to the front of the property, the family lounge features warm, neutral décor, plush fitted carpeting, a large built-in understairs storage cupboard, and a double-glazed window allowing for plenty of natural light.

Kitchen 14’3″ x 9′ (4.34m x 2.74m)
The kitchen is fitted with a range of modern wall and base units, complemented by LED lighting, tiled splashbacks, a double-glazed window, and patio doors opening out to the generous enclosed rear garden.

Dining Room 7’5″ x 15’8″ (2.26m x 4.78m)
A standout improvement by the current owners is the garage conversion, which has created a superb second reception room while opening up the kitchen to form a beautiful dining space. This versatile room is perfect for entertaining, featuring a 100-inch pull-down projector screen with integrated Bluetooth speakers, ideal for movie nights or hosting guests. Boasting tasteful décor with a striking forest green feature wall, wood-effect flooring, downlighting, loft access for additional storage, and double-glazed sliding doors leading directly to the garden.

Landing
The first-floor landing provides access to the loft via a fitted pull-down ladder. The loft is fully boarded with shelving and lighting, offering excellent additional storage.

Master Bedroom 7’11” x 10’9″ (2.41m x 3.28m)
The master bedroom has been finished to a high standard, featuring fitted carpeting, modern panelling, built-in sliding wardrobes, a Samsung Wi-Fi Connected Wind-Free air conditioning cooling and heating unit, and a double-glazed window with a blackout pleated blind.

Bedroom Two 7’11” x 8’9″ (2.41m x 2.67m)
The second bedroom is a spacious double, complete with built-in sliding wardrobes, fitted carpet, and a double-glazed window with a blackout roller blind.

Bedroom Three 6′ x 7’11” (1.83m x 2.41m)
The third bedroom is a generous single room with a fitted sliding wardrobe, modern décor including a panelled feature wall, plush carpeting, and a double-glazed window with a duo shade blind.

Bathroom 5’11” x 5’9″ (1.8m x 1.75m)
The immaculate family bathroom has recently been upgraded with a brand-new, high-quality suite. It comprises a freestanding back-to-wall bath with an overhead ceiling shower and separate wall-mounted shower, floating vanity unit with soft-close push-to-open drawers, and a wall-mounted WC. Premium finishes include underfloor heating, floor-to-ceiling SPC tiled walls, SPC tiled flooring, a heated towel rail, LED mirror with three colour settings and demister function, and dimmable LED lighting with three colour options.

External
Externally, the property benefits from a double driveway to the front with an EV charger. To the rear is a large, low-maintenance garden featuring artificial lawn and a spacious patio area, enjoying a pleasant outlook over a wooded plantation which provides additional privacy.

Virtual Tour

Floor Plans

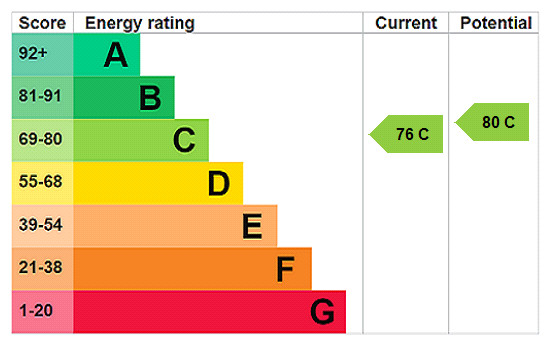
EPC rating chart

Sell Your Home for £1100 Inc VAT

Get a free valuation and enjoy our no sale, no fee promise. Selling has never been easier.

Payment Calculator

£954.01
per month
  • Principal and Interest
  • Property Tax
  • HOA fee
  • Private Mortgage Insurance
£ 741.51

Hedley Close, New Kyo, Durham, DH9 7BZ

£170,000
29 Hedley Close, Durham
  • Updated On:
  • 21st September 2026
  • 3 Bedrooms
  • 1 Bathrooms

Sylvester Properties are delighted to present to the sales market this stunning three-bedroom detached home, beautifully presented and thoughtfully improved by the current owners. With a garage conversion creating additional living space, this property offers generous and versatile accommodation, making it an ideal purchase for first-time buyers and growing families alike.

Finished with modern décor throughout, this fabulous home provides true turnkey accommodation.

Entrance Hall
Upon entering, you are welcomed by a spacious entrance hall, offering access to the cloakroom and the main lounge.

Cloakroom
The stylish downstairs cloakroom has been tastefully decorated and is fitted with a low-level WC and hand basin.

Lounge 14’2″ x 14’5″ (4.32m x 4.4m)
Positioned to the front of the property, the family lounge features warm, neutral décor, plush fitted carpeting, a large built-in understairs storage cupboard, and a double-glazed window allowing for plenty of natural light.

Kitchen 14’3″ x 9′ (4.34m x 2.74m)
The kitchen is fitted with a range of modern wall and base units, complemented by LED lighting, tiled splashbacks, a double-glazed window, and patio doors opening out to the generous enclosed rear garden.

Dining Room 7’5″ x 15’8″ (2.26m x 4.78m)
A standout improvement by the current owners is the garage conversion, which has created a superb second reception room while opening up the kitchen to form a beautiful dining space. This versatile room is perfect for entertaining, featuring a 100-inch pull-down projector screen with integrated Bluetooth speakers, ideal for movie nights or hosting guests. Boasting tasteful décor with a striking forest green feature wall, wood-effect flooring, downlighting, loft access for additional storage, and double-glazed sliding doors leading directly to the garden.

Landing
The first-floor landing provides access to the loft via a fitted pull-down ladder. The loft is fully boarded with shelving and lighting, offering excellent additional storage.

Master Bedroom 7’11” x 10’9″ (2.41m x 3.28m)
The master bedroom has been finished to a high standard, featuring fitted carpeting, modern panelling, built-in sliding wardrobes, a Samsung Wi-Fi Connected Wind-Free air conditioning cooling and heating unit, and a double-glazed window with a blackout pleated blind.

Bedroom Two 7’11” x 8’9″ (2.41m x 2.67m)
The second bedroom is a spacious double, complete with built-in sliding wardrobes, fitted carpet, and a double-glazed window with a blackout roller blind.

Bedroom Three 6′ x 7’11” (1.83m x 2.41m)
The third bedroom is a generous single room with a fitted sliding wardrobe, modern décor including a panelled feature wall, plush carpeting, and a double-glazed window with a duo shade blind.

Bathroom 5’11” x 5’9″ (1.8m x 1.75m)
The immaculate family bathroom has recently been upgraded with a brand-new, high-quality suite. It comprises a freestanding back-to-wall bath with an overhead ceiling shower and separate wall-mounted shower, floating vanity unit with soft-close push-to-open drawers, and a wall-mounted WC. Premium finishes include underfloor heating, floor-to-ceiling SPC tiled walls, SPC tiled flooring, a heated towel rail, LED mirror with three colour settings and demister function, and dimmable LED lighting with three colour options.

External
Externally, the property benefits from a double driveway to the front with an EV charger. To the rear is a large, low-maintenance garden featuring artificial lawn and a spacious patio area, enjoying a pleasant outlook over a wooded plantation which provides additional privacy.

Address: 29 Hedley Close
Area:
Zip: DH9 7BZ
Country: United Kingdom
Property Id: 100588
Price: £170,000
Rooms: 2
Bedrooms: 3
Bathrooms: 1
Custom ID: SYL260137
Council Tax: B
Tenure: Freehold
Transport
Supermarkets
Schools
Restaurants
Pharmacies
Hospitals
yelp logo
£954.01
per month
  • Principal and Interest
  • Property Tax
  • HOA fee
  • Private Mortgage Insurance
£ 741.51
Mon 21 Sep
Tue 22 Sep
Wed 23 Sep
Thu 24 Sep
Fri 25 Sep
Sat 26 Sep
Sun 27 Sep
Mon 28 Sep
Tue 29 Sep
Wed 30 Sep
In Person
Video Chat
Your information

Contact Me

You can reply to private messages from "Inbox" page in your user account.

Property Reviews

No reviews found.
You need to login in order to post a review

Compare Listings

Arrange a viewing

Ready to explore your potential new home? Fill out the form below to arrange a viewing and our team will get in touch to coordinate a visit.

Don’t miss out on your dream property!