Loud View Terrace, Greencroft, Stanley, County Durham, DH9 8PG

£145,000
Bedrooms:
3
Rooms:
1
Bathrooms:
1
Council Tax:
Band: A
Tenure:
Freehold

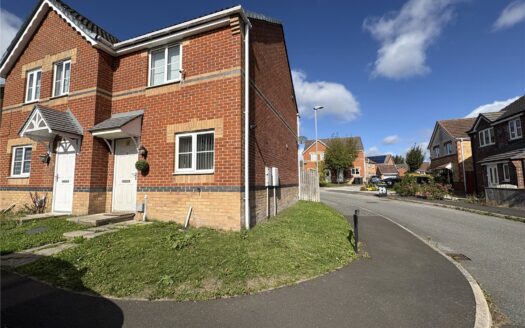
Sylvester Properties are delighted to welcome to the sales market this well-presented three-bedroom end-terraced property, ideally situated on Loud View Terrace, Greencroft. Offering spacious accommodation throughout, this home would make an ideal purchase for first-time buyers, growing families, or investors alike.

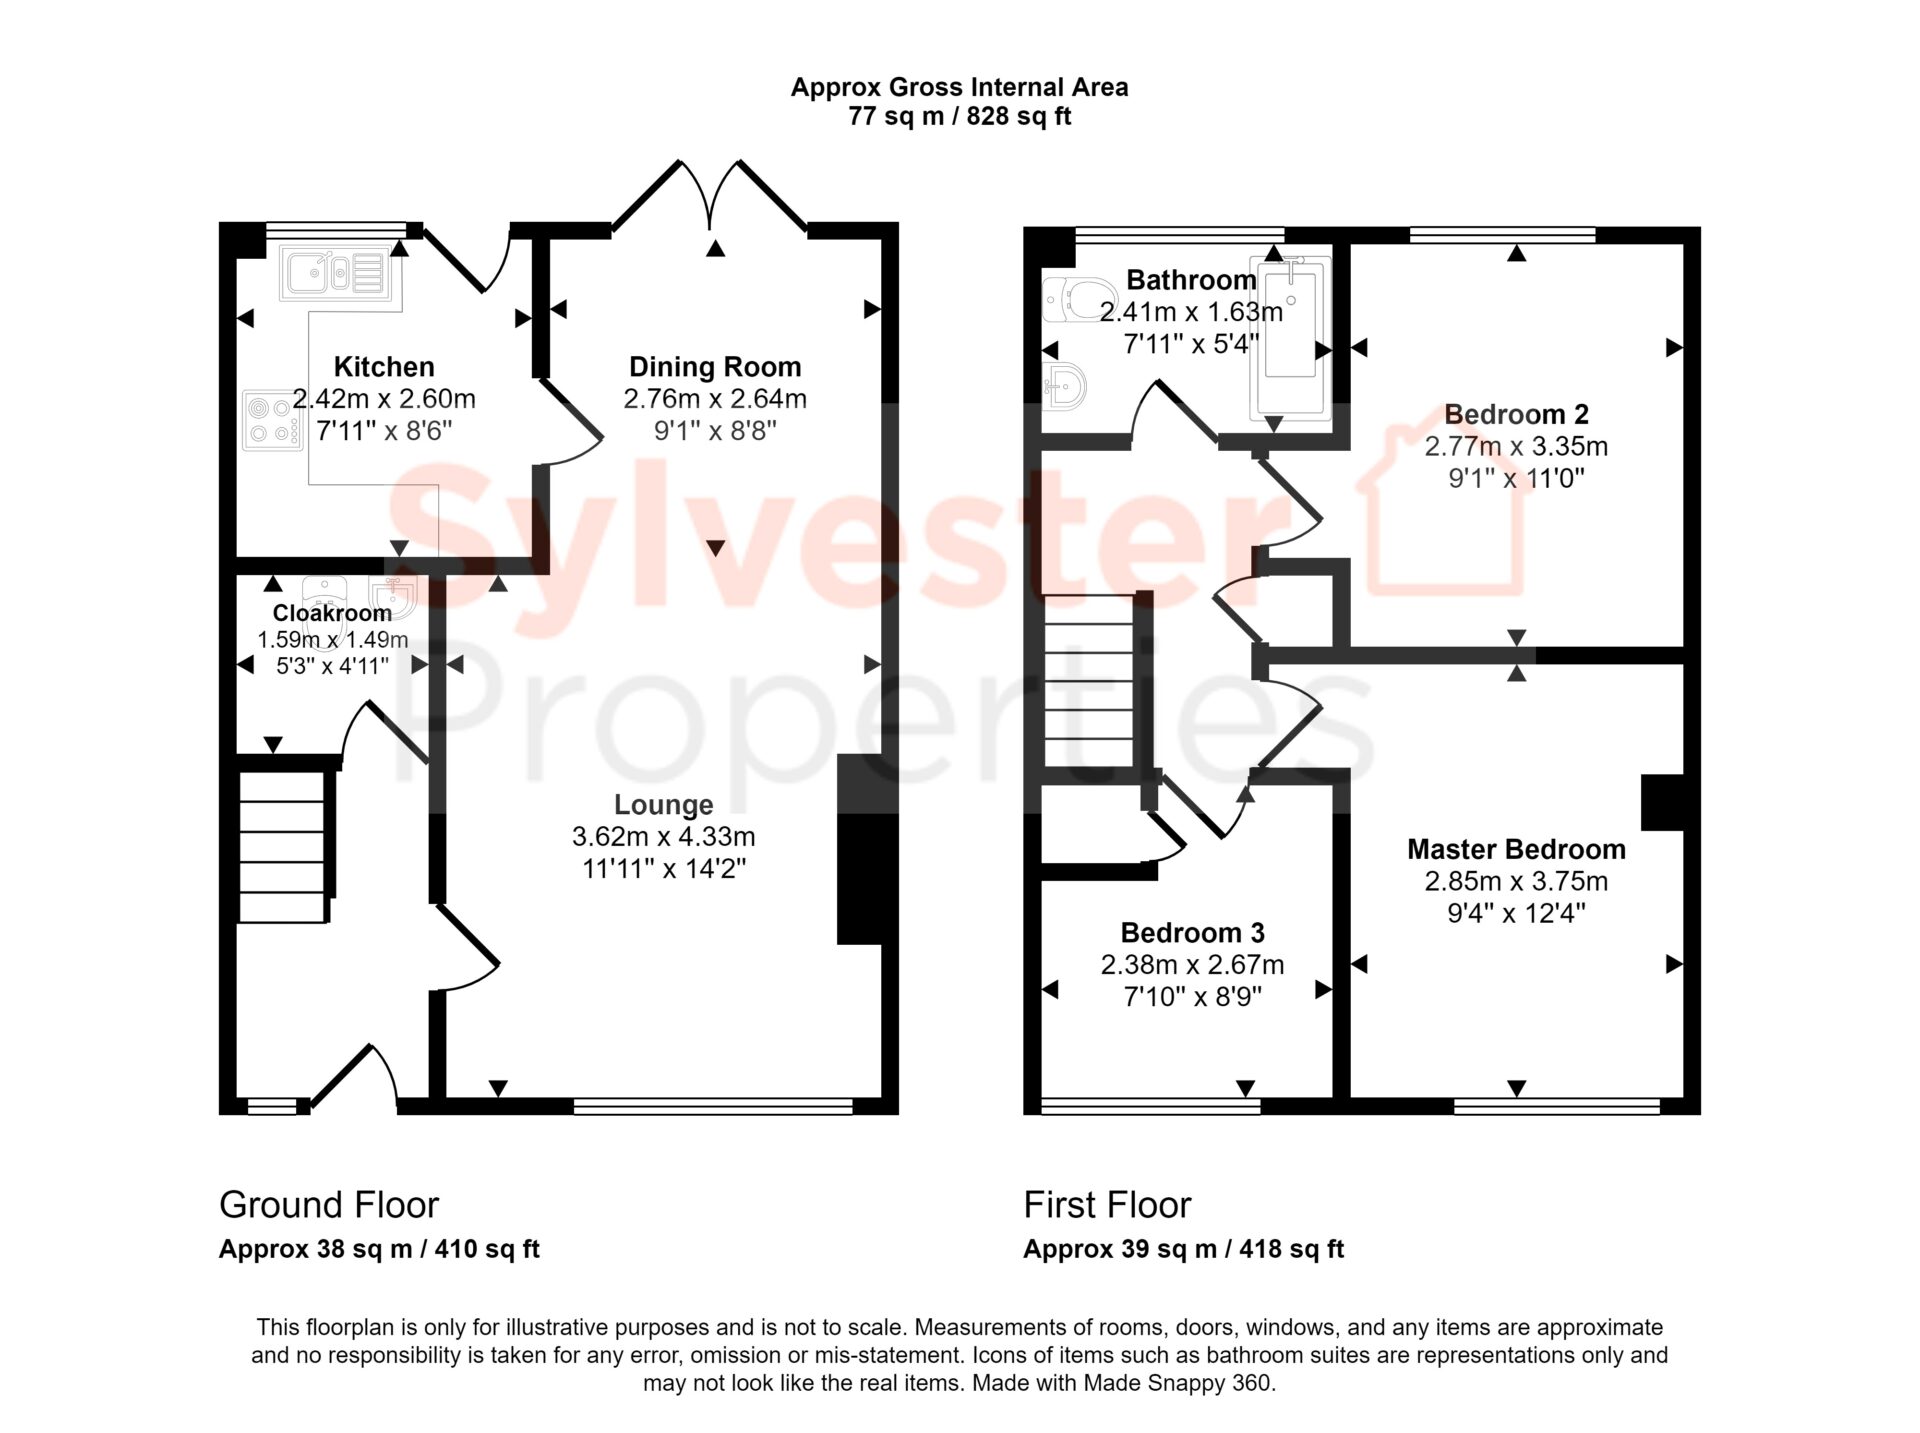
The accommodation briefly comprises an entrance porch, a generous lounge/diner, a modern fitted kitchen, and a convenient ground floor WC. To the first floor are three well-proportioned bedrooms and a contemporary family bathroom. Externally, the property benefits from enclosed front and rear gardens, together with a separate single garage.

Entrance Hall
Upon entering the property, you are welcomed into the entrance hall, which leads through to the spacious lounge/diner.

Lounge/Diner
Spanning the full length of the property, this bright and inviting reception room is tastefully decorated with sage green walls, beige carpeting, and a stylish panelled feature fireplace. Patio doors from the dining area provide direct access to the rear garden while allowing an abundance of natural light to flood the room.

Kitchen
The modern kitchen is fitted with a range of white wall and base units complemented by oak-effect worktops, grey tiled splashbacks, and oak-effect flooring. Integrated appliances include an oven, touch-control hob, overhead extractor hood, and a stainless steel sink, creating a practical and attractive cooking space.

WC
Completing the ground floor is a convenient cloakroom/WC, fitted with a vanity unit incorporating the wash hand basin and WC. The room is finished with oak-effect flooring, neutral décor, and a stylish grey feature wall.

Master Bedroom
To the first floor, the master bedroom is positioned to the rear of the property and offers a generous double bedroom, finished with oak-effect laminate flooring and modern grey décor. The room comfortably accommodates a king-size bed alongside additional bedroom furniture.

Second Bedroom
The second bedroom is another well-proportioned room, decorated with neutral white walls, a colourful feature wall, cream carpeting, a double-glazed window, wall-mounted radiator, and multiple electrical points.

Third Bedroom
Bedroom three is finished with oak-effect laminate flooring and white walls. Offering versatility, this room is ideal as a single bedroom, nursery, home office, or dressing room.

Bathroom
The family bathroom is fitted with a modern white three-piece suite comprising a panelled bath with overhead shower, wash hand basin, and low-level WC. Finished with grey décor, grey tile-effect cladding, and mosaic-effect flooring, the space is both stylish and practical.

External
Externally, the property enjoys an enclosed front garden, while to the rear is a tiered garden featuring paved seating areas and a generous section of artificial lawn, providing an excellent space for outdoor entertaining and family enjoyment. The property also benefits from a separate single garage, offering additional storage or secure parking.

Important note to purchasers/tenants
Making an Offer
All offers must be supported with:
A mortgage Agreement in Principle (if applicable)
Proof of deposit and/or available funds
Full details of your buying chain, including estate agents and solicitors
Under Money Laundering Regulations, we must also see proof of ID for all buyers before we can issue an offer acceptance letter or instruct solicitors.
Important Information
We aim to provide accurate property details, but they do not form part of any offer or contract.
Services and appliances have not been tested.
Photos, measurements, and floor plans are for guidance only and may not be exact.
If you need clarification on anything, please contact us—especially if travelling a long distance to view.

For Buyers
Any fixtures and fittings not listed should be confirmed with the seller directly.

For Tenants
A security deposit of at least one month’s rent is required.
Rent is paid monthly in advance.
Tenants must insure their own belongings.
Tenants are usually responsible for all utility bills and Council Tax.

Referral Fees
In accordance with the Estate Agents’ (Provision of Information) Regulations 1991 and the Consumer Protection from Unfair Trading Regulations 2008, we are required to inform you that we may receive referral fees for services offered to sellers and purchasers. These may include:
Conveyancing: We may receive an average referral fee of £120.00 INV VAT.
Surveying services: We may receive an average referral fee of £120.00 INC VAT.

Virtual Tour

Floor Plans

EPC rating chart

Sell Your Home for £1100 Inc VAT

Get a free valuation and enjoy our no sale, no fee promise. Selling has never been easier.

Payment Calculator

£813.72
per month
  • Principal and Interest
  • Property Tax
  • HOA fee
  • Private Mortgage Insurance
£ 632.47

Similar Listings

Newburn Road, Shield Row, Stanley, County Durham, DH9 0HJ
For sale
Sold STC

Newburn Road, Shield Row, Stanley, County Du...

£75,000
Sylvester Properties are thrilled to present to the sales market this two bedroom semi det ...
Acton Dene, Stanley, County Durham, DH9 6RE
For sale
Sold STC

Acton Dene, Stanley, County Durham, DH9 6RE

£85,000
Sylvester Properties are delighted to present this spacious and beautifully maintained thr ...
Pemberton Terrace South, Craghead, Stanley, County Durham, DH9 6AX
For sale
Sold STC

Pemberton Terrace South, Craghead, Stanley, ...

£105,000
Sylvester Properties are delighted to welcome to the sales market this spacious three-bedr ...

Loud View Terrace, Greencroft, Stanley, County Durham, DH9 8PG

£145,000
14 Loud View Terrace, County Durham, Stanley
  • Updated On:
  • 21st September 2026
  • 3 Bedrooms
  • 1 Bathrooms

Sylvester Properties are delighted to welcome to the sales market this well-presented three-bedroom end-terraced property, ideally situated on Loud View Terrace, Greencroft. Offering spacious accommodation throughout, this home would make an ideal purchase for first-time buyers, growing families, or investors alike.

The accommodation briefly comprises an entrance porch, a generous lounge/diner, a modern fitted kitchen, and a convenient ground floor WC. To the first floor are three well-proportioned bedrooms and a contemporary family bathroom. Externally, the property benefits from enclosed front and rear gardens, together with a separate single garage.

Entrance Hall
Upon entering the property, you are welcomed into the entrance hall, which leads through to the spacious lounge/diner.

Lounge/Diner
Spanning the full length of the property, this bright and inviting reception room is tastefully decorated with sage green walls, beige carpeting, and a stylish panelled feature fireplace. Patio doors from the dining area provide direct access to the rear garden while allowing an abundance of natural light to flood the room.

Kitchen
The modern kitchen is fitted with a range of white wall and base units complemented by oak-effect worktops, grey tiled splashbacks, and oak-effect flooring. Integrated appliances include an oven, touch-control hob, overhead extractor hood, and a stainless steel sink, creating a practical and attractive cooking space.

WC
Completing the ground floor is a convenient cloakroom/WC, fitted with a vanity unit incorporating the wash hand basin and WC. The room is finished with oak-effect flooring, neutral décor, and a stylish grey feature wall.

Master Bedroom
To the first floor, the master bedroom is positioned to the rear of the property and offers a generous double bedroom, finished with oak-effect laminate flooring and modern grey décor. The room comfortably accommodates a king-size bed alongside additional bedroom furniture.

Second Bedroom
The second bedroom is another well-proportioned room, decorated with neutral white walls, a colourful feature wall, cream carpeting, a double-glazed window, wall-mounted radiator, and multiple electrical points.

Third Bedroom
Bedroom three is finished with oak-effect laminate flooring and white walls. Offering versatility, this room is ideal as a single bedroom, nursery, home office, or dressing room.

Bathroom
The family bathroom is fitted with a modern white three-piece suite comprising a panelled bath with overhead shower, wash hand basin, and low-level WC. Finished with grey décor, grey tile-effect cladding, and mosaic-effect flooring, the space is both stylish and practical.

External
Externally, the property enjoys an enclosed front garden, while to the rear is a tiered garden featuring paved seating areas and a generous section of artificial lawn, providing an excellent space for outdoor entertaining and family enjoyment. The property also benefits from a separate single garage, offering additional storage or secure parking.

Important note to purchasers/tenants
Making an Offer
All offers must be supported with:
A mortgage Agreement in Principle (if applicable)
Proof of deposit and/or available funds
Full details of your buying chain, including estate agents and solicitors
Under Money Laundering Regulations, we must also see proof of ID for all buyers before we can issue an offer acceptance letter or instruct solicitors.
Important Information
We aim to provide accurate property details, but they do not form part of any offer or contract.
Services and appliances have not been tested.
Photos, measurements, and floor plans are for guidance only and may not be exact.
If you need clarification on anything, please contact us—especially if travelling a long distance to view.

For Buyers
Any fixtures and fittings not listed should be confirmed with the seller directly.

For Tenants
A security deposit of at least one month’s rent is required.
Rent is paid monthly in advance.
Tenants must insure their own belongings.
Tenants are usually responsible for all utility bills and Council Tax.

Referral Fees
In accordance with the Estate Agents’ (Provision of Information) Regulations 1991 and the Consumer Protection from Unfair Trading Regulations 2008, we are required to inform you that we may receive referral fees for services offered to sellers and purchasers. These may include:
Conveyancing: We may receive an average referral fee of £120.00 INV VAT.
Surveying services: We may receive an average referral fee of £120.00 INC VAT.

Address: 14 Loud View Terrace
Area:
Zip: DH9 8PG
Country: United Kingdom
Property Id: 105770
Price: £145,000
Rooms: 1
Bedrooms: 3
Bathrooms: 1
Custom ID: SYL230326
Council Tax: A
Tenure: Freehold
Transport
Supermarkets
Schools
Restaurants
Pharmacies
Hospitals
yelp logo
£813.72
per month
  • Principal and Interest
  • Property Tax
  • HOA fee
  • Private Mortgage Insurance
£ 632.47
Mon 21 Sep
Tue 22 Sep
Wed 23 Sep
Thu 24 Sep
Fri 25 Sep
Sat 26 Sep
Sun 27 Sep
Mon 28 Sep
Tue 29 Sep
Wed 30 Sep
In Person
Video Chat
Your information

Contact Me

You can reply to private messages from "Inbox" page in your user account.

Property Reviews

No reviews found.
You need to login in order to post a review
Newburn Road, Shield Row, Stanley, County Durham, DH9 0HJ
For sale
Sold STC

Newburn Road, Shield Row, Stanley, County Du...

£75,000
Sylvester Properties are thrilled to present to the sales market this two bedroom semi det ...
Acton Dene, Stanley, County Durham, DH9 6RE
For sale
Sold STC

Acton Dene, Stanley, County Durham, DH9 6RE

£85,000
Sylvester Properties are delighted to present this spacious and beautifully maintained thr ...
Pemberton Terrace South, Craghead, Stanley, County Durham, DH9 6AX
For sale
Sold STC

Pemberton Terrace South, Craghead, Stanley, ...

£105,000
Sylvester Properties are delighted to welcome to the sales market this spacious three-bedr ...
Balmoral Drive, Catchgate, Stanley, County Durham, DH9 8FE
For sale
For Sale

Balmoral Drive, Catchgate, Stanley, County D...

£90,000
Sylvester Properties bring to the market this two bedroom home, situated in Catchgate.LOUN ...

Compare Listings

Arrange a viewing

Ready to explore your potential new home? Fill out the form below to arrange a viewing and our team will get in touch to coordinate a visit.

Don’t miss out on your dream property!