Victoria Terrace, Lanchester, DH7 0JB

£190,000 Offers Over
Bedrooms:
2
Rooms:
1
Bathrooms:
1
Council Tax:
Band: B
Tenure:
Freehold

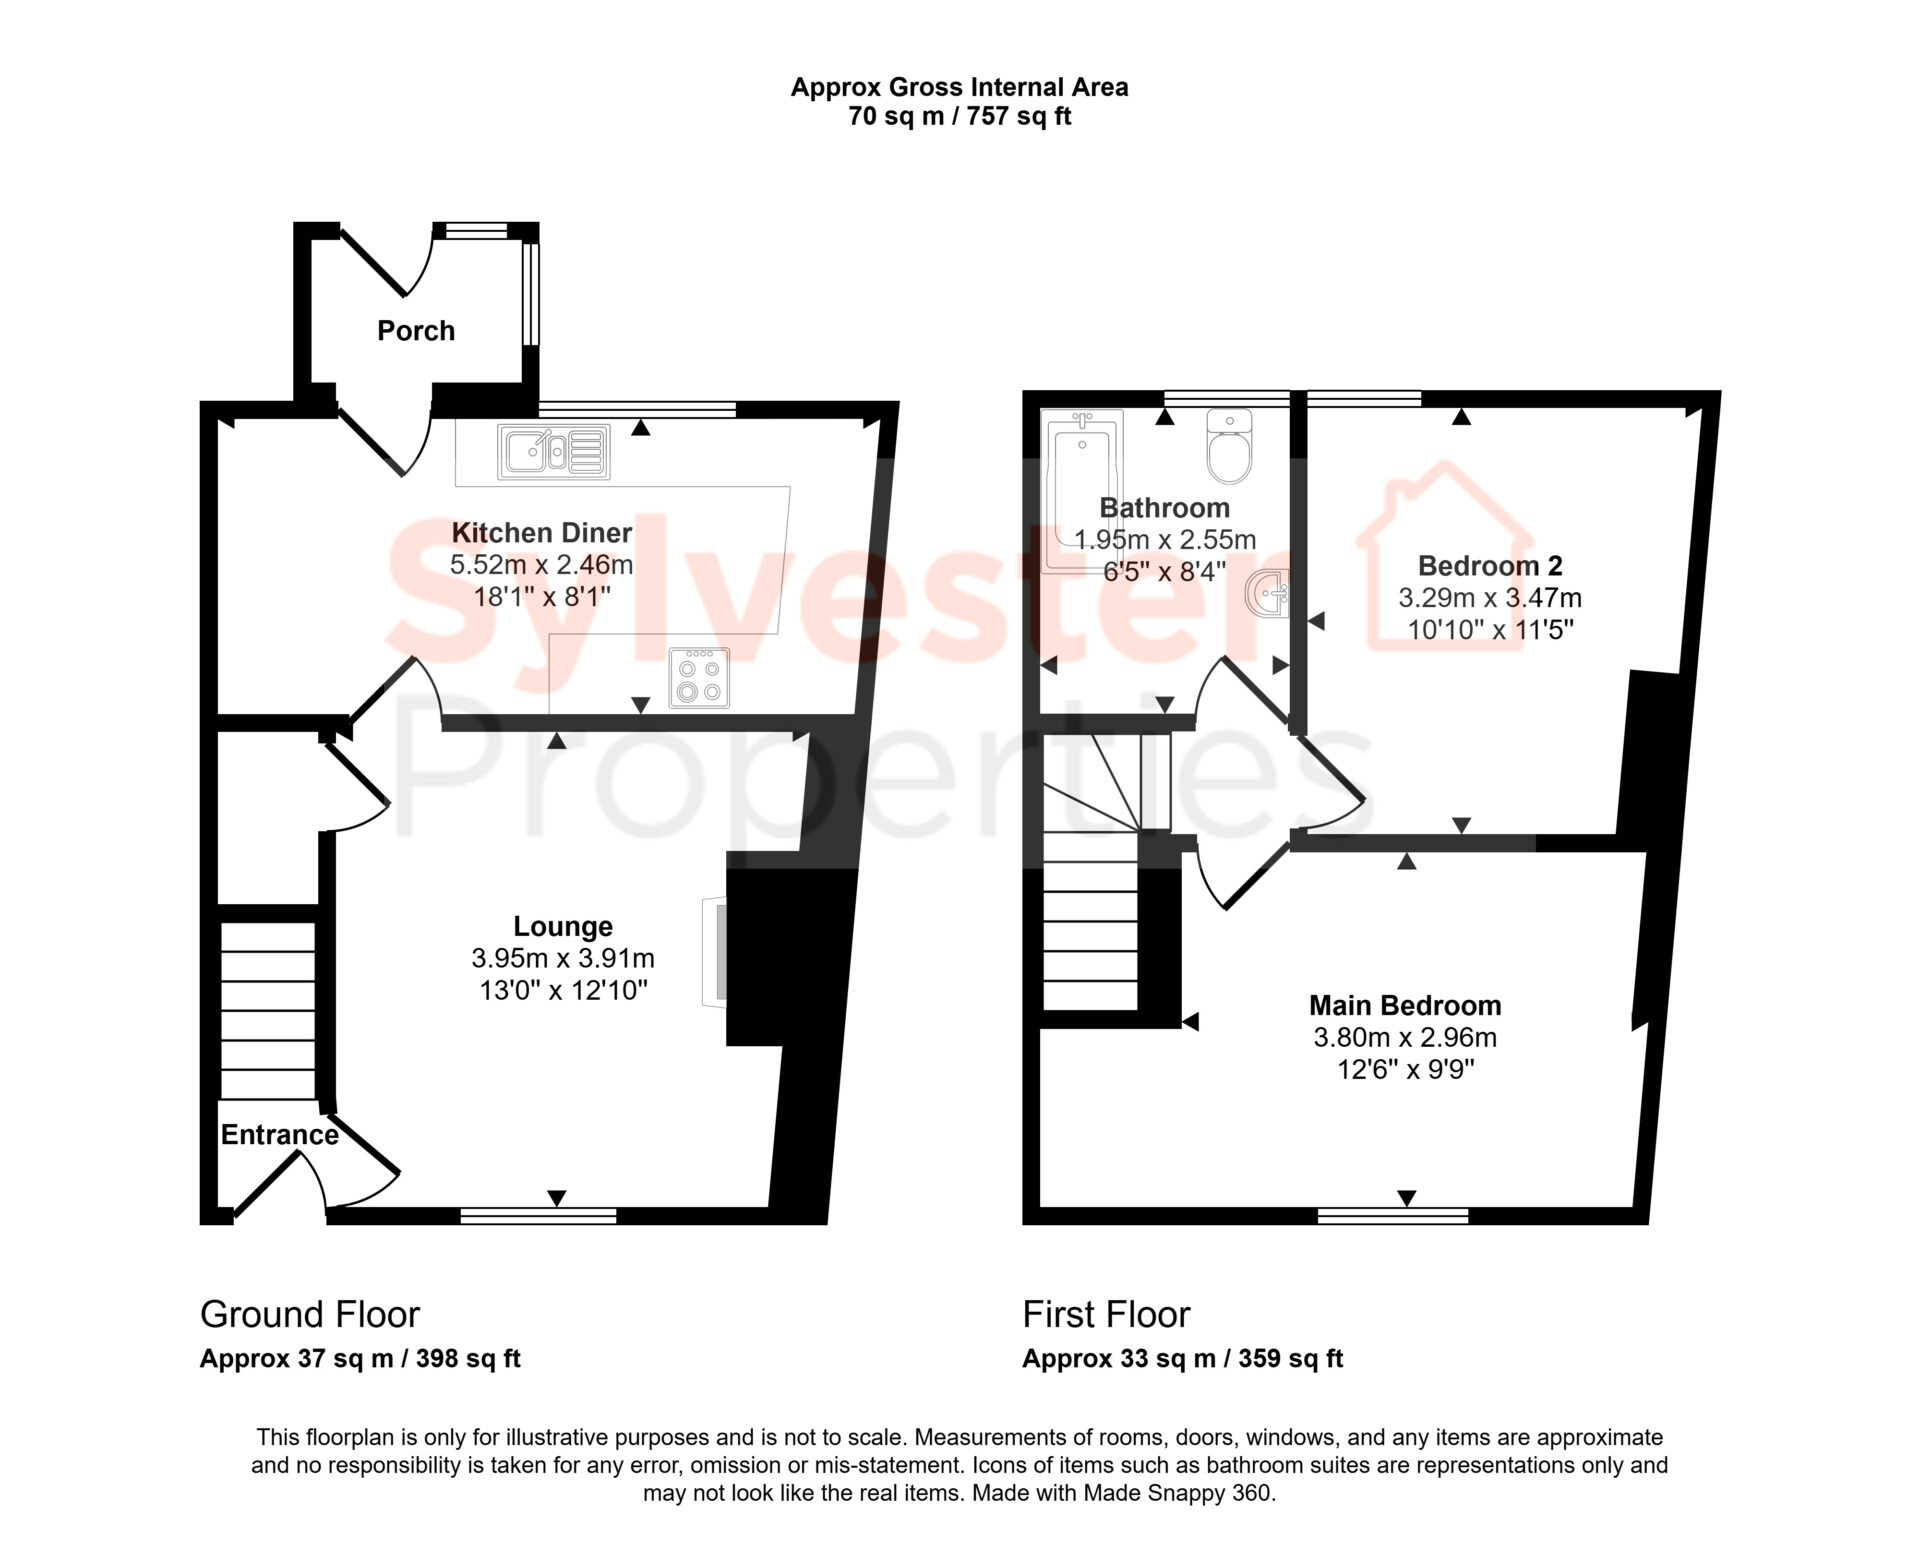
Sylvester Properties are thrilled to welcome to present to the sales market this immaculately presented two bedroom end of terrace home on the ever popular Victoria Terrace; within walking village of the desirable village of Lanchester. This renovated home comprises; a lounge, kitchen / diner and utility room to the ground floor as well as two double bedrooms and a family bathroom to the first floor. Externally, there is a rear garden and off road parking space.

Lounge
The lounge is well appointed, with oak effect flooring and neutral walls. A feature log burning fire with brick surround completes the space.

Kitchen
The newly installed kitchen comes complete with ample pale green wall and base units topped with oak work benches. This kitchen comes with an integrated oven, touch screen hob, wine cooler and space for a washing machine. Decorated with tiled floors, white walls and beige tiled splash back.

Utility Room
The utility room comes complete with electric, ideal to house a dryer, as well as patterned floor and white and baby blue walls.

Master Bedroom
The master bedroom overlooks the front elevation, able to house a super king sized bed with ease alongside other furnishings. Decorated with dark brown carpets and neutral walls.

Bedroom Two
Bedroom two is another double bedroom, complete with navy feature paneling, grey carpets and white walls.

Bathroom
The bathroom is complete with a three piece white suite comprising of a WC, wash basin and bath with overhead shower. Complete with grey tiled walls and herringbone effect flooring.

External
Externally, there is a cozy courtyard to the rear of the home, as well as a space suitable for off road parking.

Important note to purchasers/tenants
Making an Offer
All offers must be supported with:
A mortgage Agreement in Principle (if applicable)
Proof of deposit and/or available funds
Full details of your buying chain, including estate agents and solicitors
Under Money Laundering Regulations, we must also see proof of ID for all buyers before we can issue an offer acceptance letter or instruct solicitors.
Important Information
We aim to provide accurate property details, but they do not form part of any offer or contract.
Services and appliances have not been tested.
Photos, measurements, and floor plans are for guidance only and may not be exact.
If you need clarification on anything, please contact us—especially if travelling a long distance to view.
For Buyers
Any fixtures and fittings not listed should be confirmed with the seller directly.
For Tenants
Most properties have a minimum tenancy term—please ask the branch for details.
A security deposit of at least one month’s rent is required.
Rent is paid monthly in advance.
Tenants must insure their own belongings.
Tenants are usually responsible for all utility bills and Council Tax.
Referral Fees
In accordance with the Estate Agents’ (Provision of Information) Regulations 1991 and the Consumer Protection from Unfair Trading Regulations 2008, we are required to inform you that we may receive referral fees for services offered to sellers and purchasers. These may include:
Conveyancing: We may receive an average referral fee of £120.00 INV VAT.
Surveying services: We may receive an average referral fee of £120.00 INC VAT.

Virtual Tour

Floor Plans

EPC rating chart

Sell Your Home for £1100 Inc VAT

Get a free valuation and enjoy our no sale, no fee promise. Selling has never been easier.

Payment Calculator

£1,066.25
per month
  • Principal and Interest
  • Property Tax
  • HOA fee
  • Private Mortgage Insurance
£ 828.75

Victoria Terrace, Lanchester, DH7 0JB

£190,000 Offers Over
8 Victoria Terrace, Lanchester
  • Updated On:
  • 19th September 2026
  • 2 Bedrooms
  • 1 Bathrooms

Sylvester Properties are thrilled to welcome to present to the sales market this immaculately presented two bedroom end of terrace home on the ever popular Victoria Terrace; within walking village of the desirable village of Lanchester. This renovated home comprises; a lounge, kitchen / diner and utility room to the ground floor as well as two double bedrooms and a family bathroom to the first floor. Externally, there is a rear garden and off road parking space.

Lounge
The lounge is well appointed, with oak effect flooring and neutral walls. A feature log burning fire with brick surround completes the space.

Kitchen
The newly installed kitchen comes complete with ample pale green wall and base units topped with oak work benches. This kitchen comes with an integrated oven, touch screen hob, wine cooler and space for a washing machine. Decorated with tiled floors, white walls and beige tiled splash back.

Utility Room
The utility room comes complete with electric, ideal to house a dryer, as well as patterned floor and white and baby blue walls.

Master Bedroom
The master bedroom overlooks the front elevation, able to house a super king sized bed with ease alongside other furnishings. Decorated with dark brown carpets and neutral walls.

Bedroom Two
Bedroom two is another double bedroom, complete with navy feature paneling, grey carpets and white walls.

Bathroom
The bathroom is complete with a three piece white suite comprising of a WC, wash basin and bath with overhead shower. Complete with grey tiled walls and herringbone effect flooring.

External
Externally, there is a cozy courtyard to the rear of the home, as well as a space suitable for off road parking.

Important note to purchasers/tenants
Making an Offer
All offers must be supported with:
A mortgage Agreement in Principle (if applicable)
Proof of deposit and/or available funds
Full details of your buying chain, including estate agents and solicitors
Under Money Laundering Regulations, we must also see proof of ID for all buyers before we can issue an offer acceptance letter or instruct solicitors.
Important Information
We aim to provide accurate property details, but they do not form part of any offer or contract.
Services and appliances have not been tested.
Photos, measurements, and floor plans are for guidance only and may not be exact.
If you need clarification on anything, please contact us—especially if travelling a long distance to view.
For Buyers
Any fixtures and fittings not listed should be confirmed with the seller directly.
For Tenants
Most properties have a minimum tenancy term—please ask the branch for details.
A security deposit of at least one month’s rent is required.
Rent is paid monthly in advance.
Tenants must insure their own belongings.
Tenants are usually responsible for all utility bills and Council Tax.
Referral Fees
In accordance with the Estate Agents’ (Provision of Information) Regulations 1991 and the Consumer Protection from Unfair Trading Regulations 2008, we are required to inform you that we may receive referral fees for services offered to sellers and purchasers. These may include:
Conveyancing: We may receive an average referral fee of £120.00 INV VAT.
Surveying services: We may receive an average referral fee of £120.00 INC VAT.

Address: 8 Victoria Terrace
Zip: DH7 0JB
Country: United Kingdom
Property Id: 104344
Price: £190,000 Offers Over
Rooms: 1
Bedrooms: 2
Bathrooms: 1
Custom ID: SYL260399
Council Tax: B
Tenure: Freehold
Transport
Supermarkets
Schools
Restaurants
Pharmacies
Hospitals
yelp logo
£1,066.25
per month
  • Principal and Interest
  • Property Tax
  • HOA fee
  • Private Mortgage Insurance
£ 828.75
Sat 19 Sep
Sun 20 Sep
Mon 21 Sep
Tue 22 Sep
Wed 23 Sep
Thu 24 Sep
Fri 25 Sep
Sat 26 Sep
Sun 27 Sep
Mon 28 Sep
In Person
Video Chat
Your information

Contact Me

You can reply to private messages from "Inbox" page in your user account.

Property Reviews

No reviews found.
You need to login in order to post a review

Compare Listings

Arrange a viewing

Ready to explore your potential new home? Fill out the form below to arrange a viewing and our team will get in touch to coordinate a visit.

Don’t miss out on your dream property!